Come view this good size By-level home in a residential area Glen-Hill subdivision. 8,326 sq ft lot. All newer roof, a/c, roof, wood laminated flooring, windows, furnace, Water heat. Home has almost 1,900 sq ft of rooms and space. 4 bedrooms 2 baths. Large living room and dining room. Family room of good size with 2 Br's and full bath. Huge back yard with fenced in. Court approval needed
Contingent
$359,900
33 Jacobsen Ave, Glendale Heights, IL 60139
4beds
1,895sqft
Single Family Residence
Built in 1970
8,315 Square Feet Lot
$-- Zestimate®
$190/sqft
$-- HOA
What's special
- --
- 57
- views
- 1
- save
Zillow last checked:
Listing updated:
Listed by:
Jose R Herrera 708-562-5689,
Northlake Realtors
Source: MRED as distributed by MLS GRID,MLS#: 12738359
Facts & features
Interior
Bedrooms & bathrooms
- Bedrooms: 4
- Bathrooms: 2
- Full bathrooms: 2
Rooms
- Room types: Foyer
Primary bedroom
- Features: Flooring (Carpet)
- Level: Second
- Area: 140 Square Feet
- Dimensions: 14X10
Bedroom 2
- Features: Flooring (Carpet)
- Level: Second
- Area: 121 Square Feet
- Dimensions: 11X11
Bedroom 3
- Features: Flooring (Carpet)
- Level: Main
- Area: 121 Square Feet
- Dimensions: 11X11
Bedroom 4
- Features: Flooring (Carpet)
- Level: Main
- Area: 110 Square Feet
- Dimensions: 11X10
Dining room
- Features: Flooring (Wood Laminate)
- Level: Second
- Area: 90 Square Feet
- Dimensions: 10X9
Family room
- Features: Flooring (Carpet)
- Level: Main
- Area: 315 Square Feet
- Dimensions: 21X15
Foyer
- Features: Flooring (Other)
- Level: Main
- Area: 90 Square Feet
- Dimensions: 15X6
Kitchen
- Features: Flooring (Wood Laminate)
- Level: Second
- Area: 135 Square Feet
- Dimensions: 15X9
Living room
- Features: Flooring (Wood Laminate)
- Level: Second
- Area: 288 Square Feet
- Dimensions: 24X12
Heating
- Natural Gas
Cooling
- Central Air
Appliances
- Included: Range, Refrigerator
- Laundry: In Unit
Features
- Basement: None
Interior area
- Total structure area: 0
- Total interior livable area: 1,895 sqft
Property
Parking
- Total spaces: 2
- Parking features: Asphalt, Yes, Garage Owned, Detached, Garage
- Garage spaces: 2
Accessibility
- Accessibility features: No Disability Access
Features
- Levels: Bi-Level
- Stories: 2
- Fencing: Fenced
Lot
- Size: 8,315 Square Feet
Details
- Parcel number: 0234102028
- Special conditions: None
Construction
Type & style
- Home type: SingleFamily
- Architectural style: Bi-Level
- Property subtype: Single Family Residence
Materials
- Brick
- Foundation: Concrete Perimeter
- Roof: Asphalt
Condition
- New construction: No
- Year built: 1970
Utilities & green energy
- Electric: Circuit Breakers
- Sewer: Public Sewer
- Water: Public
Community & HOA
HOA
- Services included: None
Location
- Region: Glendale Heights
Financial & listing details
- Price per square foot: $190/sqft
- Tax assessed value: $113,996
- Annual tax amount: $8,809
- Date on market: 8/20/2026
- Ownership: Fee Simple
Estimated market value
Not available
Estimated sales range
Not available
Not available
Price history
| Date | Event | Price |
|---|---|---|
| 11/19/2020 | Sold | $243,000$128/sqft |
Source: Public Record Report a problem | ||
| 8/24/2020 | Sold | $243,000-0.8%$128/sqft |
Source:  MRED as distributed by MLS GRID #10760904 Report a problem | ||
| 6/30/2020 | Pending sale | $245,000$129/sqft |
Source: Berkshire Hathaway HomeServices Chicago #10760904 Report a problem | ||
| 6/26/2020 | Listed for sale | $245,000+22.6%$129/sqft |
Source: Berkshire Hathaway HomeServices Chicago #10760904 Report a problem | ||
| 9/7/2014 | Listing removed | $199,900$105/sqft |
Source: Keller Williams Premiere Properties #08698619 Report a problem | ||
| 8/12/2014 | Listed for sale | $199,900$105/sqft |
Source: Keller Williams Premiere Properties #08698619 Report a problem | ||
Public tax history
| Year | Property taxes | Tax assessment |
|---|---|---|
| 2025 | $9,173 +4.1% | $113,996 +9.3% |
| 2024 | $8,809 +3.6% | $104,287 +9.3% |
| 2023 | $8,507 +9.5% | $95,370 +14.3% |
| 2022 | $7,771 +5.7% | $83,450 +5.3% |
| 2021 | $7,351 +100.6% | $79,280 +2.5% |
| 2020 | $3,664 -42.3% | $77,350 +4.1% |
| 2019 | $6,348 +15.4% | $74,330 +24.1% |
| 2018 | $5,499 +25.5% | $59,890 +7.9% |
| 2017 | $4,383 -4.6% | $55,510 +8% |
| 2016 | $4,593 -5.7% | $51,380 +7.2% |
| 2015 | $4,870 -6.2% | $47,950 -4.2% |
| 2014 | $5,192 +0.8% | $50,060 -3.3% |
| 2013 | $5,151 -0.2% | $51,770 -6.3% |
| 2012 | $5,164 +2.3% | $55,280 -9.4% |
| 2011 | $5,047 -12.1% | $61,030 -19.1% |
| 2010 | $5,741 +1% | $75,470 -6.9% |
| 2009 | $5,683 +0.5% | $81,040 |
| 2008 | $5,657 +4% | $81,040 +5.3% |
| 2007 | $5,441 +4.9% | $76,960 +7.2% |
| 2006 | $5,189 +6.6% | $71,780 +6.6% |
| 2005 | $4,869 +7.4% | $67,330 +6.8% |
| 2004 | $4,534 +1.6% | $63,050 +10% |
| 2003 | $4,462 +5.9% | $57,310 +6% |
| 2002 | $4,212 +10.5% | $54,080 +9.1% |
| 2001 | $3,812 +3.7% | $49,590 +4.9% |
| 2000 | $3,676 | $47,270 |
Find assessor info on the county website
Monthly payment
Est. payment
Payment breakdown
Explore the cost of this home by adjusting the details. Changes won't be saved.Climate risks
Neighborhood: 60139
Nearby schools
Schools provided by the listing agent
- District: 16
Source: MRED as distributed by MLS GRID. This data may not be complete. We recommend contacting the local school district to confirm school assignments for this home.
- $363,5004 bd2 ba1.4k sqft39 Jacobsen Ave, Glendale Heights, IL 60139Off Market

- $307,0003 bd1 ba1k sqft29 Jacobsen Ave, Glendale Heights, IL 60139Off Market
- $384,7004 bd2 ba1.6k sqft42 Vantroba Dr, Glendale Heights, IL 60139Off Market

- $297,8003 bd1 ba1k sqft43 Jacobsen Ave, Glendale Heights, IL 60139Off Market
Similar homes
- $350,0003 bd2 ba1.5k sqft1619 Friedrich St, Glendale Heights, IL 60139Active
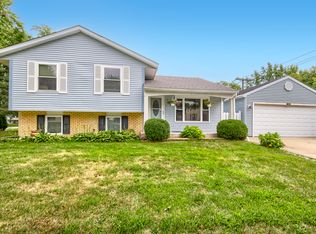 MLS ID #12760736, Fredy Thomas, Keller Williams Premiere Properties. MRED as distributed by MLS GRID
- $340,9003 bd2 ba1.5k sqft1609 Friedrich St, Glendale Heights, IL 60139Active
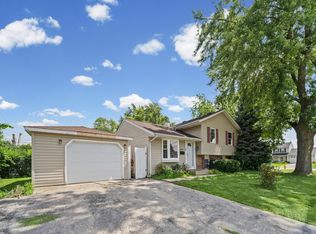 MLS ID #12744056, Brenda Molina, HomeSmart Connect LLC. MRED as distributed by MLS GRID
- $349,9003 bd2 ba1.6k sqft308 Ann St, West Chicago, IL 60185New
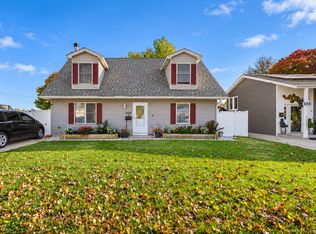 MLS ID #12788250, Hebert Garcia, RE/MAX Horizon. MRED as distributed by MLS GRID
- $313,9003 bd2 ba1.3k sqft293 Barclay Dr, Glendale Heights, IL 60139Active
 MLS ID #12764486, Abdul Suleiman, United Realty Partners LTD. MRED as distributed by MLS GRID
