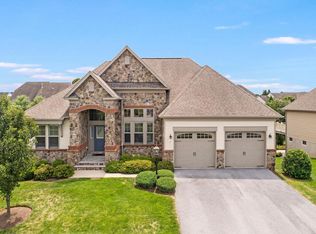
Experience timeless luxury at 33 Louisa Beall Ln. Set within the gates of the prestigious Beallair Community Conservancy, this exceptional 4-bedroom, 3.5 bath former model home offers timeless elegance in a setting rich with American history. Beallair takes its name from the original Washington family plantation established in the late 1700s, and today the community preserves its legacy through a surviving historic mansion, carriage house, and manicured gardens—now enjoyed as part of the community’s common grounds. A tree-lined entrance, park spaces, scenic walking trails, and future plans for a clubhouse, pool, and picnic areas complete this thoughtfully designed enclave. From the moment you enter, the home impresses with a grand foyer, refined architectural details, and luxurious finishes throughout. Oak and cherry hardwood flooring, crown molding, and expansive windows create a warm yet sophisticated atmosphere. The main level offers a private office, elegant sitting room, and a breathtaking family room featuring soaring ceilings, skylights, a stone gas fireplace, wet bar, and walls of windows that flood the space with natural light. A whole-house surround sound system, including the upper-level deck, ensures seamless indoor-outdoor enjoyment. The gourmet kitchen is designed for both entertaining and everyday living, showcasing granite countertops, a large center island with breakfast bar, double wall ovens, and a five-burner cooktop. The kitchen flows seamlessly into the sunlit dining room, with a conveniently located laundry room just off the kitchen. The main-level primary suite is a private retreat, complete with a sitting area, dual closets including a walk-in, and a spa-inspired en suite bath featuring a jetted soaking tub, walk-in shower, and marble vanity. Upstairs, a spacious loft with built-in shelving and balcony overlooks the grand living spaces below. Three generously sized bedrooms share a fully upgraded bath with marble vanity and elegant tile flooring and walls. The fully finished lower level offers an additional level of luxury living, including a large entertainment lounge, full wet bar with wine storage and cooler, as well as a private movie room with its own dedicated surround sound system for a true home theater experience. A standout spa suite showcases Italian tile, an oversized jetted soaking tub, dual vanities, a large walk-in shower, a sauna, and adjoining exercise room with custom vanity. Outdoor living is equally impressive. The beautifully hardscaped and landscaped patio and expansive upper-level deck overlook a peaceful creek and nearby walking trails, providing a serene backdrop for relaxation or entertaining. This one-of-a-kind residence combines historic surroundings, refined luxury, and modern comfort—offering an unparalleled lifestyle in one of Jefferson County’s most distinguished gated communities!
For sale
Price cut: $50K (7/14)
$1,200,000
33 Louisa Beall Ln, Charles Town, WV 25414
4beds
5,880sqft
:
Get pre-qualified$7,289/mo
Single Family Residence
Built in 2007
9,448 Square Feet Lot
$1,162,000 Zestimate®
$204/sqft
$249/mo HOA
What's special
- 225 days |
- 479 |
- 15 |
Zillow last checked:
Listing updated:
Listed by:
Mary Llewellyn 301-992-5946,
The KW Collective,
Listing Team: The Llewellyn Group
Source: Bright MLS,MLS#: WVJF2021106
Facts & features
Interior
Bedrooms & bathrooms
- Bedrooms: 4
- Bathrooms: 4
- Full bathrooms: 3
- 1/2 bathrooms: 1
- Main level bathrooms: 2
- Main level bedrooms: 1
Rooms
- Room types: Dining Room, Primary Bedroom, Sitting Room, Bedroom 2, Bedroom 3, Bedroom 4, Kitchen, Family Room, Foyer, Exercise Room, Great Room, Laundry, Loft, Office, Media Room, Bathroom 3, Primary Bathroom, Full Bath, Half Bath
Primary bedroom
- Features: Attached Bathroom, Flooring - Carpet, Recessed Lighting, Primary Bedroom - Sitting Area, Walk-In Closet(s), Crown Molding
- Level: Main
Bedroom 2
- Features: Flooring - Wood, Recessed Lighting, Lighting - Pendants, Crown Molding
- Level: Upper
Bedroom 3
- Features: Crown Molding, Flooring - Carpet, Recessed Lighting
- Level: Upper
Bedroom 4
- Features: Crown Molding, Flooring - Carpet, Recessed Lighting
- Level: Upper
Primary bathroom
- Features: Bathroom - Jetted Tub, Bathroom - Walk-In Shower, Countertop(s) - Solid Surface, Flooring - Ceramic Tile
- Level: Main
Bathroom 3
- Features: Hot Tub/Spa, Flooring - Tile/Brick, Double Sink, Bathroom - Walk-In Shower, Recessed Lighting
- Level: Lower
Dining room
- Features: Crown Molding, Flooring - Wood, Recessed Lighting, Lighting - Pendants
- Level: Main
Exercise room
- Features: Crown Molding, Recessed Lighting, Flooring - Tile/Brick
- Level: Lower
Family room
- Features: Crown Molding, Fireplace - Gas, Flooring - Wood, Recessed Lighting, Lighting - Pendants, Skylight(s), Wet Bar
- Level: Main
Foyer
- Features: Flooring - Wood, Crown Molding, Lighting - Pendants, Recessed Lighting
- Level: Main
Other
- Features: Bathroom - Tub Shower, Countertop(s) - Solid Surface, Crown Molding
- Level: Upper
Great room
- Features: Flooring - Carpet, Crown Molding, Recessed Lighting, Wet Bar
- Level: Lower
Half bath
- Features: Flooring - Wood, Crown Molding
- Level: Main
Kitchen
- Features: Breakfast Bar, Built-in Features, Granite Counters, Crown Molding, Flooring - Wood, Kitchen Island, Kitchen - Propane Cooking, Eat-in Kitchen, Recessed Lighting, Pantry
- Level: Main
Laundry
- Features: Flooring - Ceramic Tile
- Level: Main
Loft
- Features: Built-in Features, Flooring - Wood, Recessed Lighting, Crown Molding
- Level: Upper
Media room
- Features: Crown Molding, Flooring - Carpet, Recessed Lighting
- Level: Lower
Office
- Features: Flooring - Wood, Built-in Features, Crown Molding, Recessed Lighting
- Level: Main
Sitting room
- Features: Crown Molding, Flooring - Wood, Lighting - Pendants
- Level: Main
Heating
- Central, Propane
Cooling
- Central Air, Programmable Thermostat, Electric, Gas
Appliances
- Included: Cooktop, Dishwasher, Disposal, Dryer, Washer, Refrigerator, Range Hood, Double Oven, Oven, Microwave, Freezer, Water Treat System, Water Heater
- Laundry: Main Level, Dryer In Unit, Washer In Unit, Laundry Room
Features
- Soaking Tub, Bathroom - Walk-In Shower, Bathroom - Tub Shower, Breakfast Area, Built-in Features, Chair Railings, Crown Molding, Dining Area, Entry Level Bedroom, Formal/Separate Dining Room, Eat-in Kitchen, Kitchen - Gourmet, Kitchen Island, Kitchen - Table Space, Pantry, Primary Bath(s), Recessed Lighting, Sauna, Sound System, Upgraded Countertops, Walk-In Closet(s), Bar, Wine Storage, 9'+ Ceilings, Tray Ceiling(s)
- Flooring: Wood, Carpet, Tile/Brick
- Windows: Skylight(s)
- Basement: Partial,Finished,Exterior Entry,Interior Entry,Heated,Walk-Out Access,Windows
- Number of fireplaces: 1
- Fireplace features: Gas/Propane, Stone, Mantel(s)
Interior area
- Total structure area: 5,880
- Total interior livable area: 5,880 sqft
- Finished area above ground: 4,880
- Finished area below ground: 1,000
Video & virtual tour
Property
Parking
- Total spaces: 4
- Parking features: Garage Faces Front, Garage Door Opener, Inside Entrance, Attached, Driveway
- Attached garage spaces: 2
- Uncovered spaces: 2
Accessibility
- Accessibility features: None
Features
- Levels: Two
- Stories: 2
- Patio & porch: Deck, Patio
- Exterior features: Extensive Hardscape
- Pool features: None
- Has spa: Yes
- Spa features: Bath
- Has view: Yes
- View description: Creek/Stream
- Has water view: Yes
- Water view: Creek/Stream
Lot
- Size: 9,448 Square Feet
Details
- Additional structures: Above Grade, Below Grade
- Parcel number: 04 10A000200000000
- Zoning: 101
- Special conditions: Standard
Construction
Type & style
- Home type: SingleFamily
- Architectural style: Colonial,Contemporary
- Property subtype: Single Family Residence
Materials
- Mixed
- Foundation: Permanent
Condition
- Very Good
- New construction: No
- Year built: 2007
Utilities & green energy
- Sewer: Public Sewer
- Water: Public
- Utilities for property: Propane - Community
Community & HOA
Community
- Security: Security System
- Subdivision: Beallair
HOA
- Has HOA: Yes
- HOA fee: $249 monthly
- HOA name: BEALLAIR
Location
- Region: Charles Town
- Municipality: Harpers Ferry
Financial & listing details
- Price per square foot: $204/sqft
- Tax assessed value: $520,800
- Annual tax amount: $6,051
- Date on market: 12/26/2025
- Listing agreement: Exclusive Right To Sell
- Exclusions: Samsung Refrigerator.
- Ownership: Fee Simple
Estimated market value
$1,162,000
$1.10M - $1.22M
$3,380/mo
Price history
| Date | Event | Price |
|---|---|---|
| 7/14/2026 | Price change | $1,200,000-4%$204/sqft |
Source:  Bright MLS #WVJF2021106 Report a problem Bright MLS #WVJF2021106 Report a problem | ||
| 4/2/2026 | Listed for sale | $1,250,000$213/sqft |
Source: Bright MLS #WVJF2021106 Report a problem | ||
| 2/6/2026 | Listing removed | $1,250,000$213/sqft |
Source: Bright MLS #WVJF2021106 Report a problem | ||
| 12/26/2025 | Listed for sale | $1,250,000+92.3%$213/sqft |
Source: Bright MLS #WVJF2021106 Report a problem | ||
| 9/4/2015 | Sold | $650,000$111/sqft |
Source: Public Record Report a problem | ||
Public tax history
| Year | Property taxes | Tax assessment |
|---|---|---|
| 2025 | $6,052 +6.9% | $520,800 +7.6% |
| 2024 | $5,663 +0.2% | $483,800 |
| 2023 | $5,651 +8.4% | $483,800 +10.6% |
| 2022 | $5,211 | $437,300 +7.6% |
| 2021 | -- | $406,500 +6.6% |
| 2020 | -- | $381,500 |
| 2019 | $4,424 +0.9% | $381,500 +2.2% |
| 2018 | $4,384 +8.2% | $373,200 +8.2% |
| 2017 | $4,051 -50.6% | $344,900 -1.5% |
| 2016 | $8,207 +5.1% | $350,300 +5.7% |
| 2015 | $7,809 -0.7% | $331,500 -0.9% |
| 2014 | $7,865 | $334,500 |
Find assessor info on the county website
Monthly payment
Est. payment
Payment breakdown
Explore the cost of this home by adjusting the details. Changes won't be saved.Climate risks
Neighborhood: 25414
Nearby schools
GreatSchools rating
- 4/10Driswood Elementary SchoolGrades: PK-5Distance: 1.6 mi
- 6/10Wildwood Middle SchoolGrades: 6-8Distance: 3 mi
- 7/10Jefferson High SchoolGrades: 9-12Distance: 2.8 mi
Schools provided by the listing agent
- District: Jefferson County Schools
Source: Bright MLS. This data may not be complete. We recommend contacting the local school district to confirm school assignments for this home.
- $684,3003 bd3 ba3.9k sqft51 Louisa Beall Ln, Charles Town, WV 25414Off Market
- $461,9003 bd1 ba1.9k sqft21 Louisa Beall Ln, Charles Town, WV 25414Off Market
- $558,0005 bd5 ba4.3k sqft42 Louisa Beall Ln, Charles Town, WV 25414Sold

- $480,5004 bd4 ba4.4k sqft27 Beallair Square Dr, Charles Town, WV 25414Sold

- $516,8004 bd3 ba4.8k sqft72 Louisa Beall Ln, Charles Town, WV 25414Off Market
- $498,0003 bd2 ba2.9k sqft31 Beallair Square Dr, Charles Town, WV 25414Off Market
- $455,3005 bd4 ba-- sqft480 Beallair Manor Dr, Charles Town, WV 25414Off Market
- $563,9004 bd4 ba4.3k sqft35 Beallair Square Dr, Charles Town, WV 25414Off Market
A local agent can set up tours, give advice and negotiate with sellers.
Similar homes
- $750,0004 bd3 ba4.3k sqft63 Potomac Crossing St, Charles Town, WV 25414For Sale
 MLS ID #WVJF2025690, Carolyn Young, Samson Properties. Bright MLS
 - $950,0003 bd4 ba4.3k sqft12 Jane Washington Ct, Charles Town, WV 25414For Sale
 MLS ID #WVJF2025758, Carolyn Young, Samson Properties. Bright MLS
 - $750,0005 bd3 ba3.6k sqft157 Louisa Beall Ln, Charles Town, WV 25414For Sale
 MLS ID #WVJF2024378, Tracy Kable, Real Broker. Bright MLS
 - $649,8004 bd3 ba3.1k sqft220 Lewis Washington Dr, Charles Town, WV 25414For Sale
 MLS ID #WVJF2024666, Travis Davis, Burch Real Estate Group, LLC. Bright MLS
 - $1,100,0005 bd5 ba6k sqft11636 Scott Morgan Ln, Lovettsville, VA 20180For SaleMLS ID #VALO2131294, Yury Garamyan, Jason Mitchell Group. Bright MLS
- $899,0004 bd5 ba5.1k sqft898 Declaration Dr, Charles Town, WV 25414For SaleMLS ID #WVJF2022216, Morgan Boyer, Hunt Country Sotheby's International Realty. Bright MLS
- $1,175,0006 bd6 ba5.9k sqft42093 Lochiel Ln, Leesburg, VA 20176For SaleMLS ID #VALO2133354, Sarah Reynolds, Keller Williams Realty. Bright MLS
- $1,250,0005 bd5 ba4.4k sqft13732 Harpers Ferry Rd, Purcellville, VA 20132For SaleMLS ID #VALO2130546, kim rupp, Corcoran McEnearney. Bright MLS
- $1,149,9005 bd5 ba5k sqft41700 Wakehurst Pl, Leesburg, VA 20176For SaleMLS ID #VALO2132470, Kristine Condie, Long & Foster Real Estate, Inc.. Bright MLS
- $649,0007 bd5 ba4.1k sqft297 Euclid Ave, Charles Town, WV 25414For SaleMLS ID #WVJF2023972, Jennifer Fortson, Charis Realty Group. Bright MLS
- $1,275,0005 bd3 ba3.9k sqft12003 Stonehouse View Ct, Lovettsville, VA 20180For SaleMLS ID #VALO2132776, Dave Jezierski, United Real Estate Premier. Bright MLS
- $1,099,9005 bd5 ba6.1k sqft35987 Birch Hollow Ln, Purcellville, VA 20132For SaleMLS ID #VALO2131238, Albert Pasquali, Redfin Corporation. Bright MLS
- $1,149,0004 bd5 ba4.6k sqft232 Maryland Ave, Hamilton, VA 20158For SaleMLS ID #VALO2126934, Karl Achstetter, Keller Williams Realty. Bright MLS
- $1,275,0005 bd5 ba5.4k sqft38786 Rambling Farm Dr, Hamilton, VA 20158For SaleMLS ID #VALO2130192, Rod Appleton, CENTURY 21 New Millennium. Bright MLS
- $1,125,0004 bd5 ba4.5k sqftNone Available, Lovettsville, VA 20180For SaleMLS ID #VALO2129946, Nikola Tadie, Redfin Corporation. Bright MLS
- $1,249,0005 bd5 ba5.9k sqft18616 Foggy Bottom Rd, Bluemont, VA 20135For SaleMLS ID #VALO2126800, Kerri Ralston, Samson Properties. Bright MLS
- $1,350,0005 bd5 ba6.8k sqft15169 Coronet Pl, Waterford, VA 20197For SaleMLS ID #VALO2120140, Ryan Clegg, Corcoran McEnearney. Bright MLS
- $1,249,9004 bd4 ba3k sqft3130 Bidle Rd, Middletown, MD 21769New ConstructionMLS ID #MDFR2086098, Adam Ellison, Long & Foster Real Estate, Inc.. Bright MLS
- $1,199,0005 bd6 ba4.2k sqft11 Maple Hill Ln, Harpers Ferry, WV 25425New ConstructionMLS ID #WVJF2021658, Eric Burnett, Samson Properties. Bright MLS
- $1,600,0004 bd3 ba3.2k sqft1507 Old Rider Rd, Harpers Ferry, WV 25425For SaleMLS ID #WVJF2024940, Dean Wean, Century 21 Modern Realty Results. Bright MLS
