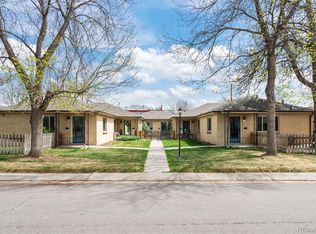
**SELLER IS WILLING TO COVER 2 YEARS of HOA DUES WITH THE RIGHT OFFER! HOA IS JUST $200 A MONTH!!** Settle into a highly desirable and vibrant pocket between Wash Park and Cheesman Park, this charming condo offers the perfect blend of comfort, style, and convenience. Set within an intimate complex, the home provides a sense of privacy along with access to a fully gated shared courtyard. Inside, thoughtful updates and character shine throughout. The inviting living room features beautiful hardwood floors and a large window that fills the space with natural light. The completely remodeled kitchen is a true standout! Designed with both function and style in mind featuring new Bosch appliances, soft-close cabinetry, and clever built-ins including a pull-out cutting board, hidden trash storage, and an integrated spice rack. The spacious bedroom offers hardwood floors, a large closet, while the bathroom is refreshed with new tile. Soak up Colorado’s sunshine on the private back patio and enjoy the convenience and additional storage of an oversized one-car garage. The prime location places you just steps from local coffee shops, popular dining, and the energy of Broadway, with easy access to Cherry Creek. Perfectly positioned between two of Denver’s most beloved parks, this home offers the ideal balance of city living and outdoor lifestyle. Don’t miss the opportunity to own a thoughtfully updated home in one of Denver’s most accessible and desirable neighborhoods.
For sale
$445,000
33 N Pennsylvania Street #C, Denver, CO 80203
1beds
662sqft
:
Get pre-qualified$2,953/mo
Townhouse
Built in 1950
-- sqft lot
$-- Zestimate®
$672/sqft
$200/mo HOA
What's special
- 141 days |
- 236 |
- 10 |
Zillow last checked:
Listing updated:
Listed by:
Emily Johnson 303-704-3045 emily@emilysellsdenver.com,
West and Main Homes Inc
Source: REcolorado as distributed by MLS GRID,MLS#: 2805834
Facts & features
Interior
Bedrooms & bathrooms
- Bedrooms: 1
- Bathrooms: 1
- Full bathrooms: 1
- Main level bathrooms: 1
- Main level bedrooms: 1
Bedroom
- Description: Hardwood Floors, Large Closet, Ceiing Fan!
- Level: Main
- Area: 132 Square Feet
- Dimensions: 11 x 12
Bedroom
- Description: Non-Conforming - Murphy Bed In Living Room.
- Level: Main
Bathroom
- Description: New Tile In Shower!
- Level: Main
- Area: 35 Square Feet
- Dimensions: 5 x 7
Dining room
- Description: Cute As A Button With Open Shelving And More Cabinets For More Storage!
- Level: Main
Kitchen
- Description: Completely Remodeled! New Bosch Fridge + Dishwasher, Soft Close Cabinets, Cutting Board In A Drawer, Trash Cans In A Drawer, Spice Rack In A Drawer... And More!
- Level: Main
- Area: 182 Square Feet
- Dimensions: 13 x 14
Living room
- Description: Hardwood Floors, Accent Wall, Large Window
- Level: Main
- Area: 209 Square Feet
- Dimensions: 11 x 19
Office
- Description: Someone With A Vision Will Use The Dining Room For Your Office.
- Level: Main
Heating
- Forced Air
Cooling
- Central Air
Appliances
- Included: Dishwasher, Disposal, Gas Water Heater, Oven, Range, Range Hood, Refrigerator
- Laundry: Common Area
Features
- Ceiling Fan(s), Smart Thermostat, Walk-In Closet(s)
- Flooring: Tile, Wood
- Windows: Double Pane Windows
- Basement: Exterior Entry,Partial,Unfinished
- Common walls with other units/homes: 1 Common Wall
Interior area
- Total structure area: 662
- Total interior livable area: 662 sqft
- Finished area above ground: 662
Property
Parking
- Total spaces: 1
- Parking features: Garage
- Garage spaces: 1
Features
- Levels: One
- Stories: 1
- Entry location: Courtyard
- Patio & porch: Patio
- Fencing: Full
Lot
- Features: Landscaped, Near Public Transit, Sprinklers In Front
Details
- Parcel number: 510404060
- Zoning: G-MU-3
- Special conditions: Standard
Construction
Type & style
- Home type: Townhouse
- Architectural style: Urban Contemporary
- Property subtype: Townhouse
- Attached to another structure: Yes
Materials
- Brick
Condition
- Updated/Remodeled
- Year built: 1950
Utilities & green energy
- Sewer: Public Sewer
- Water: Public
- Utilities for property: Cable Available, Electricity Connected, Natural Gas Connected, Phone Available
Community & HOA
Community
- Security: Carbon Monoxide Detector(s), Smoke Detector(s)
- Subdivision: Speer
HOA
- Has HOA: Yes
- Amenities included: Garden Area, Laundry, Management, Storage
- Services included: Irrigation, Maintenance Grounds, Maintenance Structure
- HOA fee: $200 monthly
- HOA name: Self Managed
- HOA phone: 303-889-9774
Location
- Region: Denver
Financial & listing details
- Price per square foot: $672/sqft
- Tax assessed value: $331,500
- Annual tax amount: $1,585
- Date on market: 3/27/2026
- Listing terms: 1031 Exchange,Cash,Conventional,FHA,VA Loan
- Exclusions: Staging And Seller's Personal Property. Mounted Tv + Mount.
- Ownership: Individual
- Electric utility on property: Yes
- Road surface type: Paved
Estimated market value
Not available
Estimated sales range
Not available
Not available
Price history
| Date | Event | Price |
|---|---|---|
| 5/8/2026 | Price change | $445,000-1.1%$672/sqft |
Source:  REcolorado as distributed by MLS GRID #2805834 Report a problem REcolorado as distributed by MLS GRID #2805834 Report a problem | ||
| 3/27/2026 | Listed for sale | $450,000+38.5%$680/sqft |
Source: REcolorado as distributed by MLS GRID #2805834 Report a problem | ||
| 2/24/2020 | Sold | $325,000$491/sqft |
Source: Public Record Report a problem | ||
| 1/14/2020 | Pending sale | $325,000$491/sqft |
Source: Compass - Denver #5167927 Report a problem | ||
| 1/3/2020 | Listed for sale | $325,000+100.6%$491/sqft |
Source: Compass - Denver #5167927 Report a problem | ||
| 8/26/2011 | Sold | $162,000-1.8%$245/sqft |
Source: Public Record Report a problem | ||
| 3/5/2011 | Listed for sale | $164,900+7.8%$249/sqft |
Source: RE/MAX of Cherry Creek #974325 Report a problem | ||
| 6/2/2007 | Sold | $153,000+7%$231/sqft |
Source: Public Record Report a problem | ||
| 4/28/2004 | Sold | $143,000$216/sqft |
Source: Public Record Report a problem | ||
Public tax history
| Year | Property taxes | Tax assessment |
|---|---|---|
| 2025 | $1,585 +2.2% | -- |
| 2024 | $1,551 -7.6% | $20,010 -12.7% |
| 2023 | $1,678 +3.6% | $22,910 +8.6% |
| 2022 | $1,619 +6.1% | $21,100 -2.8% |
| 2021 | $1,526 +2.9% | $21,700 +5.5% |
| 2020 | $1,483 +18.1% | $20,564 -0.7% |
| 2019 | $1,256 | $20,707 +27.6% |
| 2018 | $1,256 +0.3% | $16,230 |
| 2017 | $1,252 +13.6% | $16,230 +15.1% |
| 2016 | $1,102 -2.2% | $14,100 |
| 2015 | $1,126 0% | $14,100 +4% |
| 2014 | $1,127 +39% | $13,560 |
| 2013 | $810 +17.9% | $13,560 +40.7% |
| 2012 | $687 -4.9% | $9,640 -13.2% |
| 2010 | $723 -9.7% | $11,100 |
| 2009 | $801 -0.2% | $11,100 -7.4% |
| 2008 | $802 +5.5% | $11,990 |
| 2007 | $761 | $11,990 |
Find assessor info on the county website
Monthly payment
Est. payment
Payment breakdown
Explore the cost of this home by adjusting the details. Changes won't be saved.Climate risks
Neighborhood: Speer
Nearby schools
GreatSchools rating
- 4/10Dora Moore ECE - 8th Grade SchoolGrades: PK-8Distance: 1 mi
- 7/10South High SchoolGrades: 9-12Distance: 1.9 mi
- 6/10Grant Middle SchoolGrades: 6-8Distance: 2.2 mi
Schools provided by the listing agent
- Elementary: Dora Moore
- Middle: Grant
- High: South
- District: Denver 1
Source: REcolorado as distributed by MLS GRID. This data may not be complete. We recommend contacting the local school district to confirm school assignments for this home.
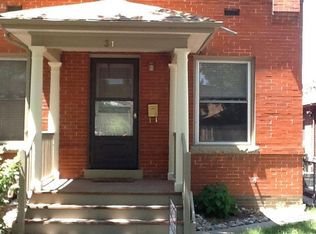
- $472,4001 bd1 ba788 sqft31 N Pennsylvania St, Denver, CO 80203Off Market
- $256,9001 bd1 ba662 sqft33 N Pennsylvania St APT A, Denver, CO 80203Off Market
- $332,7001 bd1 ba662 sqft33 N Pennsylvania St APT B, Denver, CO 80203Off Market
- $194,400-- bd1 ba487 sqft33 N Pennsylvania St APT D, Denver, CO 80203Off Market
- $259,6001 bd1 ba662 sqft35 N Pennsylvania St APT A, Denver, CO 80203Off Market
- $291,4001 bd1 ba662 sqft35 N Pennsylvania St APT C, Denver, CO 80203Off Market
- $213,600-- bd1 ba487 sqft35 N Pennsylvania St APT D, Denver, CO 80203Off Market
- $1,002,900-- bd-- ba5.4k sqft33 N Pennsylvania St, Denver, CO 80203Off Market
A local agent can set up tours, give advice and negotiate with sellers.
Similar homes
- $488,0002 bd1 ba766 sqft328 E Dakota Avenue, Denver, CO 80209For Sale
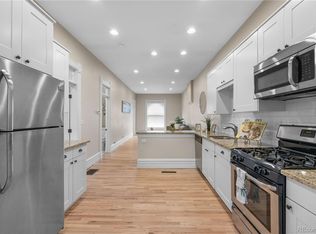
 MLS ID #7324538, Cindy Rengers, NAV Real Estate. REcolorado as distributed by MLS GRID
 - $--2 bd1 ba824 sqft444 Inca St, Denver, CO 80204Auction
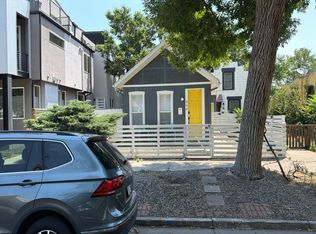 Auction.com 2
 - $259,0002 bd1 ba843 sqftLa Paloma Condominiums, Denver, CO 80203For Sale
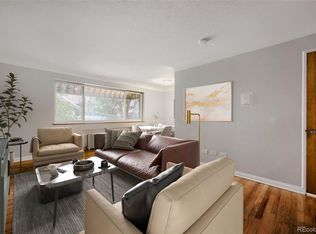 MLS ID #7637011, Craig Schultz, Colorado Realty Group. REcolorado as distributed by MLS GRID
 - $429,9002 bd1 ba825 sqft2444 S Corona Street, Denver, CO 80210For Sale
 MLS ID #3873491, Keifer Mansfield, 5281 Exclusive Homes Realty. REcolorado as distributed by MLS GRID
 - $--2 bd2 ba972 sqft1150 Inca St APT 43, Denver, CO 80204AuctionAuction.com 2
- $450,0003 bd2 ba965 sqft800 S Pecos Street, Denver, CO 80223For SaleMLS ID #5265660, Jeremy Kane, eXp Realty, LLC. REcolorado as distributed by MLS GRID
- $265,0001 bd1 ba547 sqft250 N pearl #206, Denver, CO 80203For SaleMLS ID #7246087, Megan Douglas, Douglas Real Estate. REcolorado as distributed by MLS GRID
- $369,0001 bd1 ba797 sqftPenn Square, Denver, CO 80203For SaleMLS ID #1669411, Cindy Hall, West and Main Homes Inc. REcolorado as distributed by MLS GRID
- $240,0001 bd1 ba567 sqftPearl Park Condos, Denver, CO 80203For SaleMLS ID #2880390, Stephanie Morrison, MY Denver Real Estate. REcolorado as distributed by MLS GRID
- $429,0002 bd2 ba941 sqft620 W 2nd Avenue, Denver, CO 80223For SaleMLS ID #4269973, Bill Maher, RE/MAX Professionals. REcolorado as distributed by MLS GRID
- $390,0002 bd2 ba820 sqftGlenarm Place Condos, Denver, CO 80205For SaleMLS ID #2943149, Scott Roberts, Berkshire Hathaway HomeServices Colorado Real Estate, LLC. REcolorado as distributed by MLS GRID
- $385,0002 bd1 ba943 sqft1270 N Marion Street #512, Denver, CO 80218For SaleMLS ID #1581220, Luke Bone, eXp Realty, LLC. REcolorado as distributed by MLS GRID
- $297,0001 bd1 ba695 sqft669 N Washington Street #203, Denver, CO 80203For SaleMLS ID #3930251, Connor Cole, Milehimodern. REcolorado as distributed by MLS GRID
- $284,0001 bd1 ba615 sqft500 E 11th Avenue #205, Denver, CO 80203For SaleMLS ID #2036295, Luis Ovalle Sosa, LoKation Real Estate. REcolorado as distributed by MLS GRID
- $315,0001 bd1 ba766 sqft85 N Ogden Street #13, Denver, CO 80218For SaleMLS ID #3596269, Faith Lindquist, Grant Real Estate Company. REcolorado as distributed by MLS GRID
- $460,0002 bd1 ba726 sqft5085 Alcott Street, Denver, CO 80221For SaleMLS ID #8098986, The Hartmann & Rodriguez Group, Redfin Corporation. REcolorado as distributed by MLS GRID
- $320,0001 bd1 ba615 sqft485 S Logan Street #7, Denver, CO 80209For SaleMLS ID #4160776, Vivi Gloriod, eXp Realty, LLC. REcolorado as distributed by MLS GRID
- $395,0002 bd1 ba731 sqft3251 N Adams Street, Denver, CO 80205For SaleMLS ID #7112436, Ryan Anderson, LPT Realty. REcolorado as distributed by MLS GRID
- $400,0002 bd2 ba918 sqft1200 Vine Condos, Denver, CO 80206For SaleMLS ID #6585449, Ben Rule, LIV Sotheby's International Realty. REcolorado as distributed by MLS GRID
- $430,0002 bd1 ba737 sqft4220 Pecos Street, Denver, CO 80211For SaleMLS ID #7884411, Judy Keech, Redfin Corporation. REcolorado as distributed by MLS GRID
