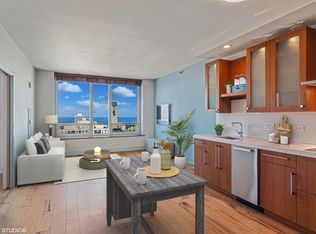
Spectacular 1,350 sq ft corner residence perched on the 48th floor of one of River North's premier full-amenity buildings. This beautifully maintained two-bedroom, two-bathroom home is flooded with natural light and offers breathtaking panoramic city views from every room. The spacious living and dining area is ideal for both everyday living and entertaining. The corner layout enhances the sense of openness while maximizing the skyline views. The living room also features a recently installed contemporary gas fireplace with mantel. The thoughtfully designed kitchen is well equipped for both casual cooking and the more serious chef. The high-end stainless-steel appliances include a Bosch gas cooktop, Sub-Zero refrigerator, recently installed KitchenAid dishwasher and Frigidaire double oven. The kitchen is further enhanced by granite countertops, a tiled backsplash, abundant cabinetry, a 6-stage reverse osmosis water filtration system, and an externally vented range hood-a highly desirable feature rarely found in many condominium buildings. The master bedroom has north-facing skyline views from an expansive window and its ensuite bathroom has a walk-in shower and separate whirlpool soaking tub. The second bedroom perfectly functions as a guest room or as a spacious home office or den. The second full bathroom is appointed with a large walk-in shower. Additional features include 9-foot ceilings, wood-flooring throughout, Hunter Douglas treatments on all windows, substantial closet and storage space and a separate laundry closet with a full-size LG washer and dryer that are only one year old. The monthly assessment includes all utilities except electricity and cable/internet. 33 West Ontario is an impeccably run building with very healthy reserves. It features 24-hr door staff, attached parking garage, a fitness center, outdoor pool and sundeck, outdoor grills, an herb garden, conference room, party room with catering kitchen, bike room, onsite dry-cleaning pick-up and allocated resident storage. A truly 5-star location, moments from public transportation, expressways, world-class dining, multiple grocery stores, fantastic nightlife and much, much more. Non-smoking building. Pet friendly for 2 pets (no weight limit). A DEEDED PARKING SPACE IN THE ATTACHED GARAGE IS AVAILABLE FOR PURCHASE AT AN ADDITIONAL COST.
Contingent
$489,000
33 W Ontario St APT 48A, Chicago, IL 60654
2beds
1,350sqft
Condominium, Single Family Residence
Built in 2003
-- sqft lot
$495,500 Zestimate®
$362/sqft
$1,449/mo HOA
What's special
Herb gardenOutdoor pool and sundeckFlooded with natural lightKitchenaid dishwasherThoughtfully designed kitchenAttached parking garageBosch gas cooktop
- 45 days |
- 232 |
- 5 |
Likely to sell faster than
Zillow last checked:
Listing updated:
Listed by:
Oliver Levy 312-343-9656,
Baird & Warner
Source: MRED as distributed by MLS GRID,MLS#: 12666798
Facts & features
Interior
Bedrooms & bathrooms
- Bedrooms: 2
- Bathrooms: 2
- Full bathrooms: 2
Rooms
- Room types: No additional rooms
Primary bedroom
- Features: Bathroom (Full)
- Level: Main
- Area: 156 Square Feet
- Dimensions: 13X12
Bedroom 2
- Level: Main
- Area: 143 Square Feet
- Dimensions: 13X11
Dining room
- Level: Main
- Dimensions: COMBO
Kitchen
- Level: Main
- Area: 120 Square Feet
- Dimensions: 12X10
Living room
- Features: Flooring (Hardwood)
- Level: Main
- Area: 378 Square Feet
- Dimensions: 27X14
Heating
- Forced Air
Cooling
- Central Air
Appliances
- Included: Double Oven, Range, Microwave, Dishwasher, High End Refrigerator, Washer, Dryer, Disposal, Stainless Steel Appliance(s), Oven, Range Hood, Gas Cooktop
- Laundry: Washer Hookup, Electric Dryer Hookup, In Unit, Laundry Closet
Features
- Walk-In Closet(s)
- Flooring: Hardwood
- Windows: Screens
- Basement: None
- Common walls with other units/homes: End Unit
Interior area
- Total structure area: 0
- Total interior livable area: 1,350 sqft
Property
Parking
- Total spaces: 1
- Parking features: Garage Door Opener, Yes, Garage Owned, Attached, Garage
- Attached garage spaces: 1
- Has uncovered spaces: Yes
Accessibility
- Accessibility features: No Disability Access
Details
- Parcel number: 17092340431007
- Special conditions: None
Construction
Type & style
- Home type: Condo
- Property subtype: Condominium, Single Family Residence
Materials
- Concrete
Condition
- New construction: No
- Year built: 2003
Utilities & green energy
- Sewer: Public Sewer
- Water: Lake Michigan
Community & HOA
HOA
- Has HOA: Yes
- Amenities included: Bike Room/Bike Trails, Door Person, Elevator in Residence, Exercise Room, Storage, On Site Manager/Engineer, Party Room, Sundeck, Pool, Receiving Room, Restaurant, Service Elevator(s), Valet/Cleaner, Business Center
- Services included: Heat, Air Conditioning, Water, Gas, Insurance, Security, Doorman, Clubhouse, Exercise Facilities, Pool, Exterior Maintenance, Lawn Care, Scavenger, Snow Removal
- HOA fee: $1,449 monthly
Location
- Region: Chicago
Financial & listing details
- Price per square foot: $362/sqft
- Tax assessed value: $549,520
- Annual tax amount: $10,378
- Date on market: 6/5/2026
- Ownership: Condo
Estimated market value
$495,500
$471,000 - $520,000
$4,320/mo
Price history
| Date | Event | Price |
|---|---|---|
| 6/23/2026 | Contingent | $489,000$362/sqft |
Source:  MRED as distributed by MLS GRID #12666798 Report a problem MRED as distributed by MLS GRID #12666798 Report a problem | ||
| 6/5/2026 | Listed for sale | $489,000+0.8%$362/sqft |
Source: MRED as distributed by MLS GRID #12666798 Report a problem | ||
| 4/10/2023 | Listing removed | -- |
Source: MRED as distributed by MLS GRID #11751739 Report a problem | ||
| 4/4/2023 | Listed for sale | $485,000-6.7%$359/sqft |
Source: MRED as distributed by MLS GRID #11751739 Report a problem | ||
| 8/26/2020 | Sold | $520,000$385/sqft |
Source: MRED as distributed by MLS GRID #10800210 Report a problem | ||
| 8/5/2020 | Pending sale | $520,000$385/sqft |
Source: @properties #10800210 Report a problem | ||
| 7/30/2020 | Listed for sale | $520,000-1.9%$385/sqft |
Source: @properties #10800210 Report a problem | ||
| 7/22/2015 | Sold | $530,000$393/sqft |
Source: MRED as distributed by MLS GRID #08944667 Report a problem | ||
Public tax history
| Year | Property taxes | Tax assessment |
|---|---|---|
| 2024 | -- | $54,952 -3.9% |
| 2023 | $11,370 +2.8% | $57,206 |
| 2022 | $11,063 +2.1% | $57,206 |
| 2021 | $10,834 +3.5% | $57,206 +14.2% |
| 2020 | $10,470 +2.3% | $50,102 -7.9% |
| 2019 | $10,240 +1.7% | $54,395 |
| 2018 | $10,066 +11.1% | $54,395 +19.6% |
| 2017 | $9,063 +5.3% | $45,478 |
| 2016 | $8,609 +9.6% | $45,478 |
| 2015 | $7,853 +38.9% | $45,478 +37.6% |
| 2014 | $5,655 -6.7% | $33,045 -8% |
| 2013 | $6,058 +0.9% | $35,937 |
| 2012 | $6,001 +1.3% | $35,937 -6.8% |
| 2011 | $5,921 -10.5% | $38,561 -9.3% |
| 2010 | $6,619 -3.1% | $42,496 -3% |
| 2009 | $6,831 | $43,810 |
Find assessor info on the county website
Monthly payment
Est. payment
Payment breakdown
Explore the cost of this home by adjusting the details. Changes won't be saved.Climate risks
Neighborhood: River North
Nearby schools
GreatSchools rating
- 4/10Ogden Elementary SchoolGrades: PK-8Distance: 0.5 mi
- 1/10Wells Community Academy High SchoolGrades: 9-12Distance: 2.1 mi
Schools provided by the listing agent
- District: 299
Source: MRED as distributed by MLS GRID. This data may not be complete. We recommend contacting the local school district to confirm school assignments for this home.
- $323,6001 bd1 ba750 sqft33 W Ontario St APT 56G, Chicago, IL 60654Off Market
- $1,428,8003 bd2 ba3.2k sqft33 W Ontario St APT 56AB, Chicago, IL 60654Off Market
- $437,0002 bd2 ba1.2k sqft33 W Ontario St APT 31G, Chicago, IL 60654Sold

- $303,5001 bd1 ba700 sqft33 W Ontario St APT 48C, Chicago, IL 60654Off Market

- $--2 bd2 ba1.3k sqft33 W Ontario St APT 39ES, Chicago, IL 60654Off Market
- $493,5002 bd2 ba1.2k sqft33 W Ontario St APT 38F, Chicago, IL 60654Off Market
- $483,6002 bd2 ba1.3k sqft33 W Ontario St APT 22B, Chicago, IL 60654Off Market
- $388,8002 bd2 ba1.2k sqft33 W Ontario St APT 18H, Chicago, IL 60654Off Market
- $1,036,4003 bd2 ba3.2k sqft33 W Ontario St APT 55AB, Chicago, IL 60654Off Market
A local agent can set up tours, give advice and negotiate with sellers.
A local lender can help you make sure your offer is ready when you are.
Similar homes
- $485,0002 bd2 ba1k sqft101 W Superior St APT 1202, Chicago, IL 60654Active
 MLS ID #12700804, Jodi Egger, Fulton Grace Realty. MRED as distributed by MLS GRID
 - $470,0002 bd2 ba1.3k sqft33 W Ontario St APT 57D, Chicago, IL 60654Active
 MLS ID #12688180, Ying Zhao, Parkview Properties and Invest. MRED as distributed by MLS GRID
 - $499,0002 bd2 ba1.3k sqft545 N Dearborn St APT 2511, Chicago, IL 60654Active
 MLS ID #12620278, Gail Spreen, Jameson Sotheby's Intl Realty. MRED as distributed by MLS GRID
 - $450,0002 bd2 ba1.3k sqft33 W Ontario St APT 56F, Chicago, IL 60654Active
 MLS ID #12659402, Amir Fouad, @properties Christie's International Real Estate. MRED as distributed by MLS GRID
 - $450,0002 bd2 ba1.2k sqft400 N La Salle Dr APT 1002, Chicago, IL 60654ActiveMLS ID #12672078, Paul Mancini, @properties Christie's International Real Estate. MRED as distributed by MLS GRID
- $514,9002 bd2 ba1.1k sqft421 W Huron St APT 604, Chicago, IL 60654Price ChangeMLS ID #12634566, Wilfredo Nunez Jr, ABR,E-PRO,SFR, Compass. MRED as distributed by MLS GRID
- $489,0002 bd2 ba1.1k sqft600 N Kingsbury St APT 906, Chicago, IL 60654ActiveMLS ID #12517310, Erin Booker, Engel & Voelkers Chicago North Shore. MRED as distributed by MLS GRID
- $519,9992 bd2 ba1.2k sqft645 N Kingsbury St APT 2202, Chicago, IL 60654ActiveMLS ID #12619503, Will Littaua, Baird & Warner. MRED as distributed by MLS GRID
- $425,0002 bd2 ba1.2k sqft330 W Grand Ave APT 1906, Chicago, IL 60654ActiveMLS ID #12696929, Matt Laricy, Americorp, Ltd. MRED as distributed by MLS GRID
- $475,0002 bd2 ba1.2k sqft3200 N Lake Shore Dr APT 410, Chicago, IL 60657NewMLS ID #12710864, Kim Alden, Compass. MRED as distributed by MLS GRID
- $489,0002 bd2 ba1.2k sqft195 N Harbor Dr APT 1201, Chicago, IL 60601ActiveMLS ID #12673652, Matthew Litzenberger, Coldwell Banker Realty. MRED as distributed by MLS GRID
- $495,9002 bd2 ba1.2k sqft474 N Lake Shore Dr APT 4205, Chicago, IL 60611ActiveMLS ID #12686981, Kenyatta Land, HomeSmart Connect LLC. MRED as distributed by MLS GRID
- $475,0002 bd2 ba1.1k sqft201 N Westshore Dr APT 604, Chicago, IL 60601ActiveMLS ID #12693443, Layching Quek, Redfin Corporation. MRED as distributed by MLS GRID
- $579,0002 bd2 ba1.3k sqft100 E Huron St APT 1506, Chicago, IL 60611ActiveMLS ID #12705437, Celeste Huenergard, Coldwell Banker Realty. MRED as distributed by MLS GRID
- $475,0002 bd2 ba1.2k sqft474 N Lake Shore Dr APT 2605, Chicago, IL 60611ActiveMLS ID #12688911, William Finfrock, Redfin Corporation. MRED as distributed by MLS GRID
- $550,0002 bd2 ba1.2k sqft25 E Superior St APT 1006, Chicago, IL 60611ActiveMLS ID #12692011, Layching Quek, Redfin Corporation. MRED as distributed by MLS GRID
- $550,0002 bd2 ba1.4k sqft512 N McClurg Ct APT 3304, Chicago, IL 60611NewMLS ID #12706968, Norene Chip, Jameson Sotheby's Intl Realty. MRED as distributed by MLS GRID
- $485,0003 bd2 ba1.7k sqft40 E Delaware Pl APT 1502, Chicago, IL 60611ActiveMLS ID #12678336, Jeffrey Lowe, Compass. MRED as distributed by MLS GRID
- $595,0002 bd2 ba1k sqft25 E Superior St APT 3903, Chicago, IL 60611ActiveMLS ID #12700884, Nancy Nugent, Jameson Sotheby's Intl Realty. MRED as distributed by MLS GRID
- $529,0002 bd2 ba1.1k sqft160 E Illinois St APT 1007, Chicago, IL 60611ActiveMLS ID #12668280, Matt Silver, CRS,E-PRO,GRI, Corcoran Urban Real Estate. MRED as distributed by MLS GRID
