Priced below the $745,000 pre-listing appraisal - verified equity from day one! In a market where buyers are watching every dollar, 330 Bond Lake Drive offers something increasingly rare: an independent appraisal already done, already in hand, and already proving this home is priced to move. Come see it - the numbers speak for themselves. This is not a standard Cary colonial. Three fully finished levels, 3,250 square feet, and a layout that gives every person in the household a space that feels like their own -- including an entire floor just for you. The main level flows between two distinct living areas - one for gathering, one for relaxing - anchored by a gas fireplace and filled with natural light. The kitchen features a center island, quartz counters, stainless appliances, and opens directly to the dining area for effortless everyday living. Upstairs, the primary suite is the kind you stop and take a breath in. Freestanding soaking tub. Walk-in shower. Double vanity. Oversized walk-in closet. Three additional generous bedrooms and a renovated full bath complete the second floor. Then there's the third floor - 553 square feet of finished flex space that becomes whatever your life needs most right now. Home gym. Creative studio. Remote work headquarters. Second living room. No other home in this price range in Cary gives you this. Outside, this home is designed for living, not lawn maintenance. Custom turf, an extended paver patio, fire pit, and a screened-in porch create a complete outdoor entertaining environment with zero yard work. The corner cul-de-sac homesite delivers natural privacy and exceptional drainage - a characteristic that owners have enjoyed comfortably. Every major system has been handled: new roof (2021), Trane HVAC (2024), tankless water heater (2023), sealed crawl space with dehumidifier (2024), gutter guards (2024). Walk to Bond Park and the Taylor Family YMCA. RDU is just 8 miles. This is the one you've been waiting for in Cary!
For sale
Price cut: $15K (6/27)
$710,000
330 Bond Lake Dr, Cary, NC 27513
4beds
3,250sqft
:
Get pre-qualified$4,234/mo
Single Family Residence, Residential
Built in 1990
0.26 Acres Lot
$695,200 Zestimate®
$218/sqft
$6/mo HOA
What's special
Gas fireplaceCustom turfExtended paver patioFilled with natural lightExceptional drainageThree fully finished levelsNatural privacy
- 115 days |
- 1,062 |
- 77 |
Zillow last checked:
Listing updated:
Listed by:
Lee Goldstein 919-621-2911,
Intrust Realty, Inc.,
Caroline Rose McLean 919-745-7114,
Intrust Realty, Inc.
Source: Doorify MLS,MLS#: 10157028
Facts & features
Interior
Bedrooms & bathrooms
- Bedrooms: 4
- Bathrooms: 3
- Full bathrooms: 2
- 1/2 bathrooms: 1
Heating
- Electric, Fireplace(s), Forced Air, Heat Pump
Cooling
- Ceiling Fan(s), Central Air, Dual, Electric, Heat Pump
Appliances
- Included: Dishwasher, Disposal, Electric Cooktop, Electric Oven, Electric Range, Microwave, Oven, Self Cleaning Oven, Stainless Steel Appliance(s), Tankless Water Heater
- Laundry: Laundry Room, Main Level, Sink
Features
- Built-in Features, Ceiling Fan(s), Crown Molding, Double Vanity, Entrance Foyer, High Ceilings, Kitchen Island, Pantry, Quartz Counters, Recessed Lighting, Shower Only, Smart Thermostat, Smooth Ceilings, Soaking Tub, Storage, Vaulted Ceiling(s), Walk-In Closet(s), Walk-In Shower, Water Closet
- Flooring: Bamboo, Tile
- Doors: Sliding Doors, Storm Door(s)
- Windows: Blinds
- Number of fireplaces: 1
- Fireplace features: Gas
- Common walls with other units/homes: No Common Walls
Interior area
- Total structure area: 3,250
- Total interior livable area: 3,250 sqft
- Finished area above ground: 3,250
- Finished area below ground: 0
Property
Parking
- Total spaces: 2
- Parking features: Attached, Concrete, Driveway, Garage, Garage Faces Front
- Attached garage spaces: 2
Features
- Levels: Three Or More
- Stories: 2
- Patio & porch: Covered, Patio, Porch, Rear Porch, Screened
- Exterior features: Fire Pit, Rain Gutters
- Pool features: Swimming Pool Com/Fee
- Spa features: Bath
- Fencing: None
- Has view: Yes
- View description: Neighborhood, Trees/Woods
Lot
- Size: 0.26 Acres
- Features: Back Yard, Cleared, Corner Lot, Cul-De-Sac, Front Yard, Hardwood Trees, Landscaped, Sloped
Details
- Additional structures: None
- Parcel number: 074302985473000 0183378
- Zoning: TRP
- Special conditions: Standard
Construction
Type & style
- Home type: SingleFamily
- Architectural style: Transitional
- Property subtype: Single Family Residence, Residential
Materials
- Brick, Vinyl Siding
- Foundation: Brick/Mortar
- Roof: Shingle
Condition
- New construction: No
- Year built: 1990
Utilities & green energy
- Sewer: Public Sewer
- Water: Public
- Utilities for property: Electricity Connected, Natural Gas Connected, Sewer Connected, Water Connected
Community & HOA
Community
- Features: Curbs, Sidewalks, Street Lights, Suburban
- Subdivision: Bond Pointe
HOA
- Has HOA: Yes
- Services included: None
- HOA fee: $73 annually
- Additional fee info: Second HOA Fee $100 Annually
Location
- Region: Cary
Financial & listing details
- Price per square foot: $218/sqft
- Tax assessed value: $630,604
- Annual tax amount: $5,424
- Date on market: 4/2/2026
- Road surface type: Asphalt, Paved
Estimated market value
$695,200
$660,000 - $730,000
$3,139/mo
Price history
| Date | Event | Price |
|---|---|---|
| 6/27/2026 | Price change | $710,000-2.1%$218/sqft |
Source:  Doorify MLS #10157028 Report a problem Doorify MLS #10157028 Report a problem | ||
| 5/8/2026 | Price change | $725,000-3.3%$223/sqft |
Source: Doorify MLS #10157028 Report a problem | ||
| 4/2/2026 | Listed for sale | $750,000+98.9%$231/sqft |
Source: Doorify MLS #10157028 Report a problem | ||
| 4/27/2017 | Sold | $377,000-2.1%$116/sqft |
Source: Doorify MLS #2109841 Report a problem | ||
| 3/15/2017 | Pending sale | $384,999$118/sqft |
Source: Fonville Morisey/Lochmere Sales Office #2109841 Report a problem | ||
| 3/12/2017 | Price change | $384,999-1.3%$118/sqft |
Source: Fonville Morisey/Lochmere Sales Office #2109841 Report a problem | ||
| 2/24/2017 | Price change | $389,999-2.5%$120/sqft |
Source: Fonville Morisey/Lochmere Sales Office #2109841 Report a problem | ||
| 2/10/2017 | Listed for sale | $400,000+70.2%$123/sqft |
Source: Fonville Morisey/Lochmere Sales Office #2109841 Report a problem | ||
| 1/12/2001 | Sold | $235,000$72/sqft |
Source: Public Record Report a problem | ||
Public tax history
| Year | Property taxes | Tax assessment |
|---|---|---|
| 2025 | $5,425 +2.2% | $630,604 |
| 2024 | $5,308 +35.2% | $630,604 +61.8% |
| 2023 | $3,926 +3.9% | $389,779 |
| 2022 | $3,779 +2.1% | $389,779 |
| 2021 | $3,703 -0.5% | $389,779 |
| 2020 | $3,723 +8.7% | $389,779 +22.6% |
| 2019 | $3,424 | $317,921 |
| 2018 | $3,424 +10.9% | $317,921 |
| 2017 | $3,088 +1.5% | $317,921 |
| 2016 | $3,042 -2.8% | $317,921 +0.7% |
| 2015 | $3,130 +6% | $315,861 |
| 2014 | $2,951 | $315,861 |
| 2013 | -- | $315,861 |
| 2012 | -- | $315,861 |
| 2011 | -- | $315,861 |
| 2010 | -- | $315,861 |
| 2009 | -- | $315,861 |
| 2008 | -- | -- |
| 2007 | -- | -- |
| 2006 | -- | -- |
| 2005 | -- | -- |
| 2004 | -- | -- |
| 2003 | -- | -- |
| 2002 | -- | -- |
| 2001 | -- | -- |
Find assessor info on the county website
Monthly payment
Est. payment
Payment breakdown
Explore the cost of this home by adjusting the details. Changes won't be saved.Climate risks
Neighborhood: 27513
Nearby schools
GreatSchools rating
- 9/10Laurel Park ElementaryGrades: PK-5Distance: 1.4 mi
- 10/10Salem MiddleGrades: 6-8Distance: 1.7 mi
- 10/10Green Hope HighGrades: 9-12Distance: 2.6 mi
Schools provided by the listing agent
- Elementary: Wake - Laurel Park Elementary
- Middle: Wake - Salem Middle
- High: Wake - Green Hope High
Source: Doorify MLS. This data may not be complete. We recommend contacting the local school district to confirm school assignments for this home.
- $509,1003 bd2 ba1.6k sqft328 Bond Lake Dr, Cary, NC 27513Off Market

- $635,9004 bd3 ba2.5k sqft332 Bond Lake Dr, Cary, NC 27513Off Market

- $612,900-- bd5 ba2.2k sqft324 Bond Lake Dr, Cary, NC 27513Off Market
- $542,7003 bd2 ba1.9k sqft326 Bond Lake Dr, Cary, NC 27513Off Market
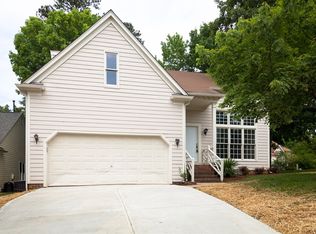
- $531,4003 bd2 ba2k sqft331 Bond Lake Dr, Cary, NC 27513Off Market
- $599,0004 bd2 ba2.2k sqft334 Bond Lake Dr, Cary, NC 27513Off Market
- $579,2004 bd2 ba2.3k sqft335 Bond Lake Dr, Cary, NC 27513Off Market
- $666,0004 bd3 ba2.3k sqft329 Bond Lake Dr, Cary, NC 27513Off Market
A local agent can set up tours, give advice and negotiate with sellers.
Similar homes
- $715,0004 bd3 ba3.1k sqft107 Walmsley Ct, Cary, NC 27519For Sale

 MLS ID #10170635, Stephen Paul Kershaw. Doorify MLS
 - $1,025,0004 bd3 ba3.9k sqft102 Bradwyck Dr, Cary, NC 27513For Sale
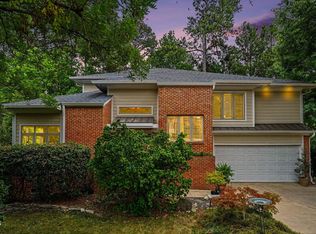 MLS ID #10173290, Amy Ballard. Doorify MLS
 - $825,0004 bd3 ba3.1k sqft103 Parkgrove Ct, Cary, NC 27519For Sale
 MLS ID #10173204, David Patchin. Doorify MLS
 - $749,0004 bd3 ba3.2k sqft503 Cricketfield Ln, Cary, NC 27518For Sale
 MLS ID #10178533, Teresa Lloyd. Doorify MLS
 - $675,0005 bd4 ba3.2k sqft102 Dumont Ct, Apex, NC 27502For SaleMLS ID #10165785, Tina Caul. Doorify MLS
- $775,0005 bd3 ba3.7k sqft805 Cricketfield Ln, Cary, NC 27518For SaleMLS ID #10178860, Marianne Mansour. Doorify MLS
- $874,9004 bd3 ba3k sqft622 Mercer Grant Dr, Cary, NC 27519For SaleMLS ID #10181136, Joe Matthews. Doorify MLS
- $685,0005 bd4 ba2.4k sqft1721 White Dogwood Rd, Apex, NC 27502For SaleMLS ID #10179464, Samara Presley. Doorify MLS
- $700,0004 bd3 ba2.8k sqft4205 Worley Dr, Raleigh, NC 27613For SaleMLS ID #10165451, Jim Allen. Doorify MLS
- $645,0003 bd3 ba2.3k sqft1113 Brookhill Way, Cary, NC 27519For SaleMLS ID #10159978, Laurie Lynch. Doorify MLS
- $637,0004 bd4 ba3.6k sqft104 Big Laurel Ct, Holly Springs, NC 27540For SaleMLS ID #10174773, Aljerald Dantwan Butcher. Doorify MLS
- $705,0004 bd3 ba2.1k sqft410 Colony Woods Dr, Chapel Hill, NC 27517For SaleMLS ID #10178030, Crystal Dawn Rovenstine. Doorify MLS
- $899,9004 bd3 ba3.3k sqft5116 Trembath Ln, Cary, NC 27519For SaleMLS ID #10178345, Michelle Roberts. Doorify MLS
- $660,0005 bd4 ba3.7k sqft144 Sudano Ct, Holly Springs, NC 27540For SaleMLS ID #10176917, Lynn Roman. Doorify MLS
- $700,0004 bd3 ba2.8k sqft5025 Quail Hollow Dr, Raleigh, NC 27609For SaleMLS ID #10173498, Lee Goldstein. Doorify MLS
- $895,0005 bd4 ba3.3k sqft215 Lansbrooke Ln, Apex, NC 27502For SaleMLS ID #10179403, Courtnay Borleske. Doorify MLS
- $698,0004 bd3 ba2.2k sqft603 N Estes Dr, Chapel Hill, NC 27514For SaleMLS ID #10178156, Colin Anderson. Doorify MLS
- $784,9994 bd3 ba3.6k sqft67 S Farnleigh Dr, Chapel Hill, NC 27517For SaleMLS ID #10175129, George Winters. Doorify MLS
- $760,0004 bd3 ba3.6k sqft899 Legacy Falls Dr S, Chapel Hill, NC 27517For SaleMLS ID #10162315, Marinus C Leach. Doorify MLS
- $955,0003 bd3 ba3.1k sqft1401 Old Trinity Cir, Raleigh, NC 27607For SaleMLS ID #10164078, Jo Wiles. Doorify MLS
