More room than meets the eye at 3300 Haker St! This 3-bedroom, 1.5-bath Midland home offers 1,125 sq ft on the main level PLUS a full basement ready to handle everyday life. Downstairs you'll find a second living area, den, laundry room and plenty of storage — space for movie nights, hobbies, a home office or simply spreading out. Outside, the fenced backyard is ready for pets, play or summer gatherings, while the 24x30 garage gives you generous room for vehicles, tools and toys. Best of all, you're in Midland, where there's always something to do! Enjoy nearby parks and trails, Dow Gardens and Whiting Forest, Midland Center for the Arts, catch a Great Lakes Loons game at Dow Diamond, explore the Pere Marquette Rail Trail, or head downtown for shopping, dining and events. Comfortable living, bonus space and a location that puts the best of Midland within easy reach — come take a look at 3300 Haker St!
Accepting backups
$240,000
3300 Haker St, Midland, MI 48642
3beds
1,725sqft
Single Family Residence
Built in 1957
0.27 Acres Lot
$235,400 Zestimate®
$139/sqft
$-- HOA
What's special
Fenced backyardFull basementPlenty of storageLaundry room
- 26 days
- 1,004
- 68
Zillow last checked:
Listing updated:
Listed by:
KARI GARBER 989-400-6351,
HARRISON REALTY INC. 989-539-2261
Source: MiRealSource,MLS#: 50222781 Originating MLS: Clare Gladwin Board of REALTORS
Facts & features
Interior
Bedrooms & bathrooms
- Bedrooms: 3
- Bathrooms: 2
- Full bathrooms: 1
- 1/2 bathrooms: 1
- Main level bathrooms: 1
- Main level bedrooms: 3
Rooms
- Room types: Family Room, Living Room, Utility/Laundry Room
Bedroom 1
- Features: Laminate
- Level: Main
- Area: 168
- Dimensions: 12 x 14
Bedroom 2
- Features: Laminate
- Level: Main
- Area: 132
- Dimensions: 11 x 12
Bedroom 3
- Features: Laminate
- Level: Main
- Area: 108
- Dimensions: 9 x 12
Bathroom 1
- Features: Tile
- Level: Main
- Area: 64
- Dimensions: 8 x 8
Dining room
- Features: Laminate
- Level: Main
- Area: 96
- Dimensions: 8 x 12
Family room
- Features: Carpet
- Level: Lower
- Area: 252
- Dimensions: 12 x 21
Kitchen
- Features: Laminate
- Level: Main
- Area: 144
- Dimensions: 12 x 12
Living room
- Features: Laminate
- Level: Main
- Area: 260
- Dimensions: 13 x 20
Heating
- Forced Air, Natural Gas
Cooling
- Central Air
Appliances
- Included: Dryer, Range/Oven, Refrigerator, Washer, Gas Water Heater
- Laundry: Laundry Room, Lower Level
Features
- Flooring: Laminate, Carpet, Concrete
- Windows: Bay Window(s)
- Basement: Block,Partially Finished
- Has fireplace: No
Interior area
- Total structure area: 2,250
- Total interior livable area: 1,725 sqft
- Finished area above ground: 1,125
- Finished area below ground: 600
Video & virtual tour
Property
Parking
- Total spaces: 2
- Parking features: Detached, Electric in Garage, Garage Door Opener
- Garage spaces: 2
Features
- Levels: One
- Stories: 1
- Patio & porch: Deck, Patio
- Frontage type: Road
- Frontage length: 70
Lot
- Size: 0.27 Acres
- Dimensions: 70 x 166
Details
- Parcel number: 141150204
- Zoning description: Residential
- Special conditions: Private
Construction
Type & style
- Home type: SingleFamily
- Architectural style: Ranch,Conventional Frame
- Property subtype: Single Family Residence
Materials
- Vinyl Siding
- Foundation: Basement
Condition
- New construction: No
- Year built: 1957
Utilities & green energy
- Electric: Circuit Breakers
- Sewer: Public Sanitary
- Water: Public
- Utilities for property: Electricity Connected, Natural Gas Connected, Sewer Connected, Water Connected
Community & HOA
Community
- Subdivision: Nicolaos A Rapanos Sub 1
HOA
- Has HOA: No
Location
- Region: Midland
Financial & listing details
- Price per square foot: $139/sqft
- Tax assessed value: $175,200
- Annual tax amount: $3,300
- Date on market: 9/24/2026
- Cumulative days on market: 27 days
- Listing agreement: Exclusive Right To Sell
- Listing terms: Cash,Conventional,FHA,VA Loan,USDA Loan
Estimated market value
$235,400
$224,000 - $247,000
$1,593/mo
Price history
| Date | Event | Price |
|---|---|---|
| 9/24/2026 | Listed for sale | $240,000+101.9%$139/sqft |
Source:  MiRealSource #50222781 Report a problem | ||
| 6/3/2011 | Sold | $118,900-2.5%$69/sqft |
Source: Agent Provided Report a problem | ||
| 5/4/2011 | Listed for sale | $121,900+4.2%$71/sqft |
Source: IRA Suite #110548 Report a problem | ||
| 6/22/2001 | Sold | $117,000$68/sqft |
Source: Agent Provided Report a problem | ||
Public tax history
| Year | Property taxes | Tax assessment |
|---|---|---|
| 2025 | -- | $87,600 +4.7% |
| 2024 | -- | $83,700 +45.8% |
| 2023 | -- | $57,400 |
| 2022 | -- | $57,400 +17.1% |
| 2021 | -- | $49,000 +2.3% |
| 2020 | -- | $47,900 +2.4% |
| 2019 | $1,985 | $46,800 -16% |
| 2018 | -- | $55,700 +17.8% |
| 2017 | -- | $47,300 +0.6% |
| 2016 | -- | $47,000 +0.9% |
| 2012 | -- | $46,600 -2.3% |
| 2011 | -- | $47,700 -4.2% |
| 2010 | -- | $49,800 -0.6% |
| 2009 | -- | $50,100 +8.9% |
| 2008 | -- | $46,000 |
| 2007 | -- | $46,000 |
| 2006 | -- | $46,000 +1.1% |
| 2005 | -- | $45,500 +2% |
| 2004 | -- | $44,600 +3% |
| 2003 | -- | $43,300 |
Find assessor info on the county website
Monthly payment
Est. payment
Payment breakdown
Explore the cost of this home by adjusting the details. Changes won't be saved.Climate risks
Neighborhood: 48642
Nearby schools
Schools provided by the listing agent
- District: Midland Public Schools
Source: MiRealSource. This data may not be complete. We recommend contacting the local school district to confirm school assignments for this home.
Similar homes
- $--3 bd1 ba988 sqft1113 Wallen St, Midland, MI 48642Auction
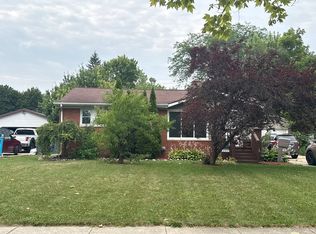 Auction.com 2
- $223,0003 bd3 ba2.2k sqft2706 Dawn Dr, Midland, MI 48642For Sale

 MLS ID #26054840, Michelle Hernandez Sarto, Five Star RE Ludington. MichRIC
- $215,0003 bd2 ba1k sqft1116 Airfield Ln, Midland, MI 48642For Sale
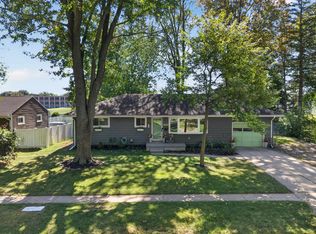
 MLS ID #50223339, Tyler Snyder, Ayre/Rhinehart-Midland. MiRealSource
- $225,0004 bd2 ba1.4k sqft3308 Waldo Ave, Midland, MI 48642For Sale
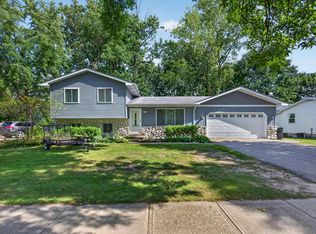
 MLS ID #50221786, Kendra Baillargeon, Ayre Rhinehart Real Estate Partners. MIDMLS
- $199,9003 bd2 ba1.5k sqft4101 Swede Ave, Midland, MI 48642For SaleMLS ID #50223359, April Richards, Century 21 Signature Realty Midland. MiRealSource
- $230,0003 bd2 ba2k sqft5313 Sturgeon Creek Pkwy, Midland, MI 48640For SaleMLS ID #50225031, Erin Peffer, Five Star Real Estate. MiRealSource
- $269,9003 bd2 ba1.4k sqft1417 E Wheeler St, Midland, MI 48642For SaleMLS ID #50223005, Pamela Dancu, National Realty Center. MIDMLS
- $279,0003 bd2 ba1.7k sqft3013 Highbrook Dr, Midland, MI 48642For SaleMLS ID #50221912, Linda Barth, Coldwell Banker Professionals. MIDMLS
- $235,0003 bd2 ba1.5k sqft4121 Jefferson Ave, Midland, MI 48640For SaleMLS ID #50220821, Linda Bennett Dice, Ayre Rhinehart Real Estate Partners. MIDMLS
- $182,0005 bd2 ba1.8k sqft3115 Dawn Dr, Midland, MI 48642For SaleMLS ID #50218188, Carrie Postma, RE/MAX of Midland. MIDMLS
- $309,0003 bd3 ba1.6k sqft3400 Westbrier Ter, Midland, MI 48642For SaleMLS ID #50219698, Josh Cunningham, Modern Realty. MIDMLS
- $225,0003 bd2 ba1.7k sqft2906 Braley Ct, Midland, MI 48640For SaleMLS ID #50223534, Judi Hughes, Modern Realty. MiRealSource
- $292,5004 bd3 ba2k sqft4603 Concord Ct, Midland, MI 48642For SaleMLS ID #50222593, Kendra Baillargeon, Ayre Rhinehart Real Estate Partners. MIDMLS
- $279,0004 bd2 ba2k sqft308 E Saint Andrews Rd, Midland, MI 48642For SaleMLS ID #50215218, Vanda Yaroch, Coldwell Banker Professionals. MIDMLS
- $275,0003 bd3 ba1.8k sqft4936 W Bis Rd, Midland, MI 48642For SaleMLS ID #50223820, Kelly Stinson, MID-LAND REALTORS. MIDMLS
- $245,0003 bd2 ba1.9k sqft1670 S Poseyville Rd, Midland, MI 48640For Sale
 MLS ID #20261076277, Caron Koteles Riha, Real Estate One-Rochester. Realcomp II
- $304,9004 bd2 ba1.9k sqft5202 Plainfield St, Midland, MI 48642For SaleMLS ID #50223236, Ryan Nagel, Ayre/Rhinehart Bay REALTORS. MiRealSource
- $315,0003 bd3 ba1.9k sqft5800 Lamplighter Ln, Midland, MI 48642For SaleMLS ID #50224275, Christina Reimer, RE/MAX of Midland. MIDMLS
