This beautifully upgraded, gated-community home in Pearland's The Villages at Mary's Creek offers the ultimate lakeside lifestyle. It perfectly blends everyday family life with a resort-style backyard retreat. Interior highlights include wood-look tile floors, a private study, gourmet island kitchen equipped with 42-inch cabinets, custom drawers, stainless steel appliances, a spacious pantry, an open concept layout with a striking stone fireplace and expansive views of the backyard pool and the lake beyond. The recent primary bath remodel will take your breath away! The home has a backup generator, a whole home surge protector, a whole home water filter and water softener, hard-wired ethernet in the living, office, and game room and a safety net for the pool! Secondary bedrooms are generous, abundant closet space, and the way the home and lot is positioned you'll enjoy great views yet maintain some privacy! An all around spectacular property! Please see updates list for addl info.
Pending
$660,000
3301 Sequoia Lake Trl, Pearland, TX 77581
4beds
3,823sqft
:
Get pre-qualified$4,726/mo
Single Family Residence
Built in 2010
9,962 Square Feet Lot
$656,500 Zestimate®
$173/sqft
$83/mo HOA
What's special
- 28 days |
- 473 |
- 28 |
Likely to sell faster than
Zillow last checked:
Listing updated:
Listed by:
Kay Arnold TREC #0659402 281-723-0648,
Compass RE Texas, LLC - Memorial
Source: HAR,MLS#: 77448481
Facts & features
Interior
Bedrooms & bathrooms
- Bedrooms: 4
- Bathrooms: 4
- Full bathrooms: 3
- 1/2 bathrooms: 1
Rooms
- Room types: Utility Room
Primary bathroom
- Features: Half Bath, Primary Bath: Double Sinks, Primary Bath: Separate Shower, Primary Bath: Soaking Tub, Secondary Bath(s): Tub/Shower Combo, Vanity Area
Kitchen
- Features: Breakfast Bar, Kitchen Island, Kitchen open to Family Room, Pantry, Pots/Pans Drawers, Under Cabinet Lighting
Heating
- Natural Gas
Cooling
- Ceiling Fan(s), Electric
Appliances
- Included: Disposal, Water Softener, Convection Oven, Electric Oven, Oven, Microwave, Gas Cooktop, Dishwasher
- Laundry: Electric Dryer Hookup, Gas Dryer Hookup, Washer Hookup
Features
- Crown Molding, High Ceilings, 3 Bedrooms Up, En-Suite Bath, Primary Bed - 1st Floor, Walk-In Closet(s)
- Flooring: Carpet, Tile
- Windows: Window Coverings
- Number of fireplaces: 1
- Fireplace features: Gas Log
Interior area
- Total structure area: 3,823
- Total interior livable area: 3,823 sqft
Property
Parking
- Total spaces: 3
- Parking features: Attached, Garage Door Opener, Double-Wide Driveway
- Attached garage spaces: 3
Features
- Stories: 2
- Patio & porch: Covered
- Exterior features: Sprinkler System
- Has private pool: Yes
- Pool features: Gunite, Heated, In Ground, Pool/Spa Combo
- Has spa: Yes
- Spa features: Spa/Hot Tub
- Fencing: Back Yard
- Has view: Yes
- View description: Lake, Water
- Has water view: Yes
- Water view: Lake,Water
Lot
- Size: 9,962 Square Feet
- Features: Subdivided, 0 Up To 1/4 Acre
Details
- Additional structures: Shed(s)
- Parcel number: 79431203012
Construction
Type & style
- Home type: SingleFamily
- Architectural style: Traditional
- Property subtype: Single Family Residence
Materials
- Brick
- Foundation: Slab
- Roof: Composition
Condition
- New construction: No
- Year built: 2010
Utilities & green energy
- Sewer: Public Sewer
- Water: Water District
Green energy
- Energy efficient items: Attic Vents, Thermostat
Community & HOA
Community
- Subdivision: The Villages At Marys Creek
HOA
- Has HOA: Yes
- Amenities included: Basketball Court, Controlled Access, Jogging Path, Park, Picnic Area, Playground, Pool, Stocked Pond
- HOA fee: $1,000 annually
Location
- Region: Pearland
Financial & listing details
- Price per square foot: $173/sqft
- Tax assessed value: $629,880
- Annual tax amount: $14,790
- Date on market: 6/26/2026
- Listing terms: Cash,Conventional,FHA,VA Loan
- Exclusions: See List
- Ownership: Full Ownership
- Road surface type: Concrete, Curbs, Gutters
Estimated market value
$656,500
$624,000 - $689,000
$4,045/mo
Price history
| Date | Event | Price |
|---|---|---|
| 7/8/2026 | Pending sale | $660,000$173/sqft |
Source:  HAR #77448481 Report a problem HAR #77448481 Report a problem | ||
| 7/2/2026 | Listed for sale | $660,000+46.7%$173/sqft |
Source: HAR #77448481 Report a problem | ||
| 10/31/2020 | Listing removed | $449,900$118/sqft |
Source: Southern Village Realty #97852735 Report a problem | ||
| 9/7/2020 | Pending sale | $449,900$118/sqft |
Source: Southern Village Realty #97852735 Report a problem | ||
| 8/31/2020 | Price change | $449,900-2.2%$118/sqft |
Source: Southern Village Realty #97852735 Report a problem | ||
| 8/21/2020 | Listed for sale | $459,900+43.8%$120/sqft |
Source: Southern Village Realty #97852735 Report a problem | ||
| 1/2/2013 | Sold | -- |
Source: Agent Provided Report a problem | ||
| 8/7/2012 | Listed for sale | $319,900-3.8%$84/sqft |
Source: RE/MAX Top Realty #62179445 Report a problem | ||
| 8/1/2010 | Listing removed | $332,442$87/sqft |
Source: Brighton Homes #88505201 Report a problem | ||
| 3/10/2010 | Price change | $332,442+0.2%$87/sqft |
Source: Brighton Homes #88505201 Report a problem | ||
| 2/21/2010 | Listed for sale | $331,842$87/sqft |
Source: Brighton Homes #88505201 Report a problem | ||
Public tax history
| Year | Property taxes | Tax assessment |
|---|---|---|
| 2025 | $11,534 -6.3% | $629,880 -2.2% |
| 2024 | $12,304 +9.2% | $643,831 +10% |
| 2023 | $11,266 -3.6% | $585,301 +10% |
| 2022 | $11,684 +2.3% | $532,092 +10% |
| 2021 | $11,424 | $483,720 +9.9% |
| 2020 | -- | $440,000 +8.6% |
| 2019 | $10,052 -12.3% | $405,200 +2.3% |
| 2018 | $11,462 | $396,000 -1.7% |
| 2017 | $11,462 +13.2% | $403,000 +7.2% |
| 2016 | $10,128 | $376,000 +7.4% |
| 2015 | $10,128 | $350,000 +6.4% |
| 2014 | $10,128 | $329,000 +12.2% |
| 2012 | -- | $293,230 +1% |
| 2011 | -- | $290,470 +548.1% |
| 2010 | -- | $44,820 |
| 2009 | -- | $44,820 |
| 2008 | -- | $44,820 |
| 2006 | -- | $44,820 |
Find assessor info on the county website
Monthly payment
Est. payment
Payment breakdown
Explore the cost of this home by adjusting the details. Changes won't be saved.Climate risks
Neighborhood: 77581
Nearby schools
GreatSchools rating
- 9/10Shadycrest Elementary SchoolGrades: PK-4Distance: 0.4 mi
- 8/10Pearland Junior High EastGrades: 7-8Distance: 1.7 mi
- 8/10Pearland High SchoolGrades: 9-12Distance: 0.6 mi
Schools provided by the listing agent
- Elementary: Shadycrest Elementary School
- Middle: Pearland Junior High East
- High: Pearland High School
Source: HAR. This data may not be complete. We recommend contacting the local school district to confirm school assignments for this home.
- $475,5003 bd3 ba2.7k sqft3303 Sequoia Lake Trl, Pearland, TX 77581Off Market

- $585,500-- bd12 ba3k sqft3305 Sequoia Lake Trl, Pearland, TX 77581Off Market
- $529,200-- bd10 ba2.9k sqft2824 Knob Hill St, Pearland, TX 77581Off Market
- $580,5004 bd4 ba4k sqft2826 Knob Hill St, Pearland, TX 77581Off Market
- $628,100-- bd16 ba3.8k sqft3306 Sequoia Lake Trl, Pearland, TX 77581Off Market
- $561,5005 bd4 ba3.9k sqft3304 Sequoia Lake Trl, Pearland, TX 77581Off Market
- $662,4005 bd4 ba4.1k sqft2828 Knob Hill St, Pearland, TX 77581Off Market
- $675,100-- bd14 ba4.3k sqft3308 Sequoia Lake Trl, Pearland, TX 77581Off Market
A local agent can set up tours, give advice and negotiate with sellers.
A local lender can help you make sure your offer is ready when you are.
Similar homes
- $579,9004 bd4 ba3.3k sqft2944 Auburn Woods Dr, Pearland, TX 77581For Sale
 MLS ID #59689744, Angie Meawad, GHEB Realty. HAR
 - $415,0004 bd4 ba2.8k sqft1805 Majestic Oak Dr, Pearland, TX 77581For Sale
 MLS ID #39685844, William Rodriguez, PAK Home Realty. HAR
 - $669,0004 bd3 ba2.7k sqft803 Woodcrest Dr, Friendswood, TX 77546For Sale
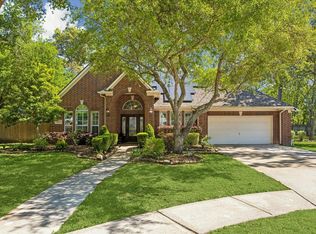 MLS ID #10220057, Patricia Savage, Martha Turner Sotheby's International Realty - Bay Area. HAR
 - $665,0004 bd3 ba2.9k sqft7611 Oak Alley Ct, Rosharon, TX 77583For Sale
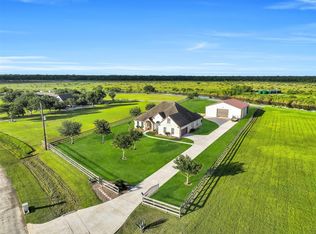 MLS ID #42560703, Thomas Summerville, Stanfield Properties. HAR
 - $569,5004 bd4 ba3.1k sqft3011 Rocky Canyon Dr, Pearland, TX 77584For SaleMLS ID #55649586, Zhiguo Jiang, REALM Real Estate Professionals - Sugar Land. HAR
- $450,0005 bd4 ba2.9k sqft1936 Prairie Creek Dr, Pearland, TX 77581For SaleMLS ID #62569409, Claudia Leos, Alliance Realty Properties. HAR
- $545,0004 bd4 ba3k sqft2228 Briarstone Bluff Xing, Pearland, TX 77089For SaleMLS ID #73356277, Julie Gutierrez, Keller Williams Realty Metropolitan. HAR
- $665,0005 bd5 ba5k sqft3314 Sussex Way, Friendswood, TX 77546For SaleMLS ID #84077483, Andrea Ruiz, Real Broker, LLC. HAR
- $600,0005 bd4 ba4.3k sqft2208 Hannah Creek Ct, Houston, TX 77089For SaleMLS ID #94416443, Charles Johnson, Berkshire Hathaway HomeServices Premier Properties. HAR
- $600,0004 bd4 ba4.5k sqft2579 Costa Mesa Cir, League City, TX 77573For SaleMLS ID #57507607, Kimberly Harding, Call It Closed Int'l Realty. HAR
- $610,0005 bd4 ba4k sqft11709 Shoal Landing St, Pearland, TX 77584For SaleMLS ID #83355970, Gary Sherrill, eXp Realty LLC. HAR
- $599,0004 bd4 ba3.8k sqft2508 Rockygate Ln, Friendswood, TX 77546For SaleMLS ID #3762478, Alan Stanfield, Stanfield Properties. HAR
- $575,0005 bd5 ba4.6k sqft1824 Pleasant Springs Ln, Houston, TX 77089For SaleMLS ID #22562536, Ana Salazar, Refuge Group Properties. HAR
- $--4 bd2 ba2.9k sqft10902 Spruce Dr N, La Porte, TX 77571AuctionServiceLink Auction
- $589,0004 bd4 ba3.8k sqft2906 Verde Valley Dr, Manvel, TX 77578For SaleMLS ID #12444780, Stephanie Kahl, Realvest Services, LLC. HAR
- $575,0004 bd3 ba2.8k sqft910 High Ridge Cir, Friendswood, TX 77546For SaleMLS ID #83294136, Craig Carver, RE/MAX Space Center. HAR
- $479,0003 bd3 ba2.9k sqft4612 Fisher Dr, Pearland, TX 77584For SaleMLS ID #19866567, Yolanda Garza, HomeSmart. HAR
- $599,9004 bd4 ba3.3k sqft13710 Bethel Way Xing, Rosharon, TX 77583For SaleMLS ID #67649379, Shane O'Neill, SOS Realty. HAR
- $719,0004 bd3 ba3.5k sqft2614 Holbrook Springs Ln, League City, TX 77573For SaleMLS ID #65923563, Alan Stanfield, Stanfield Properties. HAR
- $475,0004 bd4 ba3k sqft732 Somerset Landing Ln, League City, TX 77573For SaleMLS ID #29158007, David Batagower, Compass RE Texas, LLC - The Heights. HAR
