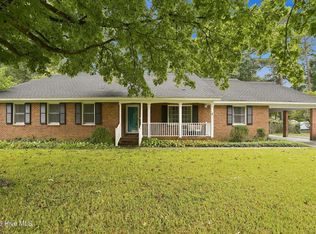
Looking for a 4/5 bedroom home with the primary bedroom down. 3 1/2 baths with a bonus room or two. Almost 3400 sq ft on a 1/2 acre lot. Large fenced in back yard and recently replanked deck. Dining room, large great room, breakfast area and open kitchen. All in a cul-de-sac in the Woodridge sub-division??? Look no more it's now available at 3302 Geneva Place. Make your appointment today to be sure not to miss out.
For sale
$432,000
3302 Geneva Place NW, Wilson, NC 27896
4beds
3,388sqft
Single Family Residence
Built in 1994
0.48 Acres Lot
$419,500 Zestimate®
$128/sqft
$-- HOA
What's special
Recently replanked deckBreakfast areaOpen kitchenBonus room or twoLarge great roomDining roomPrimary bedroom down
- 15 days
- 312
- 31
Likely to sell faster than
Zillow last checked:
Listing updated:
Listed by:
Will Winslow 252-230-2338,
Chesson Realty
Source: Hive MLS,MLS#: 100605392 Originating MLS: Wilson Board of Realtors
Originating MLS: Wilson Board of RealtorsFacts & features
Interior
Bedrooms & bathrooms
- Bedrooms: 4
- Bathrooms: 4
- Full bathrooms: 3
- 1/2 bathrooms: 1
Rooms
- Room types: Master Bedroom, Bedroom 1, Bedroom 2, Bedroom 3, Bonus Room, Dining Room, Breakfast Room, Great Room, Laundry
Primary bedroom
- Level: First
Bedroom 1
- Level: Second
Bedroom 2
- Level: Second
Bedroom 3
- Level: Second
Bonus room
- Level: Second
Bonus room
- Level: Second
Breakfast room
- Level: First
Dining room
- Level: First
Great room
- Level: First
Kitchen
- Level: First
Laundry
- Level: First
Heating
- Gas Pack, Electric, Forced Air, Heat Pump, Natural Gas, Zoned
Cooling
- Central Air, Ceiling Fan(s)
Features
- Master Downstairs, Walk-in Closet(s), High Ceilings, Entrance Foyer, Solid Surface, Kitchen Island, Ceiling Fan(s), Walk-in Shower, Blinds/Shades, Eat-in Kitchen, Gas Log, Walk-In Closet(s)
- Attic: Partially Floored,Pull Down Stairs
- Has fireplace: Yes
- Fireplace features: Gas Log
Interior area
- Total structure area: 3,388
- Total interior livable area: 3,388 sqft
Property
Parking
- Total spaces: 2
- Parking features: Attached, Garage
- Attached garage spaces: 2
Features
- Levels: Two
- Patio & porch: Deck, Porch
- Fencing: Back Yard,Wood
- Has view: Yes
- View description: See Remarks
- Frontage type: See Remarks
Lot
- Size: 0.48 Acres
- Dimensions: 47 x 123 x 123+85 x 143
Details
- Parcel number: 3713117417.000
- Zoning: R
- Special conditions: Standard
Construction
Type & style
- Home type: SingleFamily
- Property subtype: Single Family Residence
Materials
- Vinyl Siding, Wood Frame
- Foundation: Crawl Space
- Roof: Shingle
Condition
- New construction: No
- Year built: 1994
Utilities & green energy
- Utilities for property: Natural Gas Connected, Sewer Connected, Water Connected
Community & HOA
Community
- Subdivision: Woodridge
HOA
- Has HOA: No
Location
- Region: Wilson
Financial & listing details
- Price per square foot: $128/sqft
- Tax assessed value: $408,797
- Annual tax amount: $4,578
- Date on market: 9/22/2026
- Cumulative days on market: 15 days
- Listing agreement: Exclusive Right To Sell
- Listing terms: Cash,Conventional,FHA,VA Loan
Estimated market value
$419,500
$399,000 - $440,000
$2,896/mo
Price history
| Date | Event | Price |
|---|---|---|
| 9/22/2026 | Listed for sale | $432,000$128/sqft |
Source:  Hive MLS #100605392 Report a problem Hive MLS #100605392 Report a problem | ||
Public tax history
| Year | Property taxes | Tax assessment |
|---|---|---|
| 2025 | $4,579 +0% | $408,797 |
| 2024 | $4,579 +28.4% | $408,797 +49.6% |
| 2023 | $3,565 | $273,211 |
| 2022 | $3,565 | $273,211 |
| 2021 | $3,565 | $273,211 |
| 2020 | $3,565 | $273,211 |
| 2019 | $3,565 | $273,211 |
| 2018 | $3,565 +1.6% | $273,211 |
| 2017 | $3,511 +3.2% | $273,211 |
| 2016 | $3,401 +15.8% | $273,211 +15.8% |
| 2015 | $2,936 | $235,858 |
| 2014 | $2,936 | $235,858 |
| 2011 | $2,936 | $235,858 |
| 2010 | $2,936 | $235,858 |
Find assessor info on the county website
Monthly payment
Est. payment
Payment breakdown
Explore the cost of this home by adjusting the details. Changes won't be saved.Climate risks
Neighborhood: 27896
Nearby schools
Schools provided by the listing agent
- Elementary: Vinson-Bynum
- Middle: Forest Hills
- High: Hunt High
Source: Hive MLS. This data may not be complete. We recommend contacting the local school district to confirm school assignments for this home.
Similar homes
- $369,9004 bd2 ba3k sqft1114 Knollwood Drive NW, Wilson, NC 27896For Sale

 MLS ID #100606856, Craig Tribus, Beycome Brokerage Realty LLC. Hive MLS
 - $405,0004 bd4 ba3.3k sqft1115 Peachtree Road NW, Wilson, NC 27896For Sale
 MLS ID #100605952, Chuck Williamson, Chesson Agency, eXp Realty. Hive MLS
 - $449,9004 bd5 ba3.5k sqft1011 Parkside Drive NW, Wilson, NC 27896For Sale
 MLS ID #100600193, Joan M Lucas, PREMIER REALTY OF NASHVILLE, LLC. Hive MLS
 - $439,0003 bd3 ba2.6k sqft1201 Peachtree Road NW, Wilson, NC 27896For Sale
 MLS ID #100607490, Vaughn Berry-Daniel, Chesson Realty. Hive MLS
 - $395,0004 bd3 ba2.4k sqft2400 Surry Road NW, Wilson, NC 27896For SaleMLS ID #100601079, Courtney Andrews, Capital To Coast Realty Company. Hive MLS
- $433,9005 bd4 ba3.7k sqft3103 Tilghman Road N, Wilson, NC 27896For SaleMLS ID #100579350, Ruhamah Baker, KW Wilson (Keller Williams Realty). Hive MLS
- $475,0003 bd3 ba2.5k sqft2207 Greenwich Lane NW, Wilson, NC 27896For SaleMLS ID #100595924, Harry Gauss, First Wilson Properties. Hive MLS
- $450,5005 bd3 ba3k sqft4808 Wimbledon Court N, Wilson, NC 27896For SaleMLS ID #100588093, Debbie Reason, Our Town Properties Inc.. Hive MLS
- $425,0004 bd3 ba2.7k sqft1110 Lakeside Drive NW, Wilson, NC 27896For SaleMLS ID #100554799, Sandra Speziale, First Wilson Properties. Hive MLS
- $399,9004 bd3 ba2.4k sqft4926 Country Club Drive N, Wilson, NC 27896For SaleMLS ID #100587949, Nick Ellison, Our Town Properties Inc.. Hive MLS
- $364,9004 bd3 ba2.4k sqft2112 Burnside Drive NW, Wilson, NC 27896For SaleMLS ID #100597391, Tammy Register, EXP Realty LLC - C. Hive MLS
- $369,9004 bd4 ba3.1k sqft1100 Kensington Avenue NW, Wilson, NC 27896For SaleMLS ID #100577889, Cole Dudley, Right Realty Group. Hive MLS
- $424,9004 bd4 ba2.3k sqft3806 Ramblewood Hill Drive W, Wilson, NC 27893For SaleMLS ID #100607382, Missy Todd, True Local Realty. Hive MLS
- $525,5004 bd4 ba3.4k sqft4900 Country Club Drive N, Wilson, NC 27896For SaleMLS ID #100607411, Lineberger Team, EXP Realty LLC - C. Hive MLS
- $470,0003 bd3 ba3.5k sqft1800 Westbrook Drive NW, Wilson, NC 27896For SaleMLS ID #100558341, Johnson Bissette, First Wilson Properties. Hive MLS
- $369,9004 bd3 ba3.1k sqft2003 Hermitage Road NW, Wilson, NC 27896For SaleMLS ID #100568929, Nick Ellison, Our Town Properties Inc.. Hive MLS
- $423,0003 bd3 ba2.6k sqft5007 Country Club Drive N, Wilson, NC 27896For SaleMLS ID #100564916, Angela Becker, WPI Realty LLC. Hive MLS
- $369,2504 bd3 ba2.3k sqft2207 Foxcroft Road NW, Wilson, NC 27896For SaleMLS ID #100591679, Laura O Durham, Coldwell Banker Allied Real Es. Hive MLS
- $449,9003 bd3 ba2.5k sqft4107 Brickstone Court N, Wilson, NC 27896For SaleMLS ID #100590665, Mike Eatmon, Our Town Properties Inc.. Hive MLS
