Welcome to this beautifully updated 4 bedroom, 2.5 bath home with gameroom and a beautiful pool in Mills Branch Village! This home features a beautiful entry with the formal living and dining room. The kitchen has been updated with granite countertops, tiled backsplash, and stainless-steel appliances and is open to the family room. The primary bedroom has beautiful hardwood floors and is very spacious. The primary bathroom boasts granite countertops with double sinks, jetted tub with separate tiled shower enclosure. Travel up the wood plank stairs to find 3 bedrooms, gameroom, large landing with a nook and a fully updated bathroom with granite countertops with tile shower enclosure. Enjoy the fabulous backyard space which includes a heated pool with spa and waterfall feature for perfect outdoor entertaining. This home backs up to a bayou for added privacy! Two refrigerators can convey with the home with an acceptable offer. Mounted TV & other furniture pieces negotiable.
Pending
$339,000
3303 Appalachian Trl, Kingwood, TX 77345
4beds
2,327sqft
:
Get pre-qualified$2,785/mo
Single Family Residence
Built in 1992
6,451 Square Feet Lot
$336,800 Zestimate®
$146/sqft
$50/mo HOA
What's special
Beautiful poolStainless-steel appliancesFabulous backyard spacePerfect outdoor entertainingTiled backsplashWood plank stairsJetted tub
- 64 days |
- 35 |
- 0 |
Likely to sell faster than
Zillow last checked:
Listing updated:
Listed by:
Michele Clowers TREC #0671409 713-730-9374,
Keller Williams Realty Northeast
Source: HAR,MLS#: 39711545
Facts & features
Interior
Bedrooms & bathrooms
- Bedrooms: 4
- Bathrooms: 3
- Full bathrooms: 2
- 1/2 bathrooms: 1
Rooms
- Room types: Family Room, Utility Room
Primary bedroom
- Level: First
- Area: 214.5
- Dimensions: 16.5 x 13
Bedroom
- Level: Second
- Area: 131.25
- Dimensions: 12.5 x 10.5
Bedroom
- Level: Second
- Area: 132.25
- Dimensions: 11.5 x 11.5
Bedroom
- Level: Second
- Area: 121
- Dimensions: 11 x 11
Breakfast
- Level: First
- Area: 85.5
- Dimensions: 9.5 x 9
Dining room
- Level: First
- Area: 100
- Dimensions: 10 x 10
Family room
- Level: First
- Area: 168
- Dimensions: 12 x 14
Game room
- Level: Second
- Area: 120
- Dimensions: 12 x 10
Living room
- Level: First
- Area: 168
- Dimensions: 12 x 14
Heating
- Natural Gas
Cooling
- Electric
Features
- 3 Bedrooms Up, En-Suite Bath, Primary Bed - 1st Floor, Walk-In Closet(s)
- Number of fireplaces: 1
Interior area
- Total structure area: 2,327
- Total interior livable area: 2,327 sqft
Property
Parking
- Total spaces: 2
- Parking features: Attached, Garage Door Opener, Double-Wide Driveway
- Attached garage spaces: 2
Features
- Stories: 2
- Has private pool: Yes
- Pool features: Heated, Pool/Spa Combo
Lot
- Size: 6,451 Square Feet
- Features: Subdivided, 0 Up To 1/4 Acre
Details
- Parcel number: 1171940100006
Construction
Type & style
- Home type: SingleFamily
- Architectural style: Traditional
- Property subtype: Single Family Residence
Materials
- Cement Siding
- Foundation: Slab
- Roof: Composition
Condition
- New construction: No
- Year built: 1992
Utilities & green energy
- Sewer: Public Sewer
- Water: Public
Community & HOA
Community
- Subdivision: Mills Branch Village 03 Amd
HOA
- Has HOA: Yes
- HOA fee: $605 annually
Location
- Region: Kingwood
Financial & listing details
- Price per square foot: $146/sqft
- Tax assessed value: $348,604
- Annual tax amount: $7,599
- Date on market: 6/6/2026
- Listing terms: Cash,Conventional,FHA,VA Loan
- Exclusions: See Exclusion List
Estimated market value
$336,800
$320,000 - $354,000
$2,814/mo
Price history
| Date | Event | Price |
|---|---|---|
| 6/20/2026 | Pending sale | $339,000$146/sqft |
Source:  HAR #39711545 Report a problem HAR #39711545 Report a problem | ||
| 6/6/2026 | Listed for sale | $339,000+31.4%$146/sqft |
Source: HAR #39711545 Report a problem | ||
| 6/14/2019 | Sold | -- |
Source: Agent Provided Report a problem | ||
| 5/14/2019 | Pending sale | $258,000$111/sqft |
Source: KELLER WILLIAMS REALTY NORTHEAST #55572948 Report a problem | ||
| 4/22/2019 | Listed for sale | $258,000+7.5%$111/sqft |
Source: Keller Williams Realty #55572948 Report a problem | ||
| 3/2/2016 | Sold | -- |
Source: Agent Provided Report a problem | ||
| 1/21/2016 | Pending sale | $239,900$103/sqft |
Source: Showcase Homes Realty #46630649 Report a problem | ||
| 11/24/2015 | Listed for sale | $239,900+11.6%$103/sqft |
Source: Showcase Homes Realty #46630649 Report a problem | ||
| 10/1/2014 | Listing removed | $215,000$92/sqft |
Source: Showcase Homes Realty #23792149 Report a problem | ||
| 9/9/2014 | Listed for sale | $215,000$92/sqft |
Source: Showcase Homes Realty #23792149 Report a problem | ||
| 9/1/2014 | Pending sale | $215,000$92/sqft |
Source: Showcase Homes Realty #23792149 Report a problem | ||
| 8/28/2014 | Price change | $215,000-2.2%$92/sqft |
Source: Showcase Homes Realty #23792149 Report a problem | ||
| 8/17/2014 | Price change | $219,900-2.2%$94/sqft |
Source: Showcase Homes Realty #23792149 Report a problem | ||
| 8/10/2014 | Listed for sale | $224,900+27.1%$97/sqft |
Source: Showcase Homes Realty #23792149 Report a problem | ||
| 9/10/2013 | Listing removed | $176,900$76/sqft |
Source: RE/MAX Associates Northeast #19211394 Report a problem | ||
| 7/9/2013 | Listed for sale | $176,900$76/sqft |
Source: RE/MAX Associates Northeast #19211394 Report a problem | ||
| 11/10/2011 | Sold | -- |
Source: Public Record Report a problem | ||
Public tax history
| Year | Property taxes | Tax assessment |
|---|---|---|
| 2025 | $3,273 +11.6% | $348,604 +2.6% |
| 2024 | $2,932 +16.9% | $339,654 +8.4% |
| 2023 | $2,509 +7.9% | $313,326 +2.6% |
| 2022 | $2,325 | $305,415 +16% |
| 2021 | -- | $263,305 +6.2% |
| 2020 | $2,575 -0.7% | $248,000 +0.8% |
| 2019 | $2,592 -54.3% | $246,112 +5.7% |
| 2018 | $5,676 | $232,821 |
| 2017 | $5,676 +12.8% | $232,821 +12% |
| 2016 | $5,030 +13.6% | $207,877 +5.7% |
| 2015 | $4,430 | $196,706 +11.4% |
| 2014 | $4,430 | $176,517 +10.9% |
| 2013 | -- | $159,122 |
| 2012 | -- | $159,122 |
| 2011 | -- | $159,122 |
| 2010 | -- | $159,122 +1% |
| 2009 | -- | $157,619 -1.9% |
| 2007 | -- | $160,615 +4.6% |
| 2006 | -- | $153,500 |
| 2005 | -- | $153,500 |
Find assessor info on the county website
Monthly payment
Est. payment
Payment breakdown
Explore the cost of this home by adjusting the details. Changes won't be saved.Climate risks
Neighborhood: Kingwood
Nearby schools
GreatSchools rating
- 8/10Hidden Hollow ElementaryGrades: PK-5Distance: 0.5 mi
- 9/10Creekwood Middle SchoolGrades: 6-8Distance: 1.4 mi
- 8/10Kingwood High SchoolGrades: 9-12Distance: 2.3 mi
Schools provided by the listing agent
- Elementary: Hidden Hollow Elementary School
- Middle: Creekwood Middle School
- High: Kingwood High School
Source: HAR. This data may not be complete. We recommend contacting the local school district to confirm school assignments for this home.
- $327,0004 bd3 ba2.4k sqft3231 Appalachian Trl, Kingwood, TX 77345Off Market
- $254,6003 bd2 ba1.8k sqft3307 Appalachian Trl, Kingwood, TX 77345Off Market

- $298,6004 bd2 ba1.8k sqft3227 Appalachian Trl, Kingwood, TX 77345Off Market

- $282,6004 bd3 ba2.1k sqft3311 Appalachian Trl, Kingwood, TX 77345Off Market
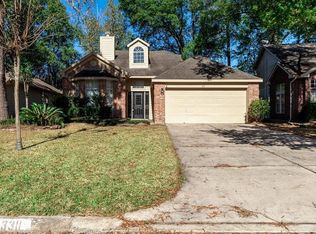
- $314,5004 bd2 ba2k sqft3223 Appalachian Trl, Kingwood, TX 77345Off Market
- $258,8003 bd3 ba2.1k sqft3315 Appalachian Trl, Kingwood, TX 77345Off Market
- $224,8003 bd2 ba1.5k sqft3306 Appalachian Trl, Kingwood, TX 77345Off Market
- $311,8003 bd2 ba1.9k sqft3230 Appalachian Trl, Kingwood, TX 77345Off Market
A local agent can set up tours, give advice and negotiate with sellers.
Similar homes
- $380,0003 bd2 ba2.6k sqft4631 Windy Gorge Dr, Kingwood, TX 77345For Sale
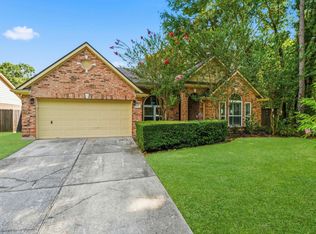 MLS ID #27914755, Diane Hibbs, eXp Realty LLC. HAR
 - $390,0004 bd3 ba3k sqft3007 Sycamore Tree Ct, Kingwood, TX 77345For Sale
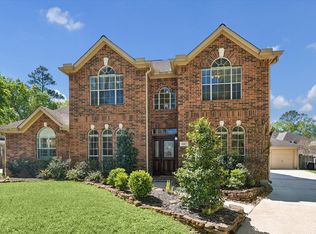 MLS ID #63762735, Victoria Cedillo, Cross Capital Realty. HAR
 - $355,6804 bd3 ba2.7k sqft3410 Meadow Glade Cir, Kingwood, TX 77345For Sale
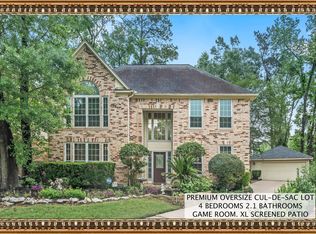 MLS ID #82168262, Ansuya Hesse, iHouzz Realty. HAR
 - $379,9005 bd4 ba3.2k sqft3330 Lost Maple Forest Ct, Kingwood, TX 77345For Sale
 MLS ID #19407853, Janis Adams, RE/MAX Universal. HAR
 - $374,9905 bd3 ba2.9k sqft5623 Spring Lodge Dr, Kingwood, TX 77345For SaleMLS ID #36115325, Diane Rendon Darst, JLA Realty. HAR
- $439,0004 bd4 ba3.2k sqft3019 Emerald Grove Dr, Kingwood, TX 77345For SaleMLS ID #90210642, Jessica LaForce, Texas Real Properties. HAR
- $429,0004 bd3 ba2.6k sqft5118 Sycamore Villas Dr, Kingwood, TX 77345For SaleMLS ID #32242351, Kim Fazzino, eXp Realty LLC. HAR
- $480,0005 bd4 ba3.4k sqft3207 S Woodstream Way, Kingwood, TX 77345For SaleMLS ID #13743304, Denise Spear, Jane Byrd Properties International LLC. HAR
- $397,5004 bd4 ba2.6k sqft4334 Hill Forest Dr, Kingwood, TX 77345For SaleMLS ID #13100085, Trina Roberson, Better Homes and Gardens Real Estate Gary Greene - Champions. HAR
- $300,0003 bd2 ba2k sqft5411 Glade Estates Dr, Humble, TX 77339For SaleMLS ID #20649262, Kristen Robinson, REALM Real Estate Professionals - North Houston. HAR
- $349,9004 bd3 ba2.9k sqft7611 Heritage Pines Dr, Humble, TX 77346For SaleMLS ID #20772351, Jane Holmes, Jane Byrd Properties International LLC. HAR
- $415,0004 bd3 ba2.9k sqft4003 Haven Pines Dr, Kingwood, TX 77345For SaleMLS ID #41614786, Joan Imperato, eXp Realty LLC. HAR
- $420,0004 bd3 ba2.9k sqft3914 Hill Springs Dr, Kingwood, TX 77345For SaleMLS ID #10955514, Daniela Sumbera, Keller Williams Realty Northeast. HAR
- $367,9004 bd3 ba2.7k sqft17511 Buck Island Ct, Humble, TX 77346For SaleMLS ID #94964768, Thomas Saunders, RE/MAX Universal. HAR
- $365,0004 bd2 ba2.3k sqft12702 Wolf Creek Ct, Humble, TX 77346For SaleMLS ID #74066180, Zane Longino, Central Metro Realty. HAR
- $350,0004 bd2 ba2.3k sqft25616 Tiverton Forest Ct, Porter, TX 77365For SaleMLS ID #26147577, Kristy Pawlak, Jane Byrd Properties International LLC. HAR
- $345,0004 bd3 ba2.3k sqft20136 Bitter Root Dr, Porter, TX 77365For SaleMLS ID #8211773, Stacy Sherman, Stacy Sherman Broker. HAR
- $359,0004 bd3 ba3.1k sqft26133 Gallant Knight Ln, Kingwood, TX 77339For SaleMLS ID #18349010, Jamie Ellerd, Better Homes and Gardens Real Estate Gary Greene - Champions. HAR
- $359,9004 bd2 ba2k sqft6315 New Oak Ct, Humble, TX 77346For SaleMLS ID #33140110, Tracy Montgomery, Keller Williams Realty Northeast. HAR
- $459,0004 bd4 ba3.2k sqft5111 Maple Hill Trl, Kingwood, TX 77345For SaleMLS ID #59765478, Rashidah Ali, Cloud Team Realty, Inc. HAR
