One block from the water in the highly sought-after Mukilteo School District, this versatile home offers the perfect combination of location, flexibility, and opportunity. Freshly updated with new interior paint, and LVP floors, it has room to add your own personal style. It features peek-a-boo Sound views, vaulted ceilings, walls of windows that fill the living spaces with natural light, and a wraparound deck. The spacious corner lot offers future potential to add a garage, ADU, or DADU (buyer to verify). The lower level's private entrance, second kitchen potential, living area, bedrooms, and laundry create an ideal setup for multi-generational living, or guests. Don't miss the workshop under the deck! Surrounded by higher-end homes and just minutes from beaches, the Mukilteo ferry, Lighthouse Park, Boeing, Paine Field, shopping, dining, and commuter routes, this property is an exceptional opportunity for homeowners and investors alike. Priced to sell and offered as-is, this is your chance to build equity in one of the area's most desirable neighborhoods.
Contingent
Listed by: Real Broker LLC • Katie Silver
Price cut: $35K (9/17)
$690,000
3303 Wave Drive, Everett, WA 98203
4beds
2,410sqft
Single Family Residence
Built in 1964
7,840 Square Feet Lot
$-- Zestimate®
$286/sqft
$-- HOA
What's special
Surrounded by higher-end homesSecond kitchenPeek-a-boo sound viewsWraparound deckWorkshop under the deckSpacious corner lotLvp floors
- --
- on Zillow
- 1,479
- views
- 139
- saves
Zillow last checked:
Listing updated:
Listed by:
Katie Silver,
Real Broker LLC,
Roberta Larson,
Real Broker LLC
Source: NWMLS as distributed by MLS GRID,MLS#: 2545780
Facts & features
Interior
Bedrooms & bathrooms
- Bedrooms: 4
- Bathrooms: 2
- Full bathrooms: 1
- 3/4 bathrooms: 1
- Main level bathrooms: 1
- Main level bedrooms: 2
Bedroom
- Level: Lower
Bedroom
- Level: Lower
Bedroom
- Level: Main
Bedroom
- Level: Main
Bathroom full
- Level: Main
Bathroom three quarter
- Level: Lower
Entry hall
- Level: Main
Family room
- Level: Lower
Great room
- Level: Main
Kitchen with eating space
- Level: Main
Living room
- Level: Main
Other
- Level: Lower
Utility room
- Level: Lower
Heating
- Fireplace, Heat Pump, Electric
Cooling
- Heat Pump
Appliances
- Included: Dishwasher, Refrigerator, Stove(s)/Range(s), Dishwasher(s), Refrigerator(s)
Features
- Dining Room
- Flooring: Vinyl Plank, Carpet
- Number of fireplaces: 1
- Fireplace features: Wood Burning, Lower Level: 1, Fireplace
Interior area
- Total structure area: 2,410
- Total interior livable area: 2,410 sqft
Property
Parking
- Parking features: Driveway, Off Street, RV Parking
Features
- Levels: One
- Stories: 1
- Entry location: Main
- Patio & porch: Dining Room, Fireplace, Wet Bar
- Has view: Yes
- View description: Bay, Partial, Sound
- Has water view: Yes
- Water view: Bay,Sound
Lot
- Size: 7,840 Square Feet
- Features: Corner Lot, Curbs, Paved, Deck, Gas Available, High Speed Internet, Patio, RV Parking, Shop
- Topography: Level,Partial Slope
- Residential vegetation: Garden Space
Details
- Parcel number: 00571700700202
- Special conditions: Standard
Construction
Type & style
- Home type: SingleFamily
- Architectural style: 1 Story w/Bsmnt.
- Property subtype: Single Family Residence
Materials
- Wood Siding
- Foundation: Poured Concrete
- Roof: Composition
Condition
- Year built: 1964
Utilities & green energy
- Sewer: Sewer Connected
- Water: Public
Community & HOA
Community
- Subdivision: Boulevard Bluffs
Location
- Region: Everett
Financial & listing details
- Price per square foot: $286/sqft
- Tax assessed value: $738,500
- Annual tax amount: $5,499
- Date on market: 6/26/2026
- Listing terms: Conventional,FHA,VA Loan
- Inclusions: Dishwasher(s), Refrigerator(s), Stove(s)/Range(s)
Estimated market value
Not available
Estimated sales range
Not available
Not available
Price history
| Date | Event | Price |
|---|---|---|
| 9/17/2026 | Price change | $690,000-4.8%$286/sqft |
Source:  NWMLS as distributed by MLS GRID #2545780 Report a problem NWMLS as distributed by MLS GRID #2545780 Report a problem | ||
| 7/5/2026 | Pending sale | $725,000$301/sqft |
Source: NWMLS as distributed by MLS GRID #2545780 Report a problem | ||
| 6/26/2026 | Listed for sale | $725,000+48%$301/sqft |
Source: NWMLS as distributed by MLS GRID #2545780 Report a problem | ||
| 7/22/2019 | Sold | $490,000-2%$203/sqft |
Source: NWMLS as distributed by MLS GRID #1473348 Report a problem | ||
| 6/25/2019 | Pending sale | $499,990$207/sqft |
Source: Redfin Corp. #1473348 Report a problem | ||
| 6/12/2019 | Listed for sale | $499,990+49.3%$207/sqft |
Source: Redfin Corp. #1473348 Report a problem | ||
| 2/2/2019 | Listing removed | $2,195$1/sqft |
Source: Real Estate Gladiators Report a problem | ||
| 1/19/2019 | Listed for rent | $2,195+4.8%$1/sqft |
Source: Real Estate Gladiators Report a problem | ||
| 10/4/2016 | Listing removed | $2,095+23.6%$1/sqft |
Source: Prime Property Management - Property # 243772 Report a problem | ||
| 4/17/2013 | Listing removed | $1,695$1/sqft |
Source: A Property Shop Report a problem | ||
| 4/13/2013 | Listed for rent | $1,695$1/sqft |
Source: A Property Shop Report a problem | ||
| 8/27/2010 | Listing removed | $335,000$139/sqft |
Source: ZipRealty, Inc. #77226 Report a problem | ||
| 8/18/2010 | Price change | $335,000-4.1%$139/sqft |
Source: ZipRealty, Inc. #77226 Report a problem | ||
| 6/19/2010 | Price change | $349,500-5.8%$145/sqft |
Source: ZipRealty, Inc. #77226 Report a problem | ||
| 5/22/2010 | Listed for sale | $371,000$154/sqft |
Source: ZipRealty, Inc. #77226 Report a problem | ||
Public tax history
| Year | Property taxes | Tax assessment |
|---|---|---|
| 2025 | $5,743 +4.4% | $738,500 +7.8% |
| 2024 | $5,499 +2.8% | $685,200 +1.6% |
| 2023 | $5,351 -1.8% | $674,200 -4.3% |
| 2022 | $5,450 +37.7% | $704,200 +59.2% |
| 2021 | $3,957 +6.9% | $442,400 +10.7% |
| 2020 | $3,702 +7.5% | $399,500 +3.4% |
| 2019 | $3,445 | $386,300 +11.8% |
| 2018 | -- | $345,600 +13.6% |
| 2017 | $3,539 +12.2% | $304,300 +4.8% |
| 2016 | $3,154 | $290,300 +3.1% |
| 2015 | $3,154 +15.5% | $281,500 +23.4% |
| 2013 | $2,731 | $228,200 |
| 2012 | -- | -- |
| 2011 | -- | -- |
| 2010 | -- | -- |
| 2009 | -- | -- |
| 2008 | -- | -- |
| 2007 | -- | -- |
| 2002 | -- | -- |
| 2001 | $2,113 +4% | $144,000 |
| 2000 | $2,033 | $144,000 |
Find assessor info on the county website
Monthly payment
Est. payment
Payment breakdown
Explore the cost of this home by adjusting the details. Changes won't be saved.Climate risks
Neighborhood: Boulevard Bluffs
Nearby schools
Schools provided by the listing agent
- Elementary: Mukilteo Elem
- Middle: Olympic View Mid
- High: Kamiak High
Source: NWMLS as distributed by MLS GRID. This data may not be complete. We recommend contacting the local school district to confirm school assignments for this home.


Similar homes
- $700,0004 bd2 ba1.5k sqft512 Veralene Way SW, Everett, WA 98203Active
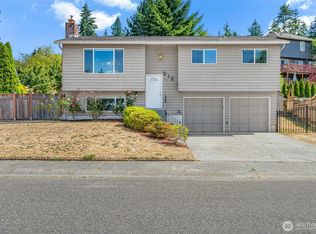 MLS ID #2562142, Roberta Larson. NWMLS as distributed by MLS GRID
 - $800,0004 bd3 ba2.4k sqft817 Olympic Boulevard #A, Everett, WA 98203Active
 MLS ID #2551919, Katie Silver. NWMLS as distributed by MLS GRID
 - $1,025,0003 bd3 ba2.3k sqft5032 Narbeck Avenue, Everett, WA 98203Active
 MLS ID #2580350, Jesse Franklin Maddox. NWMLS as distributed by MLS GRID
 - $599,0003 bd2 ba1.6k sqft2431 Monroe Avenue, Everett, WA 98203Active
 MLS ID #2591455, Kyle Moore. NWMLS as distributed by MLS GRID
