Authentic Loft Living in the Heart of RiNo | Historic Sugar Machinery Building
Experience the perfect blend of industrial character and modern sophistication in this stunning urban loft nestled within the iconic Sugar Mill Historical Building — one of Denver's most beloved architectural landmarks.
This light-filled 1 bed / 1 bath residence showcases soaring ceilings, exposed original details, and an open floor plan designed for effortless modern living. The upgraded kitchen is ideal for entertaining, flowing seamlessly into the main living space where oversized windows bathe every corner in natural light.
Practical urban amenities abound: a deeded parking spot, secure building access, and a rare private gated park shaded by magnificent mature trees — a true urban oasis steps from your door.
Step outside and you're just blocks from the light rail, with Denver's best breweries, acclaimed restaurants, vibrant art galleries, and boutique shopping all within easy reach. This is RiNo at its finest — creative, connected, and full of energy.
For sale
Price cut: $14.1K (6/18)
$499,900
3309 Blake Street #209, Denver, CO 80205
1beds
1,038sqft
Condominium
Built in 1909
-- sqft lot
$-- Zestimate®
$482/sqft
$347/mo HOA
What's special
Modern sophisticationExposed original detailsIndustrial characterSoaring ceilings
- 109 days |
- 256 |
- 14 |
Zillow last checked:
Listing updated:
Listed by:
Brandan Baca 303-946-4209 bmbaca@aol.com,
Meant To Be Realty
Source: REcolorado as distributed by MLS GRID,MLS#: 8253469
Facts & features
Interior
Bedrooms & bathrooms
- Bedrooms: 1
- Bathrooms: 1
- Full bathrooms: 1
- Main level bathrooms: 1
Bedroom
- Level: Upper
Bathroom
- Level: Main
Dining room
- Level: Main
Great room
- Level: Main
Kitchen
- Level: Main
Laundry
- Level: Upper
Heating
- Electric, Wall Furnace
Cooling
- Evaporative Cooling
Appliances
- Included: Dishwasher, Disposal, Dryer, Microwave, Oven, Refrigerator, Self Cleaning Oven, Washer
- Laundry: In Unit
Features
- Ceiling Fan(s), Eat-in Kitchen, High Ceilings, Kitchen Island, Open Floorplan, Smoke Free, Stone Counters, Vaulted Ceiling(s)
- Flooring: Tile, Wood
- Has basement: No
- Common walls with other units/homes: 2+ Common Walls
Interior area
- Total structure area: 1,038
- Total interior livable area: 1,038 sqft
- Finished area above ground: 1,038
Property
Parking
- Total spaces: 1
- Details: Reserved Spaces: 1
Features
- Levels: Two
- Stories: 2
- Entry location: Corridor Access
Details
- Parcel number: 227126035
- Zoning: PUD
- Special conditions: Standard
Construction
Type & style
- Home type: Condo
- Architectural style: Contemporary,Urban Contemporary
- Property subtype: Condominium
- Attached to another structure: Yes
Materials
- Brick
- Roof: Membrane
Condition
- Year built: 1909
Utilities & green energy
- Sewer: Public Sewer
- Water: Public
- Utilities for property: Cable Available
Community & HOA
Community
- Security: Key Card Entry, Secured Garage/Parking, Security Entrance, Smoke Detector(s)
- Subdivision: River North Art District
HOA
- Has HOA: Yes
- Amenities included: Gated, Park
- Services included: Insurance, Maintenance Grounds, Maintenance Structure, Sewer, Trash, Water
- HOA fee: $347 monthly
- HOA name: Silver Square Lofts
- HOA phone: 303-284-1448
Location
- Region: Denver
Financial & listing details
- Price per square foot: $482/sqft
- Tax assessed value: $532,100
- Annual tax amount: $2,531
- Date on market: 4/3/2026
- Listing terms: Cash,Conventional
- Exclusions: Tenants Property
- Ownership: Individual
- Electric utility on property: Yes
Estimated market value
Not available
Estimated sales range
Not available
Not available
Price history
| Date | Event | Price |
|---|---|---|
| 6/18/2026 | Price change | $499,900-2.7%$482/sqft |
Source:  REcolorado as distributed by MLS GRID #8253469 Report a problem REcolorado as distributed by MLS GRID #8253469 Report a problem | ||
| 5/22/2026 | Price change | $514,000-2.1%$495/sqft |
Source: REcolorado as distributed by MLS GRID #8253469 Report a problem | ||
| 4/3/2026 | Listed for sale | $525,000+28%$506/sqft |
Source: REcolorado as distributed by MLS GRID #8253469 Report a problem | ||
| 4/19/2017 | Sold | $410,000+2.8%$395/sqft |
Source: Public Record Report a problem | ||
| 3/12/2017 | Pending sale | $399,000$384/sqft |
Source: Kentwood Real Estate #6937764 Report a problem | ||
| 3/11/2017 | Listed for sale | $399,000+79%$384/sqft |
Source: Kentwood Real Estate #6937764 Report a problem | ||
| 9/20/2012 | Sold | $222,900$215/sqft |
Source: Public Record Report a problem | ||
| 8/8/2012 | Listed for sale | $222,900+31.1%$215/sqft |
Source: HOUSE CALLS REALTY #1118541 Report a problem | ||
| 9/14/2009 | Sold | $170,000+30.8%$164/sqft |
Source: Public Record Report a problem | ||
| 4/9/1997 | Sold | $130,000+34.7%$125/sqft |
Source: Public Record Report a problem | ||
| 9/5/1996 | Sold | $96,515$93/sqft |
Source: Public Record Report a problem | ||
Public tax history
| Year | Property taxes | Tax assessment |
|---|---|---|
| 2024 | $2,476 +3.6% | $31,960 -8.6% |
| 2023 | $2,391 +3.6% | $34,980 +16.3% |
| 2022 | $2,308 +17.9% | $30,070 -2.8% |
| 2021 | $1,958 +2.9% | $30,930 +17.2% |
| 2020 | $1,903 -0.4% | $26,383 -0.7% |
| 2019 | $1,912 | $26,568 +7.5% |
| 2018 | $1,912 +0.3% | $24,710 |
| 2017 | $1,906 +33% | $24,710 +34.7% |
| 2016 | $1,433 +27.6% | $18,340 |
| 2015 | $1,123 0% | $18,340 +35.7% |
| 2014 | $1,123 | $13,520 |
Find assessor info on the county website
Monthly payment
Est. payment
Payment breakdown
Explore the cost of this home by adjusting the details. Changes won't be saved.Climate risks
Neighborhood: Five Points
Nearby schools
GreatSchools rating
- 2/10Cole Arts And Science AcademyGrades: PK-5Distance: 0.5 mi
- 2/10Manual Middle SchoolGrades: 6-8Distance: 0.9 mi
- 5/10Manual High SchoolGrades: 9-12Distance: 0.9 mi
Schools provided by the listing agent
- Elementary: Gilpin
- Middle: Bruce Randolph
- High: Manual
- District: Denver 1
Source: REcolorado as distributed by MLS GRID. This data may not be complete. We recommend contacting the local school district to confirm school assignments for this home.
- $569,0001 bd2 ba1k sqft3309 Blake St SUITE 104, Denver, CO 80205Sold

- $670,0002 bd2 ba1.8k sqft3309 Blake St SUITE 111-112, Denver, CO 80205Sold

- $1,054,0002 bd3 ba2.7k sqft3317 Blake St SUITE 100, Denver, CO 80205Sold
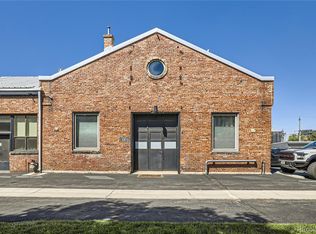
- $387,2001 bd1 ba1k sqft3309 Blake St SUITE 210, Denver, CO 80205Off Market

- $572,7001 bd1 ba1k sqft3317 Blake St SUITE 101, Denver, CO 80205Off Market
- $414,6001 bd1 ba850 sqft3309 Blake St SUITE 101, Denver, CO 80205Off Market
- $347,8001 bd1 ba835 sqft3309 Blake St SUITE 102, Denver, CO 80205Off Market
- $445,4001 bd1 ba1k sqft3309 Blake St SUITE 103, Denver, CO 80205Off Market
A local agent can set up tours, give advice and negotiate with sellers.
Similar homes
- $550,0002 bd2 ba1k sqft2525 Arapahoe Street #RD114, Denver, CO 80205For Sale

 MLS ID #7291528, Joanne Kleinstein, Milehimodern. REcolorado as distributed by MLS GRID
 - $450,0001 bd1 ba986 sqftStadium Lofts, Denver, CO 80205For Sale
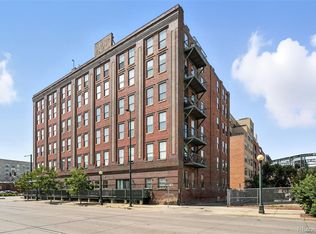 MLS ID #1501972, Jay Epperson, Compass - Denver. REcolorado as distributed by MLS GRID
 - $469,0001 bd1 ba1.2k sqft2934 Champa Street, Denver, CO 80205For Sale
 MLS ID #1751717, Heidi Cox, Milehimodern. REcolorado as distributed by MLS GRID
 - $475,0001 bd1 ba800 sqft2525 Arapahoe Street #RD107, Denver, CO 80205New Construction
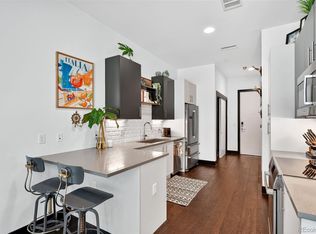 MLS ID #3054323, Andra Berzins, Keller Williams Integrity Real Estate LLC. REcolorado as distributed by MLS GRID
 - $499,0001 bd1 ba1.2k sqftJack Kerouac, Denver, CO 80202For SaleMLS ID #7295995, Tim Murray, LUX Real Estate Company ERA Powered. REcolorado as distributed by MLS GRID
- $569,0002 bd2 ba1.2k sqft3457 Ringsby Court #328, Denver, CO 80216For SaleMLS ID #5735607, Oisin Down, Kentwood Real Estate Cherry Creek. REcolorado as distributed by MLS GRID
- $500,0001 bd2 ba1.1k sqft1020 15th Street #214, Denver, CO 80202For SaleMLS ID #2234226, Rex Jarnagin, Coldwell Banker Realty 24. REcolorado as distributed by MLS GRID
- $500,0002 bd1 ba1.4k sqft1 N Downing Street #5, Denver, CO 80218For SaleMLS ID #5959073, David Blackwell, Coldwell Banker Realty 54. REcolorado as distributed by MLS GRID
- $575,0002 bd2 ba1.3k sqftJack Kerouac Lofts, Denver, CO 80202For SaleMLS ID #5619838, Jonathan Loewenberg, Compass - Denver. REcolorado as distributed by MLS GRID
- $499,0002 bd4 ba1.1k sqft1245 N Utica Street #103, Denver, CO 80204For SaleMLS ID #7042418, Shelby Sampson, The Agency - Denver. REcolorado as distributed by MLS GRID
- $509,9001 bd2 ba1.1k sqftBrooks Towers, Denver, CO 80202For SaleMLS ID #7158656, Linette Welch, HomeSmart. REcolorado as distributed by MLS GRID
- $550,0002 bd3 ba1.3k sqft365 22nd Street #2, Denver, CO 80205For SaleMLS ID #9767969, Xenia A. Matteson, Milehimodern. REcolorado as distributed by MLS GRID
- $450,0002 bd1 ba1.1k sqftSH Supply Lofts, Denver, CO 80202For SaleMLS ID #2759095, Elly Hutchinson, Platinum CRE LLC. REcolorado as distributed by MLS GRID
- $525,0002 bd2 ba1.1k sqft1738 N Franklin Street #4D, Denver, CO 80218For SaleMLS ID #6883718, Joey Hoisescu, Milehimodern. REcolorado as distributed by MLS GRID
- $500,0002 bd2 ba1.2k sqft837 E 17th Avenue #3C, Denver, CO 80218For SaleMLS ID #7539362, LaVerne Brookie, Coldwell Banker Realty 54. REcolorado as distributed by MLS GRID
- $475,0003 bd2 ba1.2k sqft1410 Vine Street #3, Denver, CO 80206For SaleMLS ID #8209336, Stephen Berg, 8z Real Estate. REcolorado as distributed by MLS GRID
- $544,0002 bd3 ba1.3k sqftSkyland, Denver, CO 80205For SaleMLS ID #8027640, Georgia Gallagher, LIV Sotheby's International Realty. REcolorado as distributed by MLS GRID
- $450,0002 bd2 ba1.1k sqft925 N Lincoln Street #4D, Denver, CO 80203For SaleMLS ID #2854313, Brian Paul, Compass - Denver. REcolorado as distributed by MLS GRID
- $390,0002 bd2 ba820 sqftGlenarm Place Condos, Denver, CO 80205For SaleMLS ID #2943149, Scott Roberts, Berkshire Hathaway HomeServices Colorado Real Estate, LLC. REcolorado as distributed by MLS GRID
- $525,0002 bd2 ba1k sqft2501 Grove Street #206, Denver, CO 80211For SaleMLS ID #4997599, The Baird Team, LPT Realty. REcolorado as distributed by MLS GRID
