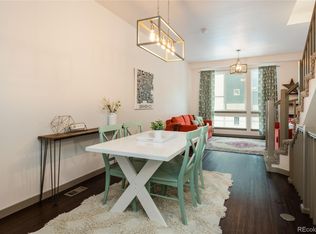
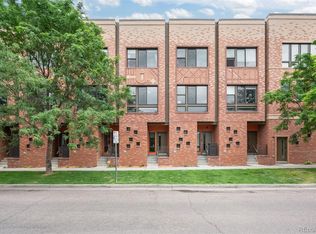
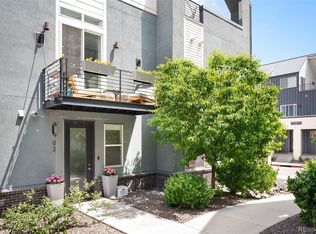
Set within the vibrant Uptown neighborhood, this contemporary townhome offers elevated urban living with exceptional versatility and investment potential. Bright, expansive interiors are framed by large windows that fill the living spaces with natural light, while the dining area flows seamlessly into a modern kitchen appointed with sleek cabinetry and stainless steel appliances. The thoughtfully designed layout includes two spacious bedrooms, including the primary suite with a serene bath. A bonus room is ideal for a home office, fitness studio or optional third bedroom. The private rooftop deck creates an impressive setting for entertaining against the backdrop of the city skyline. Additional highlights include a one-car private garage, stackable washer and dryer set, no HOA and recent upgrades, including new carpet and a new water heater installed in 2026. Moments from dining, nightlife, parks and Union Station, this residence also presents strong short-term rental income potential. Home has been pre-home inspected.
For sale
Price cut: $10K (7/14)
$550,000
365 22nd Street #2, Denver, CO 80205
2beds
1,380sqft
:
Get pre-qualified$3,405/mo
Townhouse
Built in 2017
-- sqft lot
$-- Zestimate®
$399/sqft
$-- HOA
What's special
- 70 days |
- 292 |
- 17 |
Zillow last checked:
Listing updated:
Listed by:
Xenia A. Matteson 303-725-7570 xenia@milehimodern.com,
Milehimodern
Source: REcolorado as distributed by MLS GRID,MLS#: 9767969
Facts & features
Interior
Bedrooms & bathrooms
- Bedrooms: 2
- Bathrooms: 3
- Full bathrooms: 1
- 3/4 bathrooms: 1
- 1/2 bathrooms: 1
- Main level bathrooms: 1
Bedroom
- Features: Primary Suite
- Level: Upper
Bedroom
- Level: Upper
Bathroom
- Features: En Suite Bathroom, Primary Suite
- Level: Upper
Bathroom
- Level: Upper
Bathroom
- Level: Main
Bonus room
- Description: Den/Office/Non-Conforming Bedroom
- Level: Main
Dining room
- Level: Upper
Kitchen
- Level: Upper
Living room
- Level: Upper
Heating
- Forced Air, Natural Gas
Cooling
- Central Air
Appliances
- Included: Dishwasher, Dryer, Microwave, Range, Refrigerator, Washer
- Laundry: Laundry Closet
Features
- Eat-in Kitchen, High Ceilings, Open Floorplan, Quartz Counters, Smoke Free, Walk-In Closet(s)
- Flooring: Carpet, Laminate, Tile
- Windows: Window Coverings
- Has basement: No
- Common walls with other units/homes: 2+ Common Walls
Interior area
- Total structure area: 1,380
- Total interior livable area: 1,380 sqft
- Finished area above ground: 1,380
Property
Parking
- Total spaces: 1
- Parking features: Garage - Attached
- Attached garage spaces: 1
Features
- Levels: Three Or More
- Entry location: Exterior Access
- Patio & porch: Deck, Rooftop
Details
- Parcel number: 234132026
- Zoning: R-MU-30
- Special conditions: Standard
Construction
Type & style
- Home type: Townhouse
- Architectural style: Urban Contemporary
- Property subtype: Townhouse
- Attached to another structure: Yes
Materials
- Cement Siding, Frame
- Foundation: Slab
- Roof: Unknown
Condition
- Year built: 2017
Utilities & green energy
- Sewer: Public Sewer
- Water: Public
- Utilities for property: Cable Available, Electricity Connected, Internet Access (Wired), Natural Gas Connected
Community & HOA
Community
- Security: Video Doorbell
- Subdivision: Park Ave South
HOA
- Has HOA: No
Location
- Region: Denver
Financial & listing details
- Price per square foot: $399/sqft
- Tax assessed value: $725,000
- Annual tax amount: $3,555
- Date on market: 5/15/2026
- Listing terms: Cash,Conventional,FHA,Other,VA Loan
- Exclusions: Seller's Personal Property And/Or Staging Items
- Ownership: Individual
- Electric utility on property: Yes
- Road surface type: Paved
Estimated market value
Not available
Estimated sales range
Not available
Not available
Price history
| Date | Event | Price |
|---|---|---|
| 7/14/2026 | Price change | $550,000-1.8%$399/sqft |
Source:  REcolorado as distributed by MLS GRID #9767969 Report a problem REcolorado as distributed by MLS GRID #9767969 Report a problem | ||
| 6/19/2026 | Price change | $560,000-1.8%$406/sqft |
Source: REcolorado as distributed by MLS GRID #9767969 Report a problem | ||
| 6/2/2026 | Price change | $570,000-2.6%$413/sqft |
Source: REcolorado as distributed by MLS GRID #9767969 Report a problem | ||
| 5/15/2026 | Listed for sale | $585,000+9.3%$424/sqft |
Source: REcolorado as distributed by MLS GRID #9767969 Report a problem | ||
| 4/30/2019 | Sold | $535,000$388/sqft |
Source: Public Record Report a problem | ||
Public tax history
| Year | Property taxes | Tax assessment |
|---|---|---|
| 2024 | $3,478 +0.5% | $44,890 -6.5% |
| 2023 | $3,461 +3.6% | $48,030 +10.4% |
| 2022 | $3,341 +14.7% | $43,520 -2.8% |
| 2021 | $2,912 +40.9% | $44,770 +14.1% |
| 2020 | $2,068 | $39,246 +36% |
| 2019 | -- | $28,865 |
Find assessor info on the county website
Monthly payment
Est. payment
Payment breakdown
Explore the cost of this home by adjusting the details. Changes won't be saved.Climate risks
Neighborhood: Five Points
Nearby schools
GreatSchools rating
- 5/10Whittier K-8 SchoolGrades: PK-8Distance: 0.6 mi
- 8/10East High SchoolGrades: 9-12Distance: 1.4 mi
- 3/10University Preparatory SchoolGrades: K-5Distance: 0.5 mi
Schools provided by the listing agent
- Elementary: Whittier E-8
- Middle: Mcauliffe Manual
- High: East
- District: Denver 1
Source: REcolorado as distributed by MLS GRID. This data may not be complete. We recommend contacting the local school district to confirm school assignments for this home.
- $1004,450 Square Feet365 22nd St, Denver, CO 80205Off Market
- $336,8003 bd2 ba1.3k sqft365 22nd St UNIT 4, Denver, CO 80205Off Market
- $613,0003 bd3 ba1.4k sqft365 22nd St UNIT 8, Denver, CO 80205Off Market
- $336,8003 bd2 ba1.3k sqft365 22nd St UNIT 7, Denver, CO 80205Off Market
- $336,8003 bd2 ba1.3k sqft365 22nd St UNIT 5, Denver, CO 80205Off Market
- $336,8003 bd2 ba1.3k sqft365 22nd St UNIT 6, Denver, CO 80205Off Market
- $406,4003 bd3 ba1.4k sqft365 22nd St UNIT 3, Denver, CO 80205Off Market
- $633,1002 bd3 ba1.5k sqft385 22nd St #4, Denver, CO 80205Off Market
A local agent can set up tours, give advice and negotiate with sellers.
Similar homes
- $590,0002 bd3 ba1.5k sqft2200 Tremont Place #5, Denver, CO 80205For Sale
 MLS ID #8201631, Jane Goulder, Compass - Denver. REcolorado as distributed by MLS GRID
 - $550,0002 bd2 ba1k sqft2525 Arapahoe Street #RD114, Denver, CO 80205For Sale
 MLS ID #7291528, Joanne Kleinstein, Milehimodern. REcolorado as distributed by MLS GRID
 - $544,0002 bd3 ba1.3k sqftSkyland, Denver, CO 80205For Sale
 MLS ID #8027640, Georgia Gallagher, LIV Sotheby's International Realty. REcolorado as distributed by MLS GRID
 - $649,0003 bd4 ba1.9k sqft24th Street Townhomes, Denver, CO 80205For Sale
 MLS ID #7405818, Matthew McNeill, Compass - Denver. REcolorado as distributed by MLS GRID
 - $575,0002 bd2 ba1.3k sqftJack Kerouac Lofts, Denver, CO 80202For SaleMLS ID #5619838, Jonathan Loewenberg, Compass - Denver. REcolorado as distributed by MLS GRID
- $545,9502 bd2 ba915 sqft1950 N Logan Street #411, Denver, CO 80203For SaleMLS ID #9530567, Oisin Down, Kentwood Real Estate Cherry Creek. REcolorado as distributed by MLS GRID
- $519,0002 bd2 ba1.5k sqftFire Clay Lofts, Denver, CO 80205For SaleMLS ID #9744970, Jake Suffian, Milehimodern. REcolorado as distributed by MLS GRID
- $499,0002 bd4 ba1.1k sqft1245 N Utica Street #103, Denver, CO 80204For SaleMLS ID #7042418, Shelby Sampson, The Agency - Denver. REcolorado as distributed by MLS GRID
- $630,0003 bd4 ba1.8k sqft3034 Wilson Ct Unit 3, Denver, CO 80205For Sale By Owner
- $399,0001 bd2 ba1.1k sqftPortofino Towers, Denver, CO 80203For SaleMLS ID #6483050, Ben Brentin, Stealth Wealth Group. REcolorado as distributed by MLS GRID
- $525,0002 bd2 ba1.4k sqft1551 Larimer Street #406, Denver, CO 80202For SaleMLS ID #8582728, Colin Dart, Milehimodern. REcolorado as distributed by MLS GRID
- $645,0002 bd3 ba1.4k sqft879 Delaware Street, Denver, CO 80204For SaleMLS ID #1608696, Carolyn Dooling, Compass - Denver. REcolorado as distributed by MLS GRID
- $535,0002 bd2 ba1.5k sqft1699 N Downing Street #408, Denver, CO 80218For SaleMLS ID #4420237, Lisa Tapia, The Property Shop Denver. REcolorado as distributed by MLS GRID
- $530,0002 bd2 ba1.6k sqft1555 California Street #605, Denver, CO 80202New ConstructionMLS ID #4923167, Arianna Hahn, RE/MAX Momentum. REcolorado as distributed by MLS GRID
- $525,0002 bd2 ba1.1k sqft1738 N Franklin Street #4D, Denver, CO 80218For SaleMLS ID #6883718, Joey Hoisescu, Milehimodern. REcolorado as distributed by MLS GRID
- $390,0002 bd2 ba820 sqftGlenarm Place Condos, Denver, CO 80205For SaleMLS ID #2943149, Scott Roberts, Berkshire Hathaway HomeServices Colorado Real Estate, LLC. REcolorado as distributed by MLS GRID
- $625,0003 bd3 ba1.3k sqft1080 King Street, Denver, CO 80204New ConstructionMLS ID #5493843, Jorgen Jensen, Fantastic Frank Colorado. REcolorado as distributed by MLS GRID
- $580,0003 bd2 ba1.6k sqft1242 Yates Street #U2, Denver, CO 80204For SaleMLS ID #2162404, Russell Gellman, Guide Real Estate. REcolorado as distributed by MLS GRID
- $569,0002 bd2 ba1.2k sqft3457 Ringsby Court #328, Denver, CO 80216For SaleMLS ID #5735607, Oisin Down, Kentwood Real Estate Cherry Creek. REcolorado as distributed by MLS GRID
- $429,9002 bd2 ba944 sqft1975 N Grant Street #527, Denver, CO 80203For SaleMLS ID #1822267, Clark Thomas, Milehimodern. REcolorado as distributed by MLS GRID
