Exceptional opportunity to own this meticulously maintained all-brick cluster home, ideally located within walking distance of Forsyth Country Club. This stunning residence features numerous updates throughout, including California closets in both the primary and second bedrooms. Enjoy the elegance of plantation shutters that adorn every window. On the main level, the primary bedroom boasts a luxurious en-suite bathroom, while a beautiful sunroom with a vaulted ceiling invites light and warmth. The sunny kitchen is a chef’s delight, equipped with a built-in Subzero refrigerator, a center island, and an abundance of storage, complemented by a charming bay area. Host gatherings in the gracious dining room or relax in the cozy study/den. The second level offers two additional bedrooms, a spacious, multi-functional bonus room, and a walk-in storage attic. Lawn and landscaping are covered by the HOA. Note the home improvement list attached in MLS. This home is absolutely “picture perfect”!
Pending
$650,000
3312 Mayfield Ct, Winston Salem, NC 27104
3beds
2,927sqft
:
Get pre-qualified$4,124/mo
Stick/Site Built, Residential
Built in 1985
0.19 Acres Lot
$652,800 Zestimate®
$--/sqft
$200/mo HOA
What's special
All-brick cluster homeSunny kitchenSpacious multi-functional bonus roomCenter islandBuilt-in subzero refrigeratorWalk-in storage atticAbundance of storage
- 28 days |
- 725 |
- 37 |
Zillow last checked:
Listing updated:
Listed by:
Cindy Rosenberg 336-650-8330,
Berkshire Hathaway HomeServices Carolinas Realty
Source: Triad MLS,MLS#: 1226300
Facts & features
Interior
Bedrooms & bathrooms
- Bedrooms: 3
- Bathrooms: 3
- Full bathrooms: 2
- 1/2 bathrooms: 1
- Main level bathrooms: 2
Primary bedroom
- Level: Main
- Dimensions: 13.17 x 14.33
Bedroom 2
- Level: Second
- Dimensions: 13.25 x 15.25
Bedroom 3
- Level: Second
- Dimensions: 12.08 x 15.25
Bonus room
- Level: Second
- Dimensions: 13.58 x 17.5
Den
- Level: Main
- Dimensions: 13.25 x 12.17
Dining room
- Level: Main
- Dimensions: 17.42 x 11.92
Entry
- Level: Main
- Dimensions: 7.25 x 13.25
Kitchen
- Level: Main
- Dimensions: 13.5 x 13.17
Laundry
- Level: Main
- Dimensions: 9.42 x 5.42
Living room
- Level: Main
- Dimensions: 21.25 x 16.58
Heating
- Forced Air, Natural Gas
Cooling
- Central Air
Appliances
- Included: Microwave, Built-In Refrigerator, Dishwasher, Disposal, Free-Standing Range, Range Hood, Electric Water Heater
- Laundry: Dryer Connection, Main Level, Washer Hookup
Features
- Built-in Features, Dead Bolt(s), Kitchen Island, Pantry, Separate Shower, Solid Surface Counter, Vaulted Ceiling(s)
- Flooring: Carpet, Laminate, Tile, Vinyl, Wood
- Basement: Crawl Space
- Attic: Walk-In
- Number of fireplaces: 1
- Fireplace features: Gas Log, Living Room
Interior area
- Total structure area: 2,927
- Total interior livable area: 2,927 sqft
- Finished area above ground: 2,927
Property
Parking
- Total spaces: 2
- Parking features: Carport, Attached Carport
- Attached garage spaces: 2
- Has carport: Yes
Features
- Levels: One and One Half
- Stories: 1
- Pool features: None
Lot
- Size: 0.19 Acres
- Features: City Lot, Cul-De-Sac
Details
- Parcel number: 6815560493
- Zoning: RS9-S
- Special conditions: Owner Sale
Construction
Type & style
- Home type: SingleFamily
- Property subtype: Stick/Site Built, Residential
Materials
- Brick
Condition
- Year built: 1985
Utilities & green energy
- Sewer: Public Sewer
- Water: Public
Community & HOA
Community
- Security: Security System
- Subdivision: Mayfield
HOA
- Has HOA: Yes
- HOA fee: $200 monthly
Location
- Region: Winston Salem
Financial & listing details
- Tax assessed value: $548,200
- Annual tax amount: $6,042
- Date on market: 7/6/2026
- Listing agreement: Exclusive Right To Sell
- Exclusions: Mirror In The Half Bathroom
Estimated market value
$652,800
$620,000 - $685,000
$2,456/mo
Price history
| Date | Event | Price |
|---|---|---|
| 7/6/2026 | Pending sale | $650,000 |
Source:  Triad MLS #1226300 Report a problem Triad MLS #1226300 Report a problem | ||
| 7/6/2026 | Listed for sale | $650,000+18.2% |
Source: Triad MLS #1226300 Report a problem | ||
| 9/1/2022 | Sold | $550,000+13.4%$188/sqft |
Source: Public Record Report a problem | ||
| 9/17/2020 | Listing removed | $2,395$1/sqft |
Source: Hunter Realty & Property Management, LLC #990215 Report a problem | ||
| 8/19/2020 | Listed for rent | $2,395$1/sqft |
Source: Hunter Realty & Property Management, LLC #990215 Report a problem | ||
| 11/30/2018 | Listing removed | $485,000$166/sqft |
Source: Berkshire Hathaway HomeServices Carolinas Realty #902236 Report a problem | ||
| 9/28/2018 | Price change | $485,000-2%$166/sqft |
Source: Berkshire Hathaway HomeServices Carolinas Realty #902236 Report a problem | ||
| 9/6/2018 | Listed for sale | $495,000+52.3%$169/sqft |
Source: Berkshire Hathaway HomeServices Carolinas Realty #902236 Report a problem | ||
| 10/27/2016 | Sold | $325,000 |
Source: Triad MLS #806138 Report a problem | ||
Public tax history
| Year | Property taxes | Tax assessment |
|---|---|---|
| 2025 | $6,042 +31.7% | $548,200 +67.6% |
| 2024 | $4,587 +4.8% | $327,000 |
| 2023 | $4,378 | $327,000 |
| 2022 | -- | $327,000 |
| 2021 | $4,219 +11.1% | $327,000 +18.9% |
| 2020 | $3,799 -0.7% | $275,100 |
| 2019 | $3,826 +5.3% | $275,100 |
| 2018 | $3,634 | $275,100 -6.5% |
| 2016 | $3,634 -4.7% | $294,322 |
| 2015 | $3,814 +3.1% | $294,322 |
| 2014 | $3,699 | $294,322 |
| 2013 | -- | $294,322 -5.5% |
| 2012 | -- | $311,368 |
| 2011 | -- | $311,368 |
| 2010 | -- | $311,368 |
| 2009 | -- | $311,368 |
| 2008 | -- | -- |
| 2007 | -- | $289,217 |
| 2006 | -- | $289,217 |
| 2005 | -- | $289,217 +14% |
| 2004 | -- | $253,596 |
| 2003 | -- | $253,596 |
| 2002 | -- | $253,596 |
| 2001 | -- | $253,596 +19% |
| 2000 | -- | $213,026 |
Find assessor info on the county website
Monthly payment
Est. payment
Payment breakdown
Explore the cost of this home by adjusting the details. Changes won't be saved.Climate risks
Neighborhood: Country Club
Nearby schools
GreatSchools rating
- 10/10Whitaker ElementaryGrades: PK-5Distance: 1.1 mi
- 2/10Wiley MiddleGrades: 6-8Distance: 2.1 mi
- 4/10Reynolds HighGrades: 9-12Distance: 2.1 mi
- $417,2003 bd2 ba1.9k sqft3308 Mayfield Ct, Winston Salem, NC 27104Off Market
- $540,3004 bd3 ba2.6k sqft3316 Mayfield Ct, Winston Salem, NC 27104Off Market
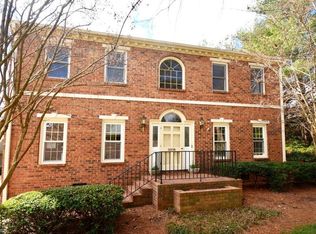
- $494,6003 bd3 ba2.6k sqft3304 Mayfield Ct, Winston Salem, NC 27104Off Market
- $422,4003 bd2 ba2k sqft3330 Country Club Rd, Winston Salem, NC 27104Off Market
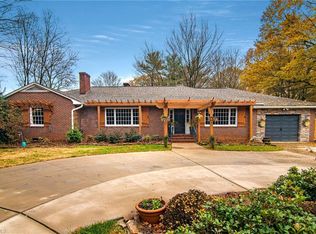
- $599,9004 bd3 ba3k sqft3309 Mayfield Ct, Winston Salem, NC 27104Off Market
- $631,5004 bd3 ba3.4k sqft3301 Mayfield Ct, Winston Salem, NC 27104Off Market
- $612,2003 bd3 ba2.8k sqft3300 Mayfield Ct, Winston Salem, NC 27104Off Market
- $605,7004 bd3 ba2.6k sqft3305 Mayfield Ct, Winston Salem, NC 27104Off Market
A local agent can set up tours, give advice and negotiate with sellers.
A local lender can help you make sure your offer is ready when you are.
Similar homes
- $650,0003 bd4 ba2.2k sqft1920 Robinhood Rd, Winston Salem, NC 27104For Sale

 MLS ID #1223372, Zachary Bradley. Triad MLS
 - $759,9004 bd4 ba2.7k sqft138 Westhaven Cir, Winston Salem, NC 27104For Sale
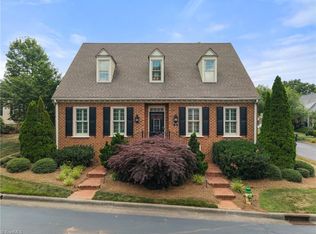 MLS ID #1224328, Heather Bowen. Triad MLS
 - $739,9004 bd3 ba3.1k sqft1025 Oaklawn Ave, Winston Salem, NC 27104For Sale
 MLS ID #1226651, Rick Epperson. Triad MLS
 - $560,0003 bd4 ba2.9k sqft817 Clovelly Rd, Winston Salem, NC 27106For Sale
 MLS ID #1229606, Allison Sigmon. Triad MLS
 - $499,0003 bd3 ba2.6k sqft104 Candlewyck Dr, Winston Salem, NC 27104For SaleMLS ID #1223274, Clare Fader. Triad MLS
- $575,0003 bd2 ba2.3k sqft954 Vernon Ave, Winston Salem, NC 27106For SaleMLS ID #1229625, Stewart Austin. Triad MLS
- $574,9004 bd5 ba2.8k sqft500 Knob View Dr, Winston Salem, NC 27104For SaleMLS ID #1217455, Carla Hoots. Triad MLS
- $695,0003 bd3 ba2.5k sqft3585 Milhaven Rd, Winston Salem, NC 27106For SaleMLS ID #1220394, Amy Didier. Triad MLS
- $720,0005 bd5 ba3.7k sqft105 Creekstone Ct, Winston Salem, NC 27104For SaleMLS ID #1223557, Brianna Funte. Triad MLS
- $625,0004 bd4 ba3.3k sqft5005 Mayberry Ln, Winston Salem, NC 27106For SaleMLS ID #1217043, Krystin Simpson. Triad MLS
- $520,0004 bd3 ba2.7k sqft706 Friar Tuck Rd, Winston Salem, NC 27104For SaleMLS ID #1217881, Margaret Felts. Triad MLS
- $795,0003 bd2 ba2.6k sqft1275 Thornhill Ln, Winston Salem, NC 27106For SaleMLS ID #1229079, Sarah Haynes. Triad MLS
- $448,0003 bd3 ba2.3k sqft252 Lucerne Ln NW, Winston Salem, NC 27104For SaleMLS ID #1202752, Adrienne Casanova. Triad MLS
- $524,5003 bd4 ba2.9k sqft5009 Meadow Hill Ct, Winston Salem, NC 27106For SaleMLS ID #1228930, Josh Loew. Triad MLS
- $415,0003 bd2 ba2.1k sqft410 N Gordon Dr, Winston Salem, NC 27104For SaleMLS ID #1222083, Dwanna Adams. Triad MLS
- $749,9003 bd3 ba2.6k sqft1429 Stable Bend Ln, Winston Salem, NC 27106For SaleMLS ID #1229425, Lloyd Dillon, III. Triad MLS
- $545,0005 bd4 ba3.3k sqft805 Chartwell Cir, Winston Salem, NC 27106For SaleMLS ID #1220171, Emily Phipps. Triad MLS
- $795,0005 bd3 ba3k sqft420 Burkes Crossing Dr, Winston Salem, NC 27104For SaleMLS ID #1217579, Michelle Chapman. Triad MLS
- $499,9004 bd2 ba1.9k sqft2400 Westover Dr, Winston Salem, NC 27103For SaleMLS ID #1229531, Zach Matthews. Triad MLS
- $529,0004 bd4 ba3k sqft5412 Kingsbridge Rd, Winston Salem, NC 27103For SaleMLS ID #1228405, Lindsey King. Triad MLS
