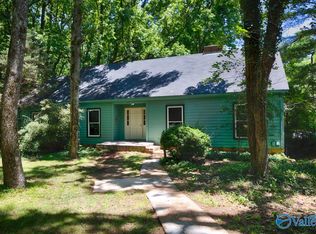
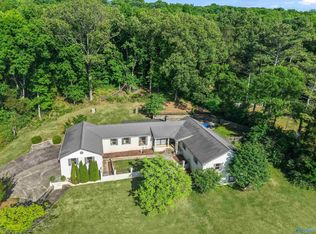
Perched atop b'ful Monte Sano, this exceptional home offers breathtaking bluff views & nearly an acre of picturesque surroundings in one of Hville's most coveted locations. Blending timeless mid-century architecture w/serene Japanese-Craftsman influences, the home exudes warmth, simplicity & a deep connection to nature. Inside, refinished hardwd floors & an updated Kitch create the perfect balance of character & modern convenience. Expansive windows invite the stunning natural landscape indoors. Thoughtfully designed living spaces provide an ideal setting for entertaining friends & family. Surrounded by stunning views & mature trees, this is more than just a hm!
For sale
$1,100,000
3315 Lookout Dr SE, Huntsville, AL 35801
3beds
3,104sqft
:
Get pre-qualified$6,713/mo
Single Family Residence
Built in 1966
0.82 Acres Lot
$-- Zestimate®
$354/sqft
$-- HOA
What's special
Serene japanese-craftsman influencesTimeless mid-century architectureStunning natural landscape indoorsExpansive windowsThoughtfully designed living spacesBreathtaking bluff views
- 13 days |
- 1,572 |
- 70 |
Likely to sell faster than
Zillow last checked:
Listing updated:
Listed by:
Jeanne Allen 256-337-7615,
Legend Realty
Source: ValleyMLS,MLS#: 21923387
Facts & features
Interior
Bedrooms & bathrooms
- Bedrooms: 3
- Bathrooms: 3
- Full bathrooms: 2
- 3/4 bathrooms: 1
Rooms
- Room types: Foyer, Master Bedroom, Bedroom 2, Dining Room, Bedroom 3, Kitchen, Great Room, Office/Study, Laundry, Gathering Room
Primary bedroom
- Features: Ceiling Fan(s), Isolate, Smooth Ceiling, Tray Ceiling(s), Wood Floor, Walk-In Closet(s), Walk in Closet 2
- Level: First
- Area: 289
- Dimensions: 17 x 17
Bedroom 2
- Features: Ceiling Fan(s), Smooth Ceiling, Wood Floor
- Level: First
- Area: 192
- Dimensions: 12 x 16
Bedroom 3
- Features: Ceiling Fan(s), Smooth Ceiling, Wood Floor
- Level: First
- Area: 156
- Dimensions: 12 x 13
Dining room
- Features: Recessed Lighting, Smooth Ceiling, Vaulted Ceiling(s), Wood Floor
- Level: First
- Area: 204
- Dimensions: 12 x 17
Great room
- Features: 9’ Ceiling, Fireplace, Recessed Lighting, Smooth Ceiling, Wood Floor, Built-in Features
- Level: First
- Area: 575
- Dimensions: 23 x 25
Kitchen
- Features: 9’ Ceiling, Granite Counters, Kitchen Island, Pantry, Recessed Lighting, Smooth Ceiling, Wood Floor
- Level: First
- Area: 260
- Dimensions: 13 x 20
Heating
- Central 2
Cooling
- Central 2
Appliances
- Included: Cooktop, Double Oven, Dishwasher, Microwave, Refrigerator, Electric Water Heater
Features
- Open Floorplan
- Basement: Crawl Space
- Number of fireplaces: 1
- Fireplace features: One
Interior area
- Total interior livable area: 3,104 sqft
Property
Parking
- Parking features: Circular Driveway
Features
- Levels: One
- Stories: 1
- Patio & porch: Covered, Deck, Front Porch
- Has view: Yes
- View description: Bluff/Brow
Lot
- Size: 0.82 Acres
Details
- Parcel number: 1308280001013.000
Construction
Type & style
- Home type: SingleFamily
- Architectural style: Ranch
- Property subtype: Single Family Residence
Condition
- New construction: No
- Year built: 1966
Utilities & green energy
- Sewer: Public Sewer
- Water: Public
Community & HOA
Community
- Subdivision: Metes And Bounds
HOA
- Has HOA: No
Location
- Region: Huntsville
Financial & listing details
- Price per square foot: $354/sqft
- Tax assessed value: $452,900
- Annual tax amount: $5,254
- Date on market: 7/10/2026
Estimated market value
Not available
Estimated sales range
Not available
Not available
Price history
| Date | Event | Price |
|---|---|---|
| 7/10/2026 | Listed for sale | $1,100,000+12.2%$354/sqft |
Source:  ValleyMLS #21923387 Report a problem ValleyMLS #21923387 Report a problem | ||
| 7/7/2026 | Listing removed | -- |
Source: Owner Report a problem | ||
| 5/25/2026 | Listed for sale | $980,000+32.4%$316/sqft |
Source: Owner Report a problem | ||
| 4/10/2024 | Listing removed | -- |
Source: Zillow Rentals Report a problem | ||
| 2/29/2024 | Listed for rent | $3,250$1/sqft |
Source: Zillow Rentals Report a problem | ||
| 2/4/2024 | Listing removed | -- |
Source: Zillow Rentals Report a problem | ||
| 1/7/2024 | Listed for rent | $3,250-7.1%$1/sqft |
Source: Zillow Rentals Report a problem | ||
| 11/3/2023 | Listing removed | -- |
Source: Zillow Rentals Report a problem | ||
| 10/13/2023 | Listed for rent | $3,500-6.7%$1/sqft |
Source: Zillow Rentals Report a problem | ||
| 9/29/2023 | Listing removed | -- |
Source: Zillow Rentals Report a problem | ||
| 9/8/2023 | Price change | $3,750-6.3%$1/sqft |
Source: Zillow Rentals Report a problem | ||
| 8/24/2023 | Price change | $4,000-5.9%$1/sqft |
Source: Zillow Rentals Report a problem | ||
| 8/15/2023 | Listed for rent | $4,250$1/sqft |
Source: Zillow Rentals Report a problem | ||
| 8/17/2012 | Listing removed | $740,000$238/sqft |
Source: HUNTER COMMUNITIES, INC. #974247 Report a problem | ||
| 7/18/2012 | Price change | $740,000-1.3%$238/sqft |
Source: HUNTER COMMUNITIES, INC. #974247 Report a problem | ||
| 5/1/2012 | Listed for sale | $750,000+481.4%$242/sqft |
Source: Owner Report a problem | ||
| 8/25/2010 | Sold | $129,000-83.9%$42/sqft |
Source: Public Record Report a problem | ||
| 6/11/2010 | Listed for sale | $799,000$257/sqft |
Source: ERA Ben Porter Real Estate #328956 Report a problem | ||
Public tax history
| Year | Property taxes | Tax assessment |
|---|---|---|
| 2025 | $5,254 | $90,580 |
| 2024 | $5,254 +111.7% | $90,580 +107.7% |
| 2023 | $2,482 +4.6% | $43,620 +4.6% |
| 2022 | $2,372 +9.3% | $41,720 +9.1% |
| 2021 | $2,170 +6% | $38,240 +5.9% |
| 2020 | $2,047 +2.4% | $36,120 +2.4% |
| 2019 | $1,998 | $35,280 +3.6% |
| 2018 | $1,998 +9.1% | $34,040 +5.1% |
| 2017 | $1,831 | $32,400 |
| 2016 | $1,831 | $32,400 +1.8% |
| 2015 | $1,831 +5.5% | $31,820 +3.5% |
| 2014 | $1,735 | $30,740 |
| 2013 | -- | $30,740 |
| 2012 | -- | $30,740 |
| 2011 | -- | $30,740 |
Find assessor info on the county website
Monthly payment
Est. payment
Payment breakdown
Explore the cost of this home by adjusting the details. Changes won't be saved.Climate risks
Neighborhood: Monte Sano
Nearby schools
GreatSchools rating
- 10/10Monte Sano Elementary SchoolGrades: PK-6Distance: 0.6 mi
- 6/10Huntsville Junior High SchoolGrades: 7-8Distance: 2.8 mi
- 8/10Huntsville High SchoolGrades: 9-12Distance: 3.6 mi
Schools provided by the listing agent
- Elementary: Monte Sano Elementary
- Middle: Huntsville
- High: Huntsville
Source: ValleyMLS. This data may not be complete. We recommend contacting the local school district to confirm school assignments for this home.
- $610,5004 bd3 ba2.5k sqft3317 Lookout Dr SE, Huntsville, AL 35801Sold

- $29,500-- bd-- ba-- sqft3317 Lookout Dr SE, Huntsville, AL 35801Off Market
- $1,143,8003 bd3 ba3.5k sqft3313 Lookout Dr SE, Huntsville, AL 35801Off Market
- $734,300-- bd-- ba-- sqftLookout Dr SE, Huntsville, AL 35801Off Market
- $30,5001 AcresLookout Dr SE, Huntsville, AL 35801Off Market
- $26,300-- bd-- ba-- sqftLookout Dr SE, Huntsville, AL 35801Off Market
- $31,600-- bd-- ba-- sqftLookout Dr SE, Huntsville, AL 35801Off Market
- $150,7001.37 AcresLookout Dr SE, Huntsville, AL 35801Off Market
A local agent can set up tours, give advice and negotiate with sellers.
Similar homes
- $1,199,0004 bd4 ba4.1k sqft1503 Mountain Springs Cir SE, Huntsville, AL 35801For Sale
 MLS ID #21922604, Tabitha Kontur. ValleyMLS
 - $550,0003 bd2 ba1.8k sqft507 Fearn St SE, Huntsville, AL 35801For Sale
 MLS ID #21921225, Lore Hislop. ValleyMLS
 - $995,0004 bd6 ba4k sqft6309 Whitesburg Dr SE, Huntsville, AL 35802For Sale
 MLS ID #21915748, Debbie Hill. ValleyMLS
 - $990,0003 bd3 ba2.8k sqft13300 S Shawdee Rd SE, Huntsville, AL 35803For Sale
 MLS ID #21921822, Shelby Stricklin. ValleyMLS
 - $845,0003 bd3 ba3.3k sqft26 Saint James Sq SE, Huntsville, AL 35801For SaleMLS ID #21920526, Nicole Hartenbach. ValleyMLS
- $599,0005 bd4 ba3.6k sqft1803 Mountainbrook Dr SE, Huntsville, AL 35801For SaleMLS ID #21916711, Rosemary Lee. ValleyMLS
- $835,0003 bd4 ba3.2k sqft1510 Hermitage Ave SE, Huntsville, AL 35801For SaleMLS ID #21920584, Buffi Young. ValleyMLS
- $729,9003 bd3 ba2.6k sqft1003 Hermitage Ave SE, Huntsville, AL 35801For SaleMLS ID #21916745, Michelle Daymond. ValleyMLS
- $1,050,0002 bd2 ba1.9k sqft508 Adams St SE, Huntsville, AL 35801For SaleMLS ID #21907060, Nicole Hartenbach. ValleyMLS
- $659,0004 bd3 ba3.6k sqft1403 Bramblewood Dr SE, Huntsville, AL 35801For SaleMLS ID #21913865, Debbie Hill. ValleyMLS
- $700,0003 bd3 ba2.2k sqft100 Scenic Dr SE, Huntsville, AL 35801For SaleMLS ID #21919630, Susan Ozment. ValleyMLS
- $799,0004 bd4 ba3.3k sqft5601 Criner Rd SE, Huntsville, AL 35802For SaleMLS ID #21920080, Stephanie Schrimsher. ValleyMLS
- $1,100,0004 bd5 ba3.9k sqft101 Sydney School Way, Hazel Green, AL 35750For SaleMLS ID #21924409, Angie Jaggers. ValleyMLS
- $1,145,0005 bd5 ba4.4k sqft6 Hadley Hill Ln SE, Gurley, AL 35748For SaleMLS ID #21922129, Jeanne Allen. ValleyMLS
- $565,0004 bd3 ba3k sqft702 Drake Ave SE, Huntsville, AL 35802For SaleMLS ID #21917773, Natsuki Tani. ValleyMLS
- $560,0003 bd3 ba3.2k sqft7705 Oakridge Dr SE, Huntsville, AL 35802For SaleMLS ID #21923345, Sonia Ramirez. ValleyMLS
- $725,0004 bd3 ba3.1k sqft6312 Loring Loop, Huntsville, AL 35806For SaleMLS ID #21924255, Nick Holman. ValleyMLS
- $850,0004 bd4 ba3.5k sqft103 Ce Lee Dr, Huntsville, AL 35806For SaleMLS ID #21921541, Jeff York. ValleyMLS
- $899,9003 bd4 ba3.2k sqft21 Ridge Bluff Cir SE, Huntsville, AL 35803For SaleMLS ID #21914988, Tracie Dollarhide. ValleyMLS
- $599,9005 bd4 ba3.3k sqft6453 Lincoln Park Pl, Huntsville, AL 35806For SaleMLS ID #21924440, Deanne Gilreath. ValleyMLS
