High ceilings, tile floors, SPACE. 3317 Spinet Drive is just what you've been looking for. As a single level home you won't have to worry about carrying laundry up and down stairs. You can cook great meals in the kitchen and walk right out the back door to dine al fresco by the pool. The floorplan is close to perfection. Two bedrooms and a bath on one side of the home. The LARGE primary on the other. Tile flooring in the main areas are low maintainance and the carpet in the bedrooms give you the cozy feel. You can move right in and make the updates YOU want. Add your charm, your style and your preferences. The bones are good. Bring your pinterest board. The den off the living room could be LOTS of things. A game room, a gym, a library. A hot yoga room. A plant nursery? You won't have to spend hours on the landscaping. Maybe add some roses by the pool. Come and see how you could turn this lovely house into a HOME.
Active
$415,000
3317 Spinet Dr, North Las Vegas, NV 89032
3beds
1,972sqft
:
Get pre-qualified$2,735/mo
Single Family Residence
Built in 2001
6,534 Square Feet Lot
$409,200 Zestimate®
$210/sqft
$62/mo HOA
What's special
- 39 days |
- 960 |
- 74 |
Likely to sell faster than
Zillow last checked:
Listing updated:
Listed by:
Alicia Lopez BS.0146364 702-256-4900,
Wardley Real Estate
Source: LVR,MLS#: 2791682 Originating MLS: Greater Las Vegas Association of Realtors Inc
Originating MLS: Greater Las Vegas Association of Realtors IncFacts & features
Interior
Bedrooms & bathrooms
- Bedrooms: 3
- Bathrooms: 2
- Full bathrooms: 2
Primary bedroom
- Description: Walk-In Closet(s)
- Dimensions: 18x12
Bedroom 2
- Description: Ceiling Light,Closet
- Dimensions: 10x11
Bedroom 3
- Description: Ceiling Light,Closet
- Dimensions: 10x11
Family room
- Description: Ceiling Fan
- Dimensions: 18x15
Kitchen
- Description: Granite Countertops
- Dimensions: 12x10
Heating
- Central, Electric
Cooling
- Central Air, Electric
Appliances
- Included: Disposal, Gas Range, Microwave
- Laundry: Gas Dryer Hookup, Laundry Room
Features
- Ceiling Fan(s), Window Treatments
- Flooring: Tile
- Windows: Blinds
- Has fireplace: No
Interior area
- Total structure area: 1,972
- Total interior livable area: 1,972 sqft
Video & virtual tour
Property
Parking
- Total spaces: 2
- Parking features: Attached, Garage, Private
- Attached garage spaces: 2
Features
- Stories: 1
- Exterior features: None
- Has private pool: Yes
- Pool features: In Ground, Private, Waterfall
- Fencing: Block,Back Yard
Lot
- Size: 6,534 Square Feet
- Features: Desert Landscaping, Landscaped, < 1/4 Acre
Details
- Parcel number: 13909811007
- Zoning description: Single Family
- Horse amenities: None
Construction
Type & style
- Home type: SingleFamily
- Architectural style: One Story
- Property subtype: Single Family Residence
Materials
- Roof: Tile
Condition
- Resale
- Year built: 2001
Utilities & green energy
- Electric: Photovoltaics None
- Sewer: Public Sewer
- Water: Public
- Utilities for property: Cable Available
Community & HOA
Community
- Security: Gated Community
- Subdivision: Tempo
HOA
- Has HOA: Yes
- Amenities included: Gated
- HOA fee: $62 monthly
- HOA name: Tempo
- HOA phone: 702-737-8580
Location
- Region: North Las Vegas
Financial & listing details
- Price per square foot: $210/sqft
- Tax assessed value: $334,286
- Annual tax amount: $1,690
- Date on market: 6/14/2026
- Listing agreement: Exclusive Right To Sell
- Listing terms: Cash,Conventional,FHA,VA Loan
- Ownership: Single Family Residential
Estimated market value
$409,200
$389,000 - $430,000
$2,394/mo
Price history
| Date | Event | Price |
|---|---|---|
| 6/15/2026 | Listed for sale | $415,000+0%$210/sqft |
Source:  LVR #2791682 Report a problem LVR #2791682 Report a problem | ||
| 4/30/2026 | Listing removed | $414,900$210/sqft |
Source: LVR #2724703 Report a problem | ||
| 10/23/2025 | Price change | $414,900-1%$210/sqft |
Source: LVR #2724703 Report a problem | ||
| 10/4/2025 | Listed for sale | $419,000-0.7%$212/sqft |
Source: LVR #2724703 Report a problem | ||
| 9/26/2025 | Listing removed | $422,000$214/sqft |
Source: LVR #2714985 Report a problem | ||
| 9/10/2025 | Price change | $422,000-1.9%$214/sqft |
Source: LVR #2714985 Report a problem | ||
| 8/31/2025 | Listed for sale | $430,000$218/sqft |
Source: LVR #2714985 Report a problem | ||
| 8/31/2025 | Listing removed | $430,000$218/sqft |
Source: LVR #2673816 Report a problem | ||
| 4/13/2025 | Listed for sale | $430,000+273.4%$218/sqft |
Source: LVR #2673816 Report a problem | ||
| 11/16/2023 | Listing removed | -- |
Source: LVR #2525366 Report a problem | ||
| 9/7/2023 | Listed for rent | $1,995$1/sqft |
Source: LVR #2525366 Report a problem | ||
| 2/1/2023 | Listing removed | -- |
Source: Zillow Rentals Report a problem | ||
| 12/21/2022 | Price change | $1,995-9.1%$1/sqft |
Source: Zillow Rentals Report a problem | ||
| 12/20/2022 | Listed for rent | $2,195$1/sqft |
Source: Zillow Rentals Report a problem | ||
| 8/16/2010 | Sold | $115,150+8.6%$58/sqft |
Source: Public Record Report a problem | ||
| 5/21/2010 | Listed for sale | $106,000$54/sqft |
Source: Keller Williams Realty Las Vegas Report a problem | ||
| 4/3/2010 | Listing removed | $106,000$54/sqft |
Source: RE/Max Central #1023368 Report a problem | ||
| 3/13/2010 | Listed for sale | $106,000-49.1%$54/sqft |
Source: RE/Max Central #1023368 Report a problem | ||
| 12/31/2009 | Sold | $208,307+6.8%$106/sqft |
Source: Public Record Report a problem | ||
| 8/20/2008 | Sold | $195,000-3.6%$99/sqft |
Source: Public Record Report a problem | ||
| 5/14/2008 | Sold | $202,300-41.4%$103/sqft |
Source: Public Record Report a problem | ||
| 12/1/2006 | Sold | $345,000+153.9%$175/sqft |
Source: Public Record Report a problem | ||
| 5/4/2001 | Sold | $135,866$69/sqft |
Source: Public Record Report a problem | ||
Public tax history
| Year | Property taxes | Tax assessment |
|---|---|---|
| 2026 | $2,298 +8% | $117,000 -1.5% |
| 2025 | $2,128 +8% | $118,838 +2.6% |
| 2024 | $1,971 +8% | $115,800 +15.9% |
| 2023 | $1,825 +8% | $99,884 +6.2% |
| 2022 | $1,690 +3% | $94,011 +0.5% |
| 2021 | $1,640 +3% | $93,519 +5.4% |
| 2020 | $1,592 +3% | $88,763 +12.6% |
| 2019 | $1,546 +5.7% | $78,857 |
| 2018 | $1,463 | $78,857 +7.4% |
| 2017 | $1,463 | $73,422 +16.2% |
| 2016 | $1,463 +0.2% | $63,208 +16.5% |
| 2015 | $1,459 +3.2% | $54,259 +32.7% |
| 2014 | $1,414 | $40,887 |
| 2013 | -- | $40,887 -3.4% |
| 2012 | -- | $42,334 -1% |
| 2011 | -- | $42,764 +1.9% |
| 2010 | -- | $41,959 -40.5% |
| 2009 | -- | $70,489 |
| 2008 | -- | $70,489 -33.7% |
| 2007 | -- | $106,381 +15.6% |
| 2006 | -- | $92,014 +26.4% |
| 2005 | -- | $72,783 +34.1% |
| 2004 | -- | $54,264 +7.9% |
| 2003 | -- | $50,299 -1.1% |
| 2002 | -- | $50,860 |
Find assessor info on the county website
Monthly payment
Est. payment
Payment breakdown
Explore the cost of this home by adjusting the details. Changes won't be saved.Climate risks
Neighborhood: Tempo
Nearby schools
GreatSchools rating
- 4/10Dr. Claude G Perkins Elementary SchoolGrades: PK-5Distance: 0.8 mi
- 3/10Marvin M Sedway Middle SchoolGrades: 6-8Distance: 0.5 mi
- 2/10Cheyenne High SchoolGrades: 9-12Distance: 1.8 mi
Schools provided by the listing agent
- Elementary: Perkins, Dr. Claude G.,Wilhelm, Elizabeth
- Middle: Sedway Marvin M
- High: Cheyenne
Source: LVR. This data may not be complete. We recommend contacting the local school district to confirm school assignments for this home.
- $365,0003 bd2 ba1.2k sqft3313 Spinet Dr, North Las Vegas, NV 89032Off Market
- $368,2003 bd2 ba1.2k sqft3321 Spinet Dr, North Las Vegas, NV 89032Off Market

- $379,9003 bd2 ba1.4k sqft3325 Spinet Dr, North Las Vegas, NV 89032Off Market
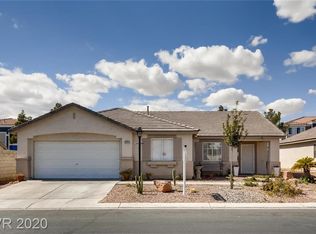
- $401,0003 bd2 ba1.9k sqft3318 Spinet Dr, North Las Vegas, NV 89032Off Market

- $402,1004 bd2 ba1.4k sqft3309 Spinet Dr, North Las Vegas, NV 89032Off Market
- $397,6003 bd2 ba1.2k sqft3314 Spinet Dr, North Las Vegas, NV 89032Off Market
- $356,2003 bd2 ba1.2k sqft3322 Spinet Dr, North Las Vegas, NV 89032Off Market
- $361,7003 bd2 ba1.2k sqft3326 Spinet Dr, North Las Vegas, NV 89032Off Market
A local agent can set up tours, give advice and negotiate with sellers.
Similar homes
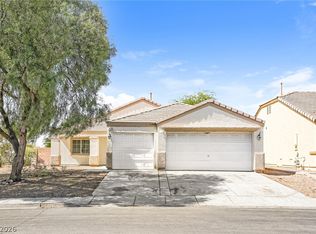
- $415,0003 bd2 ba1.8k sqft1122 Elliot Park Ave, North Las Vegas, NV 89032For Sale
 MLS ID #2789174, Arthur Chung, Las Vegas Realty LLC. LVR
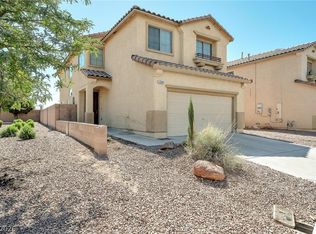
 - $439,0005 bd3 ba2.1k sqft3548 Lonesome Drum St, North Las Vegas, NV 89032For Sale
 MLS ID #2797339, Naqib Parwany, Realty ONE Group, Inc. LVR
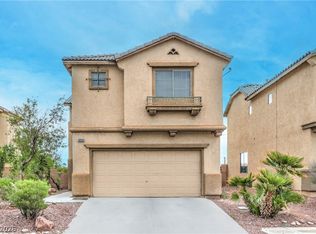
 - $362,5003 bd3 ba1.6k sqft3448 Quiet Pueblo St, North Las Vegas, NV 89032For Sale
 MLS ID #2782621, Joey Gaede, Keller Williams MarketPlace. LVR
 - $474,9904 bd3 ba1.9k sqft832 Quicksand Ln, North Las Vegas, NV 89032For Sale
 MLS ID #2795241, Diana Valento, RE/MAX Reliance. LVR
 - $429,9003 bd3 ba1.9k sqft6544 Cape Petrel St, North Las Vegas, NV 89084For SaleMLS ID #2801441, Mercedes K Twigger, Red Canyon Realty. LVR
- $415,0004 bd3 ba1.8k sqft5094 First Sun St, North Las Vegas, NV 89081For SaleMLS ID #2797971, Michael W. Page, Las Vegas Realty Group. LVR
- $355,0003 bd3 ba1.7k sqft559 Twilight Blue Ave, North Las Vegas, NV 89032For SaleMLS ID #2799048, Martha B. Ortiz, Nestegg Investment Real Estate. LVR
- $438,0004 bd3 ba1.9k sqft3731 Canary Creek Ave, North Las Vegas, NV 89031For SaleMLS ID #2791409, Jordan Dove, Nationwide Realty LLC. LVR
- $520,0004 bd3 ba2.4k sqft6118 Rising Cir, North Las Vegas, NV 89031For SaleMLS ID #2801881, Jered G. Jones, Real Broker LLC. LVR
- $399,9003 bd2 ba1.4k sqft5625 Lookout Crest St, North Las Vegas, NV 89031For SaleMLS ID #2774802, Victoria V. Lackey, Empire Realty & Management. LVR
- $410,0004 bd3 ba2.2k sqft2087 Johnstown Ave, North Las Vegas, NV 89081For SaleMLS ID #2785184, Olga J. Valenzuela Solis, City National Properties. LVR
- $449,9004 bd3 ba2.3k sqft120 Sharp Edge Ave, North Las Vegas, NV 89031For SaleMLS ID #2791337, Massiel D. Merritt, Galindo Group Real Estate. LVR
- $365,0003 bd2 ba1.4k sqft6249 Highland Gardens Dr, North Las Vegas, NV 89031For SaleMLS ID #2794560, Dawn L. Houlf, EXIT Realty Number One. LVR
- $415,0003 bd3 ba1.4k sqft1837 Sierra Valley Way, Las Vegas, NV 89128For SaleMLS ID #2794436, Jeffrey A. Galindo, New Door Residential. LVR
- $449,9003 bd2 ba2.1k sqft8109 Slate Falls St, North Las Vegas, NV 89085For SaleMLS ID #2790449, Marisol B. Drack, Realty ONE Group, Inc. LVR
- $500,0006 bd3 ba2.8k sqft5331 Kadena Garden Ct, North Las Vegas, NV 89031For SaleMLS ID #2800090, Tony Espinoza, Excellence Fine Living Realty. LVR
- $440,0003 bd2 ba1.8k sqft9194 Drifting Bay St, Las Vegas, NV 89123For SaleMLS ID #2800280, Genevieve Uniza-Enriquez, Phil Am Realty. LVR
- $440,0004 bd3 ba2k sqft6440 Iguassu Falls Rd, Las Vegas, NV 89149For SaleMLS ID #2801621, LeJon Jenkins, RE/MAX CENTRAL. LVR
- $410,0003 bd2 ba1.4k sqft1221 Rainbow Meadows Dr, Las Vegas, NV 89128For SaleMLS ID #2790930, Daniela Mejia, Realty ONE Group, Inc. LVR
- $422,0004 bd3 ba2k sqft5951 Tamara Costa Ct, Las Vegas, NV 89110For SaleMLS ID #2791888, Arthur Chung, Las Vegas Realty LLC. LVR
