Super clean 4 Bedroom/1.5 Bath ranch with a full dry basement. You will enjoy many days and evenings in your backyard oasis out of the sun sitting in your gazebo looking at your beautifully landscaped yard. An amazing 2-Story 2.5 car garage provides lots of space for storage and/or a workshop. Hardwood floors, stainless steel appliances, updated kitchen and bathrooms. Finished dry basement with a transferable waterproofing warranty. Basement features a bar for entertaining. This is a must see home in a great location for commuting, restaurants, medical facilities, grocery stores and entertainment.
Pending
$310,000
3321 Maple Dr, Highland, IN 46322
4beds
1,892sqft
Single Family Residence
Built in 1960
6,960 Square Feet Lot
$309,100 Zestimate®
$164/sqft
$-- HOA
What's special
Full dry basementUpdated kitchen and bathroomsStainless steel appliancesBackyard oasisBeautifully landscaped yardHardwood floors
- 24 days
- 987
- 100
Likely to sell faster than
Zillow last checked:
Listing updated:
Listed by:
Kimberly Seitzinger,
McColly Real Estate 219-322-5508
Source: NIRA as distributed by MLS GRID,MLS#: 845280
Facts & features
Interior
Bedrooms & bathrooms
- Bedrooms: 4
- Bathrooms: 1
- 1/2 bathrooms: 1
Rooms
- Room types: Bedroom 2, Primary Bedroom, Living Room, Kitchen, Great Room, Family Room, Bedroom 4, Bedroom 3
Primary bedroom
- Level: Main
- Area: 110
- Dimensions: 10.0 x 11.0
Bedroom 2
- Level: Main
- Area: 110
- Dimensions: 10.0 x 11.0
Bedroom 3
- Level: Main
- Area: 130
- Dimensions: 10.0 x 13.0
Bedroom 4
- Description: Could be used as an office.
- Level: Main
- Area: 80
- Dimensions: 10.0 x 8.0
Family room
- Level: Basement
- Area: 156
- Dimensions: 12.0 x 13.0
Great room
- Level: Basement
- Area: 180
- Dimensions: 12.0 x 15.0
Kitchen
- Level: Main
- Area: 130
- Dimensions: 10.0 x 13.0
Living room
- Level: Main
- Area: 224
- Dimensions: 14.0 x 16.0
Heating
- Natural Gas, Forced Air
Appliances
- Included: Dryer, Washer, Stainless Steel Appliance(s), Refrigerator, Range, Microwave, Gas Water Heater
- Laundry: Lower Level, Sink, Laundry Room
Features
- Ceiling Fan(s), Recessed Lighting, Pantry, Laminate Counters, Eat-in Kitchen
- Windows: Insulated Windows
- Basement: Interior Entry,Sump Pump,Partially Finished
- Number of fireplaces: 1
- Fireplace features: Basement, Gas Log, Gas
Interior area
- Total structure area: 1,892
- Total interior livable area: 1,892 sqft
- Finished area above ground: 1,092
Property
Parking
- Total spaces: 2.5
- Parking features: Garage Door Opener, Heated Garage, Garage Faces Front
- Garage spaces: 2.5
Features
- Levels: One
- Patio & porch: Patio
- Exterior features: Lighting, Storage, Rain Gutters, Private Yard
- Pool features: None
- Fencing: Fenced,Partial
- Has view: Yes
- View description: Neighborhood
Lot
- Size: 6,960 Square Feet
- Features: Back Yard, Rectangular Lot, Landscaped, Front Yard, Few Trees
Details
- Parcel number: 450722103037000026
- Special conditions: None
Construction
Type & style
- Home type: SingleFamily
- Property subtype: Single Family Residence
Condition
- New construction: No
- Year built: 1960
Utilities & green energy
- Electric: 100 Amp Service
- Sewer: Public Sewer
- Water: Public
- Utilities for property: Electricity Connected, Water Connected, Sewer Connected, Natural Gas Connected
Community & HOA
Community
- Security: Smoke Detector(s)
- Subdivision: Homestead Gardens Master Add
HOA
- Has HOA: No
Location
- Region: Highland
Financial & listing details
- Price per square foot: $164/sqft
- Tax assessed value: $280,900
- Annual tax amount: $2,765
- Date on market: 9/14/2026
- Listing agreement: Exclusive Right To Sell
- Listing terms: Cash,VA Loan,FHA,Conventional
Estimated market value
$309,100
$294,000 - $325,000
$2,042/mo
Price history
| Date | Event | Price |
|---|---|---|
| 9/20/2026 | Pending sale | $310,000$164/sqft |
Source:  NIRA as distributed by MLS GRID #845280 Report a problem NIRA as distributed by MLS GRID #845280 Report a problem | ||
| 9/14/2026 | Listed for sale | $310,000$164/sqft |
Source: NIRA as distributed by MLS GRID #845280 Report a problem | ||
Public tax history
| Year | Property taxes | Tax assessment |
|---|---|---|
| 2025 | $2,557 +3.3% | $280,900 +8.5% |
| 2024 | $2,474 +22.1% | $258,800 +4.6% |
| 2023 | $2,026 +14.4% | $247,400 +22.1% |
| 2022 | $1,771 +6% | $202,600 +14.4% |
| 2021 | $1,670 +1.1% | $177,100 +3% |
| 2020 | $1,653 -13.8% | $172,000 +4.1% |
| 2019 | $1,918 +2.4% | $165,300 +1.5% |
| 2018 | $1,873 +24% | $162,900 +3.8% |
| 2017 | $1,510 | $157,000 +5.8% |
| 2016 | $1,510 +1.5% | $148,400 +1.9% |
| 2014 | $1,487 +15% | $145,600 +7.7% |
| 2013 | $1,293 -15.7% | $135,200 -4% |
| 2012 | $1,535 -8.4% | $140,900 -2.4% |
| 2011 | $1,676 +19.4% | $144,400 +4.8% |
| 2010 | $1,404 | $137,800 -10.1% |
| 2009 | -- | $153,200 -5.4% |
| 2007 | -- | $162,000 +19.4% |
| 2006 | -- | $135,700 +31.5% |
| 2005 | -- | $103,200 |
| 2004 | -- | $103,200 +289.4% |
| 2003 | -- | $26,500 |
| 2002 | -- | $26,500 +199.8% |
| 2001 | -- | $8,840 |
Find assessor info on the county website
Monthly payment
Est. payment
Payment breakdown
Explore the cost of this home by adjusting the details. Changes won't be saved.Climate risks
Neighborhood: 46322
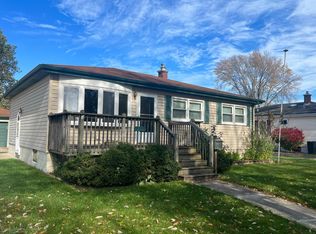
Similar homes
- $344,9003 bd2 ba2.5k sqft8434 Delaware Pl, Highland, IN 46322For Sale

 MLS ID #843466, Kathy Smailis, McColly Real Estate. NIRA as distributed by MLS GRID
 - $295,0003 bd2 ba2.1k sqft9502 Forrest Dr, Highland, IN 46322For Sale
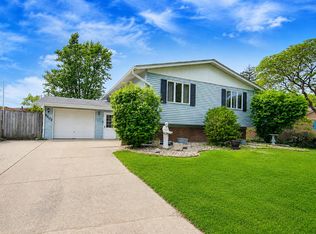 MLS ID #839813, Kenneth Varnes, McColly Real Estate. NIRA as distributed by MLS GRID
 - $339,9005 bd2 ba2.6k sqft2731 40th Pl, Highland, IN 46322For Sale
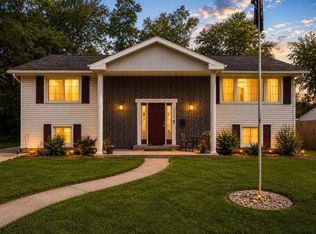 MLS ID #841847, Stefano Belmonte, Better Homes and Gardens Real. NIRA as distributed by MLS GRID
 - $259,9003 bd2 ba1.2k sqft8410 Gordon Dr, Highland, IN 46322For Sale
 MLS ID #845421, Michael Glenn, Village Realty of Indiana, Inc. NIRA as distributed by MLS GRID
 - $339,9003 bd1 ba1.9k sqft8042 Tapper Ave, Munster, IN 46321For SaleMLS ID #846416, Deborah Sjoerdsma, Century 21 Circle. NIRA as distributed by MLS GRID
- $335,0003 bd2 ba1.9k sqft8504 Forest Ave, Munster, IN 46321For SaleMLS ID #846317, Renee Egnatz, McColly Real Estate. NIRA as distributed by MLS GRID
- $294,9993 bd2 ba1.6k sqft1525 N Indiana St, Griffith, IN 46319For SaleMLS ID #846284, Diana Espinoza, LPT Realty LLC. NIRA as distributed by MLS GRID
- $309,9003 bd2 ba1.3k sqft8306 Crestwood Ave, Munster, IN 46321For SaleMLS ID #840202, Jorrdan Orr, McColly Real Estate. NIRA as distributed by MLS GRID
- $349,9004 bd2 ba2.1k sqft9328 Chestnut Ln, Munster, IN 46321For SaleMLS ID #844278, David Harkabus, BHHS Executive Realty. NIRA as distributed by MLS GRID
- $304,9004 bd2 ba2.3k sqft1900 W 58th Pl, Merrillville, IN 46410For SaleMLS ID #845119, Frederick Long, Better Homes and Gardens Real. NIRA as distributed by MLS GRID
- $340,0003 bd2 ba1.4k sqft8134 Columbia Ave, Munster, IN 46321For SaleMLS ID #844355, Lizanne Pilot, Coldwell Banker Realty. NIRA as distributed by MLS GRID
- $330,0003 bd2 ba1.6k sqft7072 W 82nd Ct, Crown Point, IN 46307For SaleMLS ID #846363, Susan Mender, Listing Leaders MVPs. NIRA as distributed by MLS GRID
- $300,0003 bd2 ba2k sqft5778 Taney Pl, Merrillville, IN 46410For SaleMLS ID #845299, Nicholas Smith, Coldwell Banker Realty. NIRA as distributed by MLS GRID
- $290,0003 bd1 ba2.5k sqft7920 Harrison Ave, Munster, IN 46321For SaleMLS ID #839435, Gina Sanchez, Advanced Real Estate, LLC. NIRA as distributed by MLS GRID
- $320,0003 bd3 ba1.7k sqft6720 Carolina Ave, Hammond, IN 46323For SaleMLS ID #834254, Kent Kominiak, @properties/Christie's Intl RE. NIRA as distributed by MLS GRID
- $289,5003 bd2 ba1.8k sqft5324 Johnson St, Merrillville, IN 46410For SaleMLS ID #845128, Demetri Daily, McColly Real Estate. NIRA as distributed by MLS GRID
- $424,9004 bd3 ba2.1k sqft1250 Woodhollow Ct, Schererville, IN 46375For SaleMLS ID #846270, Jessica Cardin, Realty Executives Premier. NIRA as distributed by MLS GRID
- $399,9003 bd3 ba1.7k sqft419 N True St, Griffith, IN 46319For SaleMLS ID #846260, Kris Hoge, RE/MAX Realty Associates. NIRA as distributed by MLS GRID
