Welcome to this meticulously maintained, one-owner gem — where pride of ownership shines in every detail. Offering 4 bedrooms, 2 bathrooms, and a 2-car garage with additional storage, this home delivers the perfect blend of style, comfort & functionality. From the moment you step inside, you're greeted by a warm, open-concept layout with elegant rounded archways, recessed lighting, and a seamless mix of rich hardwood flooring and tile. The spacious kitchen— featuring abundant cabinetry & countertop space, a breakfast bar, walk-in pantry, and built-in appliances. A sun-filled dining area with an oversized picture window — perfectly positioned for a custom bench seating nook — flowing effortlessly into the living room, where tall ceilings, new energy-efficient windows, recessed lighting, and a ceiling fan create an inviting atmosphere for everyday living and entertaining. The private primary suite is thoughtfully tucked away from the secondary bedrooms, offering carpet, recessed lighting, and a ceiling fan. The ensuite bathroom impresses with a garden tub, separate walk-in shower, double sinks, and a large walk-in closet. Three additional bedrooms — each featuring carpet and ceiling fans — are conveniently situated near the full hall bathroom, which includes a shower & tub combo and easy access to the laundry area. A dedicated utility room with washer and dryer hookups.
Step outside to your own private backyard oasis, complete with a covered back patio, a fully privacy-fenced yard with newly replaced fence panels, a spacious lawn and a 9x8 storage building. Whether you're hosting or unwinding, this outdoor space has everything you need.
Recent updates include: new roof (class 4), energy-efficient windows, hardwood flooring, water heater, back fence, blinds, and an 8x9 storage shed with solar lighting. This one checks every box — don't miss your chance to make it yours! Easy access to I-20. MATTERPORT IN TRANSACTION DESK. See floorplan too!
Pending
Price cut: $1.5K (7/13)
$273,500
3321 Royal Crest Dr, Fort Worth, TX 76140
4beds
1,632sqft
:
Get pre-qualified$2,032/mo
Single Family Residence
Built in 2010
6,098 Square Feet Lot
$268,300 Zestimate®
$168/sqft
$-- HOA
What's special
Back fencePrivate backyard oasisCustom bench seating nookBuilt-in appliancesRecessed lightingSun-filled dining areaSpacious lawn
- 76 days |
- 449 |
- 42 |
Zillow last checked:
Listing updated:
Listed by:
Courtney Tims 0673560 817-920-7700,
Keller Williams Fort Worth 817-920-7700
Source: NTREIS,MLS#: 21266301
Facts & features
Interior
Bedrooms & bathrooms
- Bedrooms: 4
- Bathrooms: 2
- Full bathrooms: 2
Primary bedroom
- Features: Ceiling Fan(s), Dual Sinks, En Suite Bathroom, Garden Tub/Roman Tub, Separate Shower, Walk-In Closet(s)
- Level: First
- Dimensions: 18 x 13
Bedroom
- Features: Ceiling Fan(s), Split Bedrooms
- Level: First
- Dimensions: 13 x 9
Bedroom
- Features: Ceiling Fan(s), Split Bedrooms
- Level: First
- Dimensions: 11 x 9
Bedroom
- Features: Ceiling Fan(s), Split Bedrooms
- Level: First
- Dimensions: 14 x 9
Primary bathroom
- Features: Built-in Features, Dual Sinks, En Suite Bathroom, Garden Tub/Roman Tub, Solid Surface Counters, Separate Shower
- Level: First
- Dimensions: 8 x 13
Dining room
- Level: First
- Dimensions: 9 x 7
Other
- Features: Solid Surface Counters
- Level: First
- Dimensions: 9 x 6
Kitchen
- Features: Breakfast Bar, Built-in Features, Dual Sinks, Pantry, Solid Surface Counters
- Level: First
- Dimensions: 14 x 11
Laundry
- Level: First
- Dimensions: 6 x 4
Living room
- Features: Ceiling Fan(s)
- Level: First
- Dimensions: 14 x 17
Heating
- Central, Electric
Cooling
- Central Air, Ceiling Fan(s), Electric
Appliances
- Included: Dishwasher, Electric Range, Disposal, Microwave
- Laundry: Washer Hookup, Dryer Hookup, ElectricDryer Hookup, Laundry in Utility Room
Features
- Decorative/Designer Lighting Fixtures, High Speed Internet, Open Floorplan, Pantry, Smart Home, Cable TV, Walk-In Closet(s)
- Flooring: Carpet, Hardwood
- Has basement: No
- Has fireplace: No
Interior area
- Total interior livable area: 1,632 sqft
Video & virtual tour
Property
Parking
- Total spaces: 2
- Parking features: Concrete, Covered, Door-Single, Driveway, Garage Faces Front, Garage, Storage
- Attached garage spaces: 2
Features
- Levels: One
- Stories: 1
- Patio & porch: Rear Porch, Covered
- Exterior features: Lighting, Storage
- Pool features: None
- Fencing: Fenced,Wood
Lot
- Size: 6,098 Square Feet
- Dimensions: 133 x 50
- Features: Back Yard, Cleared, Interior Lot, Lawn, Landscaped, Level, Sprinkler System
Details
- Additional structures: Storage
- Parcel number: 40792307
Construction
Type & style
- Home type: SingleFamily
- Architectural style: Traditional,Detached
- Property subtype: Single Family Residence
Materials
- Brick
- Foundation: Slab
- Roof: Composition
Condition
- Year built: 2010
Utilities & green energy
- Sewer: Public Sewer
- Water: Public
- Utilities for property: Sewer Available, Water Available, Cable Available
Community & HOA
Community
- Features: Curbs
- Subdivision: Hanna Ranch
HOA
- Has HOA: No
Location
- Region: Fort Worth
Financial & listing details
- Price per square foot: $168/sqft
- Tax assessed value: $243,711
- Annual tax amount: $5,581
- Date on market: 5/11/2026
- Cumulative days on market: 74 days
- Listing terms: Cash,Conventional,FHA,VA Loan
- Exclusions: All personal items. Security cameras are negotiable.
Estimated market value
$268,300
$255,000 - $282,000
$2,065/mo
Price history
| Date | Event | Price |
|---|---|---|
| 7/23/2026 | Pending sale | $273,500$168/sqft |
Source: NTREIS #21266301 Report a problem | ||
| 7/21/2026 | Contingent | $273,500$168/sqft |
Source: NTREIS #21266301 Report a problem | ||
| 7/13/2026 | Price change | $273,500-0.5%$168/sqft |
Source: NTREIS #21266301 Report a problem | ||
| 5/11/2026 | Listed for sale | $275,000+161.9%$169/sqft |
Source: NTREIS #21266301 Report a problem | ||
| 11/6/2010 | Listing removed | $104,988$64/sqft |
Source: CENTURY 21 Lynch & Associates #11379227 Report a problem | ||
| 7/7/2010 | Sold | -- |
Source: Agent Provided Report a problem | ||
| 4/9/2010 | Listed for sale | $104,988$64/sqft |
Source: CENTURY 21 LYNCH & ASSOCIATES #11379227 Report a problem | ||
Public tax history
| Year | Property taxes | Tax assessment |
|---|---|---|
| 2025 | $3,438 -2.9% | $243,711 -4% |
| 2024 | $3,540 +14.8% | $253,866 -0.1% |
| 2023 | $3,084 -22.1% | $254,000 +20.3% |
| 2022 | $3,956 +2.9% | $211,146 +29.5% |
| 2021 | $3,844 +4.4% | $163,000 |
| 2020 | $3,682 +10.3% | $163,000 |
| 2019 | $3,339 +6.1% | $163,000 +26.7% |
| 2018 | $3,147 +9.4% | $128,642 -1.3% |
| 2017 | $2,876 +9.1% | $130,277 +22.5% |
| 2016 | $2,637 +1.2% | $106,315 +7.2% |
| 2015 | $2,606 | $99,200 |
| 2014 | $2,606 | $99,200 -6.1% |
| 2013 | -- | $105,700 +1.1% |
| 2012 | -- | $104,600 |
| 2011 | -- | $104,600 +318.4% |
| 2010 | -- | $25,000 |
| 2009 | -- | $25,000 +23.5% |
| 2008 | -- | $20,250 |
| 2007 | -- | $20,250 |
| 2006 | -- | $20,250 |
Find assessor info on the county website
Monthly payment
Est. payment
Payment breakdown
Explore the cost of this home by adjusting the details. Changes won't be saved.Climate risks
Neighborhood: Hanna Ranch
Nearby schools
GreatSchools rating
- 3/10Souder Elementary SchoolGrades: 1-5Distance: 0.6 mi
- 3/10Charles Baxter Junior High SchoolGrades: 6-8Distance: 1.2 mi
- 2/10Everman High SchoolGrades: 9-12Distance: 1.7 mi
Schools provided by the listing agent
- Elementary: Souder
- Middle: Johnson 6th Grade,Dan Powell,Charles Baxter
- High: Everman
- District: Everman ISD
Source: NTREIS. This data may not be complete. We recommend contacting the local school district to confirm school assignments for this home.
- $276,100-- bd-- ba1.7k sqft3325 Royal Crest Dr, Fort Worth, TX 76140Off Market
- $256,8004 bd2 ba1.6k sqft3317 Royal Crest Dr, Fort Worth, TX 76140Off Market
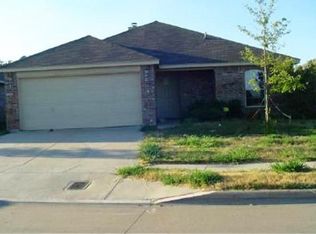
- $271,3004 bd2 ba1.6k sqft3329 Royal Crest Dr, Fort Worth, TX 76140Off Market
- $237,2003 bd2 ba1.4k sqft3313 Royal Crest Dr, Fort Worth, TX 76140Off Market
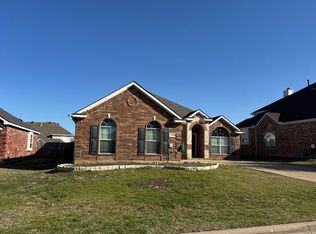
- $263,1003 bd2 ba1.8k sqft3309 Royal Crest Dr, Fort Worth, TX 76140Off Market
- $324,7001 bd2 ba1.7k sqft3333 Royal Crest Dr, Fort Worth, TX 76140Off Market
- $229,5003 bd2 ba1.2k sqft3320 Royal Crest Dr, Fort Worth, TX 76140Off Market
- $--3 bd2 ba1.2k sqft3324 Royal Crest Dr, Fort Worth, TX 76140Sold
A local agent can set up tours, give advice and negotiate with sellers.
Similar homes
- $258,0003 bd2 ba1.5k sqft1409 Whittenburg Dr, Fort Worth, TX 76134For Sale
 MLS ID #21336524, Jennifer Dons. NTREIS
 - $290,0003 bd2 ba1.7k sqft1516 Baslow Ln, Burleson, TX 76028For Sale
 MLS ID #21323113, Willie Mccray. NTREIS
 - $--3 bd2 ba2.4k sqft5404 Rolling Meadows Dr, Fort Worth, TX 76123Auction
 Auction.com 2
 - $--4 bd2 ba1.8k sqft536 Cross Ridge Cir N, Fort Worth, TX 76120Auction
 Auction.com 2
 - $270,0003 bd2 ba1.7k sqft4413 Lodestone Ln, Fort Worth, TX 76123For SaleMLS ID #21163862, Lauren Hilliard Ray. NTREIS
- $318,0004 bd2 ba2k sqft8713 Pitchfork Ranch Rd, Fort Worth, TX 76134For SaleMLS ID #21240350, Melissa Serna. NTREIS
- $274,9003 bd2 ba1.6k sqft513 Bailer Dr, Crowley, TX 76036For SaleMLS ID #21231563, Daniel Finzel. NTREIS
- $260,0003 bd2 ba1.2k sqft2817 Country Creek Ln, Fort Worth, TX 76123For SaleMLS ID #21161699, Royale Sommer. NTREIS
- $265,0003 bd2 ba1.4k sqft7312 Strawberry Way, Fort Worth, TX 76137For SaleMLS ID #21336021, Adrianne Pierce. NTREIS
- $290,0003 bd2 ba1.4k sqft424 Murphy Rd, Burleson, TX 76028For SaleMLS ID #21313818, Gabbie George. NTREIS
- $239,0003 bd2 ba1.1k sqft312 Gardenia Ct, Burleson, TX 76028For SaleMLS ID #21337063, Jake White. NTREIS
- $300,0004 bd2 ba2k sqft1005 Oarlock Dr, Crowley, TX 76036For SaleMLS ID #21300063, Cody Elliott. NTREIS
- $238,0003 bd3 ba1.3k sqft1501 Sierra Estate Trl, Fort Worth, TX 76119For SaleMLS ID #21241465, Julie Mejia. NTREIS
- $270,0004 bd2 ba1.6k sqft6237 Ryan Creek Rd, Fort Worth, TX 76179For SaleMLS ID #21280031, Kelly Snodgrass. NTREIS
- $329,9004 bd2 ba2.2k sqft4500 Southbend Dr, Fort Worth, TX 76123For SaleMLS ID #21312993, Charles Morgan. NTREIS
- $257,0003 bd2 ba1.4k sqft1249 Cottonwood Dr, Crowley, TX 76036For SaleMLS ID #21307358, Angie Graham. NTREIS
- $270,0003 bd2 ba1.6k sqft1209 Spanish Moss Dr, Burleson, TX 76028For SaleMLS ID #21221057, Shelley Green. NTREIS
- $310,0003 bd2 ba1.6k sqft1718 La Caya Dr, Mansfield, TX 76063For SaleMLS ID #21314481, Beverly Giddings. NTREIS
- $--3 bd2 ba1.6k sqft4716 Feltleaf Ave, Crowley, TX 76036AuctionAuction.com 2
- $315,0004 bd2 ba2.2k sqft1320 Cattle Crossing Dr, Fort Worth, TX 76131For SaleMLS ID #21330885, Jodi Heenan. NTREIS
