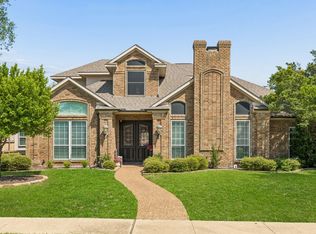
Prime Plano Location in Award-Winning Frisco ISD! Nestled in one of Plano's most sought-after communities—voted among the city's top neighborhoods—this beautifully maintained home offers exceptional updates, a fantastic floor plan, and resort-style outdoor living.
Pride of ownership shines throughout with recently replaced carpet, fresh interior paint, recently replaced HVAC system. Step into the impressive foyer featuring soaring ceilings and an elegant formal dining room. The private home office showcases French doors and gorgeous hand-scraped hardwood flooring, creating the perfect work-from-home space. The fully remodeled chef's kitchen is a true showstopper, featuring custom cabinetry, quartz countertops, and top-of-the-line appliances. Open to the spacious family room with hand-scraped hardwoods, this inviting space offers stunning views of the backyard oasis complete with a sparkling pool, spa, and custom patio arbor—perfect for entertaining or relaxing year-round.
Tucked away on the first floor is a private guest suite with its own bath and large walk-in closet, providing comfort and privacy for visitors. Upstairs, you'll find a spacious game room with a built-in bar, along with the luxurious primary suite and two additional secondary bedrooms. Enjoy an active lifestyle with a beautiful 5-acre park just steps away, featuring a playground and plenty of open space for sports and recreation. Also, close by is the 150 Acre Russell Creek Park with walking trails, baseball fields, soccer, pond and playground. Residents also enjoy access to the community pool, playground, and picnic areas. Move-in ready and meticulously maintained, this exceptional home offers the perfect combination of location, updates, amenities, and community—ideal for even the most discerning buyers.
Under contract
Price cut: $6K (6/30)
$659,000
3324 Duval Dr, Plano, TX 75025
4beds
2,902sqft
:
Get pre-qualified$4,677/mo
Single Family Residence
Built in 1998
7,405 Square Feet Lot
$645,500 Zestimate®
$227/sqft
$43/mo HOA
What's special
Sparkling poolCustom patio arborElegant formal dining roomGorgeous hand-scraped hardwood flooringQuartz countertopsResort-style outdoor livingTop-of-the-line appliances
- 55 days |
- 275 |
- 12 |
Zillow last checked:
Listing updated:
Listed by:
Janet Eubank 0427051 972-365-4781,
Berkshire HathawayHS PenFed TX 214-257-1111
Source: NTREIS,MLS#: 21285290
Facts & features
Interior
Bedrooms & bathrooms
- Bedrooms: 4
- Bathrooms: 3
- Full bathrooms: 3
Primary bedroom
- Level: Second
- Dimensions: 18 x 13
Bedroom
- Level: First
- Dimensions: 13 x 11
Bedroom
- Level: Second
- Dimensions: 14 x 14
Bedroom
- Level: Second
- Dimensions: 10 x 13
Breakfast room nook
- Level: First
- Dimensions: 10 x 9
Dining room
- Level: First
- Dimensions: 13 x 12
Game room
- Features: Built-in Features, Ceiling Fan(s)
- Level: Second
- Dimensions: 18 x 25
Kitchen
- Level: First
- Dimensions: 12 x 14
Living room
- Level: First
- Dimensions: 18 x 25
Office
- Level: First
- Dimensions: 14 x 10
Utility room
- Features: Built-in Features, Closet, Utility Room
- Level: First
- Dimensions: 11 x 5
Heating
- Central, Natural Gas
Cooling
- Central Air
Appliances
- Included: Dishwasher, Gas Cooktop, Disposal, Gas Oven, Microwave
Features
- Built-in Features, Dry Bar, Decorative/Designer Lighting Fixtures, High Speed Internet, Kitchen Island, Open Floorplan, Walk-In Closet(s)
- Flooring: Carpet, Ceramic Tile, Wood
- Windows: Window Coverings
- Has basement: No
- Number of fireplaces: 1
- Fireplace features: Gas Log, Gas Starter
Interior area
- Total interior livable area: 2,902 sqft
Video & virtual tour
Property
Parking
- Total spaces: 2
- Parking features: Door-Single, Garage, Garage Door Opener, Garage Faces Rear
- Attached garage spaces: 2
Features
- Levels: Two
- Stories: 2
- Patio & porch: Covered
- Pool features: Gunite, Heated, In Ground, Pool, Pool/Spa Combo, Community
- Fencing: Wood
Lot
- Size: 7,405 Square Feet
- Features: Interior Lot, Landscaped, Few Trees
Details
- Parcel number: R374200F00201
Construction
Type & style
- Home type: SingleFamily
- Architectural style: Traditional,Detached
- Property subtype: Single Family Residence
Materials
- Brick
- Foundation: Slab
- Roof: Composition
Condition
- Year built: 1998
Utilities & green energy
- Sewer: Public Sewer
- Water: Public
- Utilities for property: Sewer Available, Water Available
Community & HOA
Community
- Features: Playground, Park, Pool, Curbs
- Security: Security System Owned, Security System, Carbon Monoxide Detector(s), Fire Alarm
- Subdivision: Highlands Of Russell Park Ph I
HOA
- Has HOA: Yes
- Services included: All Facilities, Association Management
- HOA fee: $260 semi-annually
- HOA name: Cma Management
- HOA phone: 972-943-2882
Location
- Region: Plano
Financial & listing details
- Price per square foot: $227/sqft
- Tax assessed value: $664,094
- Annual tax amount: $9,982
- Date on market: 6/2/2026
- Cumulative days on market: 57 days
- Listing terms: Cash,Conventional,VA Loan
Estimated market value
$645,500
$613,000 - $678,000
$3,479/mo
Price history
| Date | Event | Price |
|---|---|---|
| 7/11/2026 | Contingent | $659,000$227/sqft |
Source: NTREIS #21285290 Report a problem | ||
| 6/30/2026 | Price change | $659,000-0.9%$227/sqft |
Source: NTREIS #21285290 Report a problem | ||
| 6/22/2026 | Price change | $665,000-1.5%$229/sqft |
Source: NTREIS #21285290 Report a problem | ||
| 6/2/2026 | Listed for sale | $675,000$233/sqft |
Source: NTREIS #21285290 Report a problem | ||
Public tax history
| Year | Property taxes | Tax assessment |
|---|---|---|
| 2025 | $6,903 -6.8% | $591,496 +10% |
| 2024 | $7,404 +13.4% | $537,724 +10% |
| 2023 | $6,527 -10.4% | $488,840 +10% |
| 2022 | $7,281 +0.9% | $444,400 +10% |
| 2021 | $7,215 +1.2% | $404,000 +3.6% |
| 2020 | $7,133 -1.5% | $390,000 |
| 2019 | $7,244 -3.3% | $390,000 -3.5% |
| 2018 | $7,489 +5.6% | $403,975 +6.3% |
| 2017 | $7,094 | $380,000 +5.6% |
| 2016 | $7,094 +14.3% | $359,909 +12.5% |
| 2015 | $6,208 | $319,893 +7.3% |
| 2014 | $6,208 | $298,065 +6.4% |
| 2013 | -- | $280,095 +1.8% |
| 2012 | -- | $275,058 0% |
| 2011 | -- | $275,059 -0.4% |
| 2010 | -- | $276,278 -1.1% |
| 2009 | -- | $279,260 -0.1% |
| 2008 | -- | $279,590 +11.1% |
| 2007 | -- | $251,577 +1.3% |
| 2006 | -- | $248,302 +5.5% |
| 2005 | -- | $235,412 +12% |
| 2004 | -- | $210,251 -1.4% |
| 2003 | -- | $213,262 -0.1% |
| 2002 | -- | $213,390 +5.2% |
| 2001 | -- | $202,903 +4% |
| 2000 | -- | $195,157 |
Find assessor info on the county website
Monthly payment
Est. payment
Payment breakdown
Explore the cost of this home by adjusting the details. Changes won't be saved.Climate risks
Neighborhood: Highlands or Russell Park
Nearby schools
GreatSchools rating
- 10/10Taylor Elementary SchoolGrades: K-5Distance: 0.5 mi
- 10/10Fowler Middle SchoolGrades: 6-8Distance: 0.6 mi
- 8/10Liberty High SchoolGrades: 9-12Distance: 2.5 mi
Schools provided by the listing agent
- Elementary: Taylor
- Middle: Fowler
- High: Liberty
- District: Frisco ISD
Source: NTREIS. This data may not be complete. We recommend contacting the local school district to confirm school assignments for this home.
- $521,4004 bd2 ba2.6k sqft3320 Duval Dr, Plano, TX 75025Off Market

- $605,4004 bd3 ba2.6k sqft3328 Duval Dr, Plano, TX 75025Off Market
- $629,3004 bd4 ba3.1k sqft3325 Shady Valley Rd, Plano, TX 75025Off Market
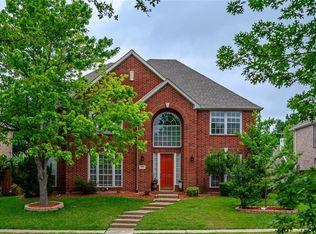
- $637,5004 bd3 ba3.3k sqft3316 Duval Dr, Plano, TX 75025Off Market
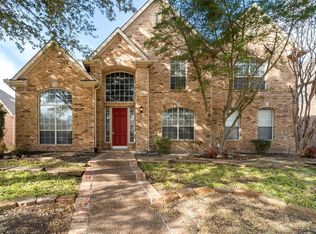
- $614,5004 bd3 ba3k sqft3321 Shady Valley Rd, Plano, TX 75025Off Market
- $710,9004 bd4 ba3.7k sqft3329 Shady Valley Rd, Plano, TX 75025Off Market
- $522,1004 bd2 ba2.3k sqft3325 Duval Dr, Plano, TX 75025Off Market
- $653,2004 bd4 ba2.9k sqft3321 Duval Dr, Plano, TX 75025Off Market
A local agent can set up tours, give advice and negotiate with sellers.
Similar homes
- $639,9004 bd3 ba3.2k sqft9612 Saint Annes Dr, Plano, TX 75025For Sale
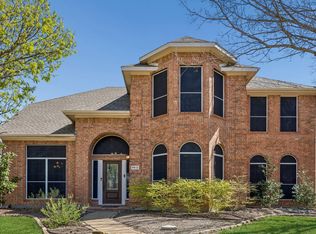 MLS ID #21198447, Kelley Adams. NTREIS
 - $740,0004 bd4 ba3.5k sqft3620 Oakcrest Dr, Plano, TX 75025For Sale
 MLS ID #21307951, Daniel Rosser. NTREIS
 - $750,0004 bd4 ba3.1k sqft7112 Harvey Ln, Plano, TX 75025For Sale
 MLS ID #21309889, Caroline Mattox. NTREIS
 - $650,0004 bd4 ba3.5k sqft7212 Sage Meadow Way, Plano, TX 75024For Sale
 MLS ID #21325167, Leigh Calvert. NTREIS
 - $660,0004 bd3 ba3.2k sqft6224 Pete Dye Rd, McKinney, TX 75070For SaleMLS ID #21277380, Danielle Dunn. NTREIS
- $585,0004 bd3 ba2.5k sqft3305 Eisenhower Ln, Plano, TX 75023For SaleMLS ID #21299019, Galyna Grybchuk. NTREIS
- $699,9004 bd4 ba3k sqft1305 Neches Dr, Allen, TX 75013For SaleMLS ID #21326434, Patrick Bethea. NTREIS
- $699,0005 bd4 ba3.7k sqft2120 Argyle Dr, Plano, TX 75023For SaleMLS ID #21259998, Logan Walter. NTREIS
- $689,9004 bd3 ba3k sqft7902 Thistletree Ln, Frisco, TX 75033For SaleMLS ID #21295635, Danna Flemons. NTREIS
- $649,9005 bd3 ba3.2k sqft7005 Royal Glen Trl, McKinney, TX 75072For SaleMLS ID #21323415, Hannah Gigley. NTREIS
- $675,0004 bd4 ba3k sqft3308 Estes Park Ln, McKinney, TX 75070For SaleMLS ID #21292869, Jill Hartsell. NTREIS
- $674,0004 bd4 ba3.1k sqft3245 White Spruce Dr, Frisco, TX 75033For SaleMLS ID #21312034, Leslie Knutson. NTREIS
- $620,0004 bd4 ba3k sqft10700 Marble Falls Pl, McKinney, TX 75071For SaleMLS ID #21298771, Geniya Talsky. NTREIS
- $775,0005 bd4 ba4.1k sqft2035 Burnside Dr, Allen, TX 75013For SaleMLS ID #21284620, Joshua McCraw. NTREIS
- $625,0004 bd4 ba3.6k sqft10924 Coralberry Dr, Frisco, TX 75033For SaleMLS ID #21147295, Daniel Cline. NTREIS
- $659,0004 bd3 ba3.1k sqft608 Chalk Hill Ln, Murphy, TX 75094For SaleMLS ID #21299244, Terri Herren. NTREIS
- $599,9004 bd3 ba2.5k sqft820 Wimberly Cir, McKinney, TX 75072For SaleMLS ID #21207500, Stacey Kuhn. NTREIS
- $675,0005 bd4 ba3.3k sqft9566 Avalon Dr, Frisco, TX 75035For SaleMLS ID #21297587, Christie Cannon. NTREIS
- $585,0004 bd4 ba2.9k sqft801 Hackberry Ridge Dr, McKinney, TX 75072For SaleMLS ID #21309232, Jonny Bertrand. NTREIS
- $699,0005 bd4 ba4.2k sqft5973 Blazing Star Rd, Frisco, TX 75034For SaleMLS ID #21322372, Efrem Silerio. NTREIS
