In every development, there are a handful of homes that stand apart. Sometimes it’s the location. Sometimes it’s the upgrades. Occasionally, it’s both. Positioned on the water in the Villas of Oak Grove, this end-unit combines one of the community’s most desirable settings with thoughtful customizations that make it notably different from a standard offering. Natural light pours through the home from multiple directions, a benefit of the end-unit location that is immediately apparent the moment you arrive. The open floor plan creates an easy flow between kitchen, dining, and living spaces, designed for both everyday comfort and entertaining. During construction, the owners invested in upgrades that continue to add value today. Plantation shutters throughout provide a timeless finish and represent a substantial investment on their own. A custom dormer expands the home’s architectural presence while adding usable interior space. Above the garage, a finished bonus room offers flexibility for guests, hobbies, a home office, fitness equipment, or simply the extra room every homeowner eventually discovers they need. The setting behind the home is equally compelling. The backyard is open. The enlarged patio and screened porch overlook the water, creating a sense of space rarely found in low-maintenance living in our local market. A dedicated gas hookup is already in place, ready for future outdoor cooking or entertaining enhancements. The appeal of town home living has always been simplicity. What makes this home special is that it delivers that simplicity without compromising on light, space, views, privacy, or quality. For buyers seeking one of the most thoughtfully improved town homes available, this is an opportunity worth a closer look.
Active
$460,000
3327 White Oak Trl, Newburgh, IN 47630
3beds
2,506sqft
:
Get pre-qualified$2,826/mo
Condominium, Townhouse
Built in 2023
8,878 Square Feet Lot
$451,400 Zestimate®
$--/sqft
$-- HOA
What's special
- 40 days |
- 193 |
- 6 |
Zillow last checked:
Listing updated:
Listed by:
Philip R Hooper Cell:812-618-5000,
Berkshire Hathaway HomeServices Indiana Realty
Source: IRMLS,MLS#: 202624345
Facts & features
Interior
Bedrooms & bathrooms
- Bedrooms: 3
- Bathrooms: 3
- Full bathrooms: 3
- Main level bedrooms: 3
Bedroom 1
- Level: Main
Bedroom 2
- Level: Main
Dining room
- Level: Main
- Area: 238
- Dimensions: 17 x 14
Kitchen
- Level: Main
- Area: 182
- Dimensions: 14 x 13
Living room
- Level: Main
- Area: 306
- Dimensions: 18 x 17
Heating
- Forced Air
Cooling
- Central Air
Appliances
- Included: Dishwasher, Microwave, Refrigerator, Washer, Dryer-Electric, Electric Range
- Laundry: Main Level
Features
- Ceiling-9+, Walk-In Closet(s), Eat-in Kitchen, Kitchen Island, Open Floorplan, Main Level Bedroom Suite, Great Room
- Flooring: Hardwood, Carpet, Tile
- Has basement: No
- Number of fireplaces: 1
- Fireplace features: Living Room
Interior area
- Total structure area: 3,442
- Total interior livable area: 2,506 sqft
- Finished area above ground: 2,506
- Finished area below ground: 0
Video & virtual tour
Property
Parking
- Total spaces: 2
- Parking features: Attached, Concrete
- Attached garage spaces: 2
- Has uncovered spaces: Yes
Features
- Patio & porch: Patio, Screened
- On waterfront: Yes
- Waterfront features: Lake, Lake Front
- Frontage length: Water Frontage(45)
Lot
- Size: 8,878 Square Feet
- Dimensions: 193 x 46
- Features: Level, Planned Unit Development, City/Town/Suburb, Landscaped
Details
- Parcel number: 871221205109.000019
Construction
Type & style
- Home type: Townhouse
- Architectural style: Ranch
- Property subtype: Condominium, Townhouse
Materials
- Brick, Vinyl Siding
- Foundation: Slab
- Roof: Asphalt
Condition
- New construction: No
- Year built: 2023
Utilities & green energy
- Sewer: Public Sewer
- Water: Public
Community & HOA
Community
- Subdivision: Villas of Oak Grove
Location
- Region: Newburgh
Financial & listing details
- Tax assessed value: $424,600
- Annual tax amount: $2,915
- Date on market: 6/19/2026
Estimated market value
$451,400
$429,000 - $474,000
$2,512/mo
Price history
| Date | Event | Price |
|---|---|---|
| 6/26/2026 | Listed for sale | $460,000 |
Source:  IRMLS #202624345 Report a problem IRMLS #202624345 Report a problem | ||
Public tax history
| Year | Property taxes | Tax assessment |
|---|---|---|
| 2025 | $3,088 +234.8% | $424,600 +8.2% |
| 2024 | $922 | $392,600 +533.2% |
| 2023 | -- | $62,000 |
Find assessor info on the county website
Monthly payment
Est. payment
Payment breakdown
Explore the cost of this home by adjusting the details. Changes won't be saved.Climate risks
Neighborhood: 47630
Nearby schools
GreatSchools rating
- 9/10John High Castle Elementary SchoolGrades: PK-5Distance: 2 mi
- 10/10Castle North Middle SchoolGrades: 6-8Distance: 2.4 mi
- 9/10Castle High SchoolGrades: 9-12Distance: 2 mi
Schools provided by the listing agent
- Elementary: Castle
- Middle: Castle North
- High: Castle
- District: Warrick County School Corp.
Source: IRMLS. This data may not be complete. We recommend contacting the local school district to confirm school assignments for this home.
- $397,3003 bd3 ba1.5k sqft3333 White Oak Trl, Newburgh, IN 47630Off Market
- $1,200-- bd-- ba-- sqft3321 White Oak Trl, Newburgh, IN 47630Off Market
- $366,4003 bd2 ba1.5k sqft3345 White Oak Trl, Newburgh, IN 47630Off Market
- $1,200-- bd-- ba-- sqft3315 White Oak Trl, Newburgh, IN 47630Off Market
- $1,200-- bd-- ba-- sqft3336 White Oak Trl, Newburgh, IN 47630Off Market
- $1,200-- bd-- ba-- sqft3342 White Oak Trl, Newburgh, IN 47630Off Market
- $1,200-- bd-- ba-- sqft3330 White Oak Trl, Newburgh, IN 47630Off Market
- $1,200-- bd-- ba-- sqft3348 White Oak Trl, Newburgh, IN 47630Off Market
A local agent can set up tours, give advice and negotiate with sellers.
A local lender can help you make sure your offer is ready when you are.
Similar homes
- $469,9003 bd3 ba1.8k sqft7781 Saint Jordan Cir, Newburgh, IN 47630For Sale
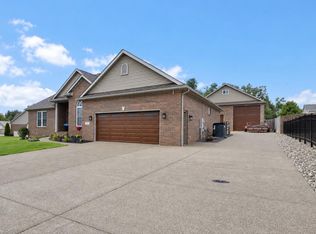 MLS ID #202629596, Alexis Acton, @properties. IRMLS
 - $364,9003 bd3 ba2.2k sqft3630 Arbor Creek Dr, Newburgh, IN 47630For Sale
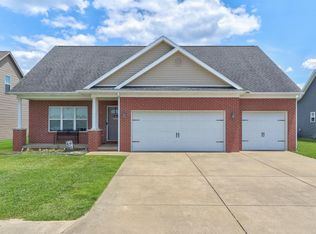 MLS ID #202621950, Johnnie Stewart, Dauby Real Estate. IRMLS
 - $410,0004 bd3 ba2.4k sqft3749 Arbor Pointe Dr, Newburgh, IN 47630For Sale
 MLS ID #202618956, Christie L Martin, ERA FIRST ADVANTAGE REALTY, INC. IRMLS
 - $395,0004 bd3 ba2.5k sqft5355 Bloomsbury Ct, Newburgh, IN 47630For Sale
 MLS ID #202630095, Will Smith, @properties. IRMLS
 - $464,9004 bd3 ba2.7k sqft5645 Belmont Dr, Newburgh, IN 47630For SaleMLS ID #202617408, Becky Ismail, ERA FIRST ADVANTAGE REALTY, INC. IRMLS
- $489,0004 bd3 ba2.8k sqft4768 White Chapel Dr, Newburgh, IN 47630For SaleMLS ID #202627629, Julie Bosma, ERA FIRST ADVANTAGE REALTY, INC. IRMLS
- $425,0003 bd2 ba2.1k sqft5660 Brompton Dr, Newburgh, IN 47630For SaleMLS ID #202613612, Debra McNutt, RE/MAX REVOLUTION. IRMLS
- $439,9004 bd3 ba2.6k sqft5509 Camden Dr, Newburgh, IN 47630For SaleMLS ID #202614341, Anita Dhingra, ERA FIRST ADVANTAGE REALTY, INC. IRMLS
- $424,9003 bd3 ba2.2k sqft3060 White Oak Trl, Newburgh, IN 47630New ConstructionMLS ID #202600362, Julie Bosma, ERA FIRST ADVANTAGE REALTY, INC. IRMLS
- $450,0003 bd3 ba2.5k sqft5113 Jackson Dr, Newburgh, IN 47630For SaleMLS ID #202616291, Christie L Martin, ERA FIRST ADVANTAGE REALTY, INC. IRMLS
- $404,9003 bd3 ba2.2k sqft5533 Hillside Trl, Newburgh, IN 47630For SaleMLS ID #202624358, Jerrod W Eagleson, KELLER WILLIAMS CAPITAL REALTY. IRMLS
- $399,8004 bd3 ba2.5k sqft4914 Alaina Dr Lot 8, Newburgh, IN 47630New ConstructionJagoe Homes
- $304,9003 bd2 ba1.5k sqft9940 Arbor Lake Dr, Newburgh, IN 47630For SaleMLS ID #202627566, Julie A Vandeveer, ERA FIRST ADVANTAGE REALTY, INC. IRMLS
- $410,0004 bd3 ba2.6k sqft3127 Dowgate Dr, Newburgh, IN 47630For SaleMLS ID #202626842, Christie L Martin, ERA FIRST ADVANTAGE REALTY, INC. IRMLS
- $474,9004 bd3 ba2.4k sqft7815 Mesa Ct, Evansville, IN 47715For SaleMLS ID #202616507, Chris K Schafer, @properties. IRMLS
- $327,0003 bd2 ba1.4k sqft3102 Megan Dr, Newburgh, IN 47630For SaleMLS ID #202627516, Erika Strong, @properties. IRMLS
- $265,0002 bd2 ba1.2k sqft8537 Pebble Creek Dr, Newburgh, IN 47630For SaleMLS ID #202627343, Kate Moore, ERA FIRST ADVANTAGE REALTY, INC. IRMLS
- $389,9004 bd3 ba2.5k sqft3077 Dowgate Dr, Newburgh, IN 47630For SaleMLS ID #202549147, Austin Loveless, F.C. TUCKER EMGE. IRMLS
- $379,8004 bd3 ba2.1k sqft4708 Jackson Dr, Newburgh, IN 47630New ConstructionMLS ID #202625191, Austin Loveless, F.C. TUCKER EMGE. IRMLS
- $289,9003 bd2 ba1.4k sqft3782 High Pointe Ln, Newburgh, IN 47630For SaleMLS ID #202615585, Marc Hoeppner, @properties. IRMLS
