NOW OFFERED AT $1,985,000 — Rare double-lot lakefront retreat on coveted Ticoa Lake in Connestee Falls with breathtaking lake and mountain views, deep-water access, private dock, and exceptional privacy. One of the finest lakefront settings in Connestee Falls, this remarkable property offers spectacular year-round views and unforgettable fall colors reflected across the water in one of Western North Carolina’s most breathtaking mountain-lake settings.
Set along the pristine shoreline of Ticoa Lake in the highly sought-after Connestee Falls community, this exceptional Arts & Crafts–inspired residence offers a rare blend of refined craftsmanship, timeless design, and elevated mountain-lake living. Built by renowned Crone Builders and gracefully positioned on a rare double lakefront lot, the property offers extensive shoreline, privacy, and exceptional year-round beauty.
Experience the 3D Virtual Walkthrough Tour and explore this extraordinary home room by room before your visit:
https://my.matterport.com/show/?m=1WLKQEQho8D
From the moment you arrive, the experience is intentional—approached by a concrete driveway framed by native stone retaining walls and custom wood railings, seamlessly integrated into the natural landscape. Rich exterior architectural details include native stonework, bark wood accents, and custom timber elements. A spacious double garage with custom wood doors and EV charging adds modern convenience.
Inside, soaring tongue-and-groove ceilings, exposed wood beams, rich hardwood floors, and expansive windows create a warm yet elevated mountain-luxury ambiance. The dramatic great room is anchored by a floor-to-ceiling native stone fireplace while showcasing stunning lake and mountain views and seamless access to outdoor living.
The chef’s kitchen is both elegant and functional, centered around an oversized Taj Mahal quartzite island and complemented by custom cabinetry, Wolf and Liebherr appliances, refined lighting, and a thoughtfully designed pantry with coffee station. Open sightlines connect effortlessly to the dining area and great room, creating an ideal setting for entertaining.
The main-level primary suite serves as a private retreat with deck access, a wood-detailed tray ceiling, native stone fireplace, motorized blinds, and eight-foot solid wood doors. The spa-inspired bath features Philadelphia travertine, custom cabinetry, heated floors, and a spacious walk-in shower.
The lower level continues the thoughtful design with a generous family room featuring a stone fireplace, custom built-ins, wet bar, bonus room, flex room, dedicated wellness area with sauna and tanning bed, plus over 500 square feet of workshop and storage space.
Outdoor living is exceptional with approximately 1,145 square feet of covered, open, and screened decks, a private hot tub overlooking the water, and a gently terraced stone path leading to the dock. Deep-water access creates the ideal setting for boating, fishing, swimming, paddling, or simply relaxing lakeside.
Often described as one of Western North Carolina’s hidden gems, Connestee Falls offers exceptional value with remarkably reasonable HOA fees relative to amenities, including a championship golf course, the 26,000-square-foot Overlook Clubhouse, a 12,000-square-foot Activity & Wellness Center, lakes, miles of hiking trails, tennis, pickleball, bocce ball, swimming pool with lap lanes, community gardens, parks, and a dog park—all just minutes from historic downtown Brevard.
Luxury lakefront homes of this caliber on Ticoa Lake rarely become available. Experience exceptional views, refined mountain-lake living, and the unmatched Connestee lifestyle—schedule your private showing today.
Under contract-show
Price cut: $205K (6/16)
$1,985,000
333 Kanasdatsi Dr, Brevard, NC 28712
4beds
4,373sqft
:
Get pre-qualified$11,459/mo
Single Family Residence
Built in 2021
0.74 Acres Lot
$1,924,900 Zestimate®
$454/sqft
$338/mo HOA
What's special
Heated floorsNative stoneworkPrivate dockCustom timber elementsRare double-lot lakefront retreatSoaring tongue-and-groove ceilingsWood-detailed tray ceiling
- 204 days |
- 749 |
- 18 |
Zillow last checked:
Listing updated:
Listed by:
Jay Kaiser JayKaiser@Gmail.Com,
BluAxis Realty
Source: Canopy MLS as distributed by MLS GRID,MLS#: 4330137
Facts & features
Interior
Bedrooms & bathrooms
- Bedrooms: 4
- Bathrooms: 5
- Full bathrooms: 4
- 1/2 bathrooms: 1
- Main level bedrooms: 2
Primary bedroom
- Features: En Suite Bathroom, Split BR Plan, Tray Ceiling(s), Walk-In Closet(s)
- Level: Main
Bedroom s
- Features: Ceiling Fan(s), Split BR Plan, See Remarks
- Level: Main
Bedroom s
- Features: Ceiling Fan(s), Split BR Plan, See Remarks
- Level: Lower
Bedroom s
- Features: Ceiling Fan(s), Split BR Plan, See Remarks
- Level: Lower
Other
- Features: Ceiling Fan(s), Storage, See Remarks
- Level: Lower
Dining room
- Features: Open Floorplan
- Level: Main
Exercise room
- Features: Ceiling Fan(s), See Remarks
- Level: Lower
Family room
- Features: Ceiling Fan(s), Wet Bar, See Remarks
- Level: Lower
Flex space
- Features: Ceiling Fan(s), See Remarks
- Level: Lower
Great room
- Features: Built-in Features, Cathedral Ceiling(s), Ceiling Fan(s), Open Floorplan
- Level: Main
Kitchen
- Features: Breakfast Bar, Built-in Features, Kitchen Island, Open Floorplan, See Remarks
- Level: Main
Laundry
- Features: Built-in Features, Storage, See Remarks
- Level: Main
Office
- Features: Built-in Features, Ceiling Fan(s), See Remarks
- Level: Main
Office
- Features: Ceiling Fan(s), See Remarks
- Level: Lower
Utility room
- Features: Storage
- Level: Lower
Workshop
- Features: Storage, See Remarks
- Level: Lower
Heating
- Forced Air, Heat Pump, Propane, Zoned
Cooling
- Central Air, Electric, Heat Pump, Multi Units, Zoned
Appliances
- Included: Bar Fridge, Microwave, Convection Oven, Dishwasher, Disposal, Double Oven, Dryer, ENERGY STAR Qualified Dishwasher, ENERGY STAR Qualified Dryer, ENERGY STAR Qualified Refrigerator, Exhaust Hood, Gas Cooktop, Gas Water Heater, Oven, Plumbed For Ice Maker, Propane Water Heater, Refrigerator with Ice Maker, Tankless Water Heater, Wall Oven, Washer, Washer/Dryer, Wine Refrigerator, Other
- Laundry: Laundry Room, Main Level
Features
- Breakfast Bar, Built-in Features, Hot Tub, Kitchen Island, Open Floorplan, Pantry, Sauna, Storage, Walk-In Closet(s), Walk-In Pantry, Wet Bar, Other - See Remarks
- Flooring: Tile, Wood
- Doors: Insulated Door(s), Screen Door(s), Sliding Doors
- Windows: Insulated Windows, Window Treatments
- Basement: Daylight,Exterior Entry,Finished,Full,Interior Entry,Storage Space,Walk-Out Access,Other
- Fireplace features: Family Room, Gas Log, Gas Vented, Great Room, Primary Bedroom, Propane
Interior area
- Total structure area: 2,425
- Total interior livable area: 4,373 sqft
- Finished area above ground: 2,425
- Finished area below ground: 1,948
Video & virtual tour
Property
Parking
- Total spaces: 5
- Parking features: Driveway, Attached Garage, Garage Door Opener, Garage Faces Front, Garage on Main Level
- Attached garage spaces: 2
- Uncovered spaces: 3
Features
- Levels: One
- Stories: 1
- Patio & porch: Covered, Deck, Front Porch, Rear Porch, Screened, Other
- Exterior features: Other - See Remarks
- Pool features: Community
- Has spa: Yes
- Spa features: Interior Hot Tub
- Has view: Yes
- View description: Long Range, Mountain(s), Water, Year Round
- Has water view: Yes
- Water view: Water
- Waterfront features: Beach - Public, Boat Ramp – Community, Covered structure, Dock, Paddlesport Launch Site - Community, Pier - Community, Other - See Remarks, Waterfront
- Body of water: Lake Ticoa
Lot
- Size: 0.74 Acres
- Dimensions: .74+- Acres
- Features: Rolling Slope, Sloped, Views
Details
- Parcel number: 8583427733000
- Zoning: None
- Special conditions: Standard
- Other equipment: Other - See Remarks
Construction
Type & style
- Home type: SingleFamily
- Architectural style: Arts and Crafts
- Property subtype: Single Family Residence
Materials
- Fiber Cement, Hardboard Siding, Shingle/Shake, Stone Veneer, Wood
- Foundation: Crawl Space
- Roof: Metal
Condition
- New construction: No
- Year built: 2021
Details
- Builder name: Crone Builders
Utilities & green energy
- Sewer: Public Sewer
- Water: Public
- Utilities for property: Cable Available, Electricity Connected, Fiber Optics, Propane, Underground Power Lines, Underground Utilities, Wired Internet Available
Community & HOA
Community
- Features: Boat Storage, Clubhouse, Dog Park, Fitness Center, Gated, Golf, Lake Access, Picnic Area, Playground, Putting Green, Recreation Area, Rooftop Terrace, Tennis Court(s), Walking Trails, Other
- Security: Carbon Monoxide Detector(s), Security System, Smoke Detector(s)
- Subdivision: Connestee Falls
HOA
- Has HOA: Yes
- HOA fee: $4,057 annually
- HOA name: CFPOA
- HOA phone: 828-885-2001
Location
- Region: Brevard
- Elevation: 2500 Feet
Financial & listing details
- Price per square foot: $454/sqft
- Tax assessed value: $1,794,640
- Date on market: 1/11/2026
- Cumulative days on market: 204 days
- Listing terms: Cash,Conventional
- Electric utility on property: Yes
- Road surface type: Concrete, Paved
Estimated market value
$1,924,900
$1.83M - $2.02M
$5,543/mo
Price history
| Date | Event | Price |
|---|---|---|
| 6/16/2026 | Price change | $1,985,000-9.4%$454/sqft |
Source:  Canopy MLS as distributed by MLS GRID #4330137 Report a problem Canopy MLS as distributed by MLS GRID #4330137 Report a problem | ||
| 2/12/2026 | Price change | $2,190,000-10.6%$501/sqft |
Source: Canopy MLS as distributed by MLS GRID #4330137 Report a problem | ||
| 1/11/2026 | Listed for sale | $2,450,000$560/sqft |
Source: Canopy MLS as distributed by MLS GRID #4330137 Report a problem | ||
Public tax history
Tax history is unavailable.
Monthly payment
Est. payment
Payment breakdown
Explore the cost of this home by adjusting the details. Changes won't be saved.Climate risks
Neighborhood: 28712
Getting around
0 / 100
Car-DependentNearby schools
GreatSchools rating
- 4/10Brevard ElementaryGrades: PK-5Distance: 4.8 mi
- 8/10Rosman MiddleGrades: 6-8Distance: 5.1 mi
- 8/10Brevard High SchoolGrades: 9-12Distance: 4.2 mi
Schools provided by the listing agent
- Elementary: Brevard
- Middle: Brevard
- High: Brevard
Source: Canopy MLS as distributed by MLS GRID. This data may not be complete. We recommend contacting the local school district to confirm school assignments for this home.
- $651,3002 bd2 ba1.3k sqft305 Kanasdatsi Dr, Brevard, NC 28712Off Market
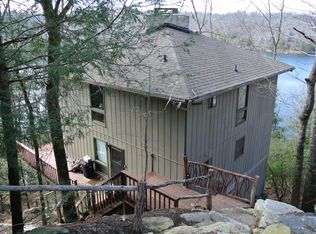
- $1,403,2004 bd3 ba3k sqft293 Kanasdatsi Dr, Brevard, NC 28712Off Market
- $744,8003 bd3 ba1.8k sqft134 Kanasdatsi Dr, Brevard, NC 28712Off Market

- $--2.8 AcresU42 U42l8 Tinequa #L8, Brevard, NC 28712Off Market
- $1,300,0004 bd4 ba4.9k sqft405 Kanasdatsi Dr, Brevard, NC 28712Sold
- $1,306,3003 bd2 ba2k sqft136 Kanasdatsi Dr, Brevard, NC 28712Off Market
- $---- sqft28 Kanasdatsi, Connestee Falls, NC 28712Off Market
- $--0.39 Acres28 Kanasdatsi Dr, Brevard, NC 28712Off Market
A local agent can set up tours, give advice and negotiate with sellers.
Similar homes
- $1,250,0004 bd3 ba3.3k sqft117 Inoli Cir, Brevard, NC 28712For Sale
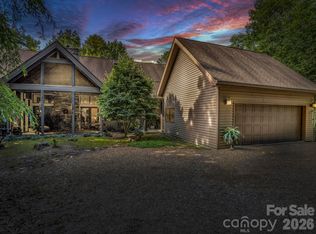
 MLS ID #4405669, Jake Tibstra, Looking Glass Realty, Connestee Falls. Canopy MLS as distributed by MLS GRID
 - $1,826,2854 bd4 ba3.7k sqft886 Soquili Dr, Brevard, NC 28712For Sale
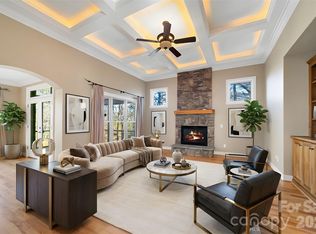 MLS ID #4316756, Jennifer Merrell, RE/MAX Land of the Waterfalls. Canopy MLS as distributed by MLS GRID
 - $1,785,0004 bd3 ba3.9k sqft5039 Connestee Trl, Brevard, NC 28712For Sale
 MLS ID #4324412, Billy Joe McCoy, RE/MAX Land of the Waterfalls. Canopy MLS as distributed by MLS GRID
 - $1,999,0004 bd4 ba3.9k sqft620 Camptown Rd, Brevard, NC 28712For Sale
 MLS ID #4390913, Amy Fisher, Fisher Realty - 10 Park Place. Canopy MLS as distributed by MLS GRID
 - $1,200,0003 bd4 ba2.7k sqft138 Bear Paw Dr, Brevard, NC 28712For SaleMLS ID #4407523, Nolan Riess, Connestee Falls Realty. Canopy MLS as distributed by MLS GRID
- $2,700,0005 bd5 ba5.5k sqft98 Taladu Ct, Brevard, NC 28712For SaleMLS ID #4302886, Amy Fisher, Fisher Realty - 10 Park Place. Canopy MLS as distributed by MLS GRID
- $999,9994 bd4 ba3.4k sqft123 Isuhdavga Ct, Brevard, NC 28712For SaleMLS ID #4354135, Susan Green, Connestee Falls Realty. Canopy MLS as distributed by MLS GRID
- $1,800,0003 bd5 ba4.1k sqft716 Pepper Vine Cir, Brevard, NC 28712For SaleMLS ID #4374507, Kenneth McCall, Lake Toxaway Co.. Canopy MLS as distributed by MLS GRID
- $1,645,0004 bd5 ba4.9k sqft249 Pine Mountain Trl, Brevard, NC 28712For SaleMLS ID #4321660, John Witherspoon, Witherspoon Platt Associates. Canopy MLS as distributed by MLS GRID
- $1,575,0005 bd4 ba3.9k sqft600 E Main St, Brevard, NC 28712For SaleMLS ID #4368394, Billy Harris, Howard Hanna Beverly-Hanks Brevard South. Canopy MLS as distributed by MLS GRID
- $2,900,0004 bd4 ba4.6k sqft726 Ugugu Dr, Brevard, NC 28712For SaleMLS ID #4374214, DJ Golden, Connestee Falls Realty. Canopy MLS as distributed by MLS GRID
- $1,200,0005 bd4 ba4.3k sqft547 Windover Dr, Brevard, NC 28712For SaleMLS ID #4388356, Amy Turner, Looking Glass Realty. Canopy MLS as distributed by MLS GRID
- $1,500,0003 bd4 ba3.5k sqft318 Mountain Home Trl, Brevard, NC 28712New ConstructionMLS ID #4405578, Micheal Allred, Keller Williams Mtn Partners, LLC. Canopy MLS as distributed by MLS GRID
- $2,500,0004 bd5 ba3.9k sqft984 Eagle Lake Dr, Brevard, NC 28712For SaleMLS ID #4374316, Amanda Jonnala, Looking Glass Realty. Canopy MLS as distributed by MLS GRID
- $1,275,0004 bd3 ba2.9k sqft100 Ashton Ln, Brevard, NC 28712For SaleMLS ID #4361168, Susan Campbell, Petit Properties Inc. Canopy MLS as distributed by MLS GRID
- $1,299,0003 bd3 ba3k sqft40 Walnut Ridge Cir, Brevard, NC 28712For SaleMLS ID #4363640, Paul Wilander, Looking Glass Realty. Canopy MLS as distributed by MLS GRID
- $1,149,0005 bd6 ba4.3k sqft135 Dogwood Dr, Brevard, NC 28712For SaleMLS ID #4296254, Joey Laughridge, Howard Hanna Beverly-Hanks Brevard South. Canopy MLS as distributed by MLS GRID
- $1,800,0003 bd3 ba5.2k sqft660 Pleasant Grove, Hendersonville, NC 28739For SaleMLS ID #4406497, Sherri Holbert, Patton Allen Real Estate LLC. Canopy MLS as distributed by MLS GRID
- $1,895,0004 bd6 ba4.3k sqft315 Jocassee Trl, Sapphire, NC 28774For SaleMLS ID #4401027, Tracy Dowling, Homecoin.com. Canopy MLS as distributed by MLS GRID
- $1,825,0004 bd5 ba4.3k sqft161 Chattooga Run, Hendersonville, NC 28739For SaleMLS ID #4385295, Amber Saxon, Howard Hanna Beverly-Hanks. Canopy MLS as distributed by MLS GRID
