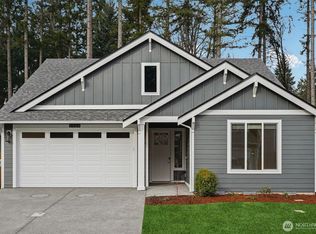
Why buy used when you can have new? This beautifully designed, new-construction, three-level home offers three bedrooms, two-and-a-half baths, and a light, bright, open-concept layout that feels anything but small. This “tiny home” is not tiny—it’s open, spacious, and thoughtfully designed to make the most of every square foot. The only thing tiny is the price! The living room and front deck offer stunning views of Mount Rainier, while the open kitchen features quartz countertops, stainless steel appliances, and modern finishes. Enjoy beautifully landscaped front and backyard spaces, air conditioning for those warm summer months, and energy-efficient construction designed to keep you comfortable and warm throughout the winter. Enjoy the comfort, efficiency, and peace of mind of a brand-new home. Fenced yard and fully landscaped in a quiet cul-de-sac.
Active
Listed by: Berkshire Hathaway HS NW • Tom E. Brunner
$619,950
3330 58th Avenue NE, Tacoma, WA 98422
3beds
1,700sqft
Single Family Residence
Built in 2026
2,757 Square Feet Lot
$-- Zestimate®
$365/sqft
$-- HOA
What's special
Modern finishesOpen kitchenQuiet cul-de-sacFenced yardTwo-and-a-half bathsThree bedroomsStainless steel appliances
- 6 days
- 246
- 19
Likely to sell faster than
Zillow last checked:
Listing updated:
Offers reviewed: Sep 01
Listed by:
Tom E. Brunner,
Berkshire Hathaway HS NW
Source: NWMLS as distributed by MLS GRID,MLS#: 2572925
Facts & features
Interior
Bedrooms & bathrooms
- Bedrooms: 3
- Bathrooms: 3
- Full bathrooms: 2
- 1/2 bathrooms: 1
- Main level bathrooms: 1
Primary bedroom
- Level: Second
Bedroom
- Level: Second
Bedroom
- Level: Second
Bathroom full
- Level: Second
Bathroom full
- Level: Second
Other
- Level: Main
Entry hall
- Description: Entry
- Level: Main
Family room
- Level: Main
Kitchen without eating space
- Level: Main
Living room
- Level: Main
Heating
- Heat Pump, Wall Furnace, Electric
Cooling
- Heat Pump
Appliances
- Included: Dishwasher, Disposal, Stove(s)/Range(s), Dishwasher(s), Garbage Disposal, Water Heater: Electric
Features
- Bath Off Primary, Dining Room
- Flooring: Laminate, Carpet
- Windows: Dbl Pane/Storm Window
- Basement: Finished
- Has fireplace: No
- Fireplace features: Electric
Interior area
- Total structure area: 1,700
- Total interior livable area: 1,700 sqft
Video & virtual tour
Property
Parking
- Total spaces: 1
- Parking features: Attached Garage
- Has attached garage: Yes
- Covered spaces: 1
Features
- Levels: Multi/Split
- Entry location: Main
- Patio & porch: Bath Off Primary, Dbl Pane/Storm Window, Dining Room, Water Heater
- Has view: Yes
- View description: Mountain(s)
Lot
- Size: 2,757 Square Feet
- Features: Cul-De-Sac, Curbs, Dead End Street, Paved, Sidewalk
- Topography: Partial Slope
Details
- Parcel number: 6350000027
- Zoning: SF
- Zoning description: Jurisdiction: City
- Special conditions: Standard
- Other equipment: Leased Equipment: None
Construction
Type & style
- Home type: SingleFamily
- Architectural style: See Remarks,Multi Level
- Property subtype: Single Family Residence
Materials
- Cement/Concrete
- Foundation: Poured Concrete
- Roof: Composition
Condition
- Very Good
- New construction: Yes
- Year built: 2026
- Major remodel year: 2026
Utilities & green energy
- Electric: Company: TAcoma Power
- Sewer: Sewer Connected, Company: Tacoma Water
- Water: Private, Company: Tacoma Water
Community & HOA
Community
- Subdivision: Tacoma
Location
- Region: Tacoma
Financial & listing details
- Price per square foot: $365/sqft
- Annual tax amount: $681
- Offers reviewed: 09/01/2026
- Date on market: 8/26/2026
- Cumulative days on market: 7 days
- Listing terms: Conventional,FHA,VA Loan
- Inclusions: Dishwasher(s), Garbage Disposal, Leased Equipment, Stove(s)/Range(s)
Estimated market value
Not available
Estimated sales range
Not available
Not available
Price history
| Date | Event | Price |
|---|---|---|
| 8/27/2026 | Listed for sale | $619,950$365/sqft |
Source:  NWMLS as distributed by MLS GRID #2572925 Report a problem NWMLS as distributed by MLS GRID #2572925 Report a problem | ||
Public tax history
Tax history is unavailable.
Monthly payment
Est. payment
Payment breakdown
Explore the cost of this home by adjusting the details. Changes won't be saved.Climate risks
Neighborhood: Northeast Tacoma
Nearby schools
Schools provided by the listing agent
- Elementary: NE Tacoma
- High: Stadium
Source: NWMLS as distributed by MLS GRID. This data may not be complete. We recommend contacting the local school district to confirm school assignments for this home.
Similar homes
- $619,0003 bd3 ba1.8k sqft4012 62nd Ave Court E, Fife, WA 98424Active
 MLS ID #2561294, Ken Shou. NWMLS as distributed by MLS GRID
 - $575,0003 bd3 ba1.9k sqft2310 Orchard Street W, Fircrest, WA 98466Active
 MLS ID #2572837, Christy Cochran. NWMLS as distributed by MLS GRID
 - $598,5003 bd3 ba2.1k sqftSaddle Creek, Fife, WA 98424Active
 MLS ID #2560000, Jason Fueston. NWMLS as distributed by MLS GRID
 - $749,3213 bd2 ba1.8k sqftEvelyn Heights, Tacoma, WA 98422Active
 MLS ID #2477695, David C Quantrell. NWMLS as distributed by MLS GRID
