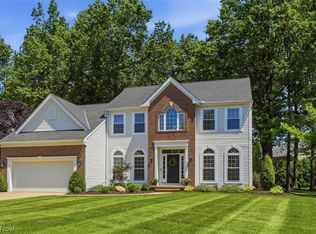
Welcome home, to the desirable Waterside South community in Avon Lake! Beautifully maintained 4-bedroom, 2.5-bath home offers spacious living areas and a fantastic location. Main level features a bright and inviting living room, an open dining area, and a kitchen with abundant cabinet and counter space, ready to become your dream culinary kitchen! Cozy family room with a wood-burning fireplace provides the perfect place to relax or entertain, while an additional flex space can be utilized as a home office, formal dining room, or second living area. Step outside and enjoy the private, wooded backyard, ideal for outdoor gatherings, recreation, or simply unwinding in a peaceful setting. Attached two-car garage adds everyday convenience. Finished basement, completed in 2022, provides additional living space, recreation room and ample storage. The lower level is plumbed for a future bathroom, offering excellent potential for expansion. Furnace and AC installed in 2022. Upstairs, you'll find 4 generously sized bedrooms with large closets and two full bathrooms. Located in the heart of Avon Lake, this home is just minutes from shopping, dining, parks, and provides easy access to I-90 for commuting. Don't miss this opportunity to own a home in one of Avon Lake's most sought-after neighborhoods. Schedule your private showing today!
Pending
Price cut: $10.5K (7/1)
$469,000
33316 Ambleside Dr, Avon Lake, OH 44012
4beds
2,686sqft
:
Get pre-qualified$3,245/mo
Single Family Residence
Built in 2001
0.26 Acres Lot
$-- Zestimate®
$175/sqft
$53/mo HOA
What's special
Open dining areaAttached two-car garagePrivate wooded backyard
- 60 days |
- 146 |
- 5 |
Zillow last checked:
Listing updated:
Listed by:
Karen R Jones 440-759-0245 karen@neohiorents.com,
Keller Williams Citywide
Source: MLS Now,MLS#: 5217934 Originating MLS: Akron Cleveland Association of REALTORS
Originating MLS: Akron Cleveland Association of REALTORSFacts & features
Interior
Bedrooms & bathrooms
- Bedrooms: 4
- Bathrooms: 3
- Full bathrooms: 2
- 1/2 bathrooms: 1
- Main level bathrooms: 1
Primary bedroom
- Description: Flooring: Laminate
- Level: Second
- Dimensions: ND x ND
Bedroom
- Description: Flooring: Bamboo
- Level: Second
- Dimensions: ND x ND
Bedroom
- Description: Flooring: Carpet
- Level: Second
- Dimensions: ND x ND
Bedroom
- Description: Flooring: Laminate
- Level: Second
- Dimensions: ND x ND
Basement
- Description: Carpeted,Flooring: Carpet
- Level: Basement
- Dimensions: ND x ND
Family room
- Description: Flooring: Laminate
- Level: First
- Dimensions: ND x ND
Kitchen
- Description: Flooring: Luxury Vinyl Tile
- Level: First
- Dimensions: ND x ND
Living room
- Description: Flooring: Laminate
- Features: Fireplace
- Level: First
- Dimensions: ND x ND
Heating
- Forced Air, Gas
Cooling
- Central Air
Appliances
- Included: Dryer, Dishwasher, Microwave, Range, Refrigerator, Washer
- Laundry: Main Level
Features
- Ceiling Fan(s), Double Vanity, Eat-in Kitchen, Kitchen Island, Walk-In Closet(s)
- Basement: Finished,Sump Pump
- Number of fireplaces: 1
- Fireplace features: Wood Burning
Interior area
- Total structure area: 2,686
- Total interior livable area: 2,686 sqft
- Finished area above ground: 2,262
- Finished area below ground: 424
Video & virtual tour
Property
Parking
- Total spaces: 2
- Parking features: Attached, Garage
- Attached garage spaces: 2
Features
- Levels: Two
- Stories: 2
- Patio & porch: Rear Porch, Deck
- Pool features: Community
- Fencing: Partial
- Has view: Yes
- View description: Trees/Woods
Lot
- Size: 0.26 Acres
- Features: Wooded
Details
- Parcel number: 0400008101087
Construction
Type & style
- Home type: SingleFamily
- Architectural style: Colonial
- Property subtype: Single Family Residence
Materials
- Aluminum Siding
- Roof: Shingle
Condition
- Year built: 2001
Utilities & green energy
- Sewer: Public Sewer
- Water: Public
Community & HOA
Community
- Features: Sidewalks, Tennis Court(s), Pool
- Subdivision: Waterside Crossings South Sub
HOA
- Has HOA: Yes
- Services included: Common Area Maintenance, Insurance, Pool(s), Recreation Facilities, Reserve Fund
- HOA fee: $630 annually
- HOA name: Waterside South
Location
- Region: Avon Lake
Financial & listing details
- Price per square foot: $175/sqft
- Tax assessed value: $380,550
- Annual tax amount: $6,742
- Date on market: 6/10/2026
- Cumulative days on market: 49 days
- Listing terms: Cash,Conventional,FHA,VA Loan
Estimated market value
Not available
Estimated sales range
Not available
Not available
Price history
| Date | Event | Price |
|---|---|---|
| 7/9/2026 | Pending sale | $469,000$175/sqft |
Source:  MLS Now #5217934 Report a problem MLS Now #5217934 Report a problem | ||
| 7/1/2026 | Price change | $469,000-2.2%$175/sqft |
Source: MLS Now #5217934 Report a problem | ||
| 6/20/2026 | Pending sale | $479,500$179/sqft |
Source: MLS Now #5217934 Report a problem | ||
| 6/10/2026 | Listed for sale | $479,500+3.1%$179/sqft |
Source: MLS Now #5217934 Report a problem | ||
| 12/1/2025 | Listing removed | $465,000$173/sqft |
Source: MLS Now #5147012 Report a problem | ||
| 10/3/2025 | Price change | $465,000-1.6%$173/sqft |
Source: MLS Now #5147012 Report a problem | ||
| 9/21/2025 | Price change | $472,500-1.5%$176/sqft |
Source: MLS Now #5147012 Report a problem | ||
| 8/31/2025 | Price change | $479,500-2.1%$179/sqft |
Source: MLS Now #5147012 Report a problem | ||
| 8/14/2025 | Price change | $490,000-3%$182/sqft |
Source: MLS Now #5147012 Report a problem | ||
| 8/9/2025 | Listed for sale | $505,000+87%$188/sqft |
Source: MLS Now #5147012 Report a problem | ||
| 8/23/2016 | Sold | $270,000-5.3%$101/sqft |
Source: MLS Now #3813450 Report a problem | ||
| 7/12/2016 | Pending sale | $285,000$106/sqft |
Source: Keller Williams - Greater Cleveland West #3813450 Report a problem | ||
| 6/3/2016 | Listed for sale | $285,000+12.8%$106/sqft |
Source: Keller Williams Grt Cleve West #3813450 Report a problem | ||
| 1/31/2002 | Sold | $252,700$94/sqft |
Source: Public Record Report a problem | ||
Public tax history
| Year | Property taxes | Tax assessment |
|---|---|---|
| 2024 | $6,302 +15.6% | $133,190 +30% |
| 2023 | $5,452 +1.1% | $102,490 |
| 2022 | $5,395 +0.2% | $102,490 |
| 2021 | $5,383 +2% | $102,490 +10.1% |
| 2020 | $5,276 +0.5% | $93,080 |
| 2019 | $5,248 -0.3% | $93,080 |
| 2018 | $5,266 -6.4% | $93,080 +1.7% |
| 2017 | $5,623 +0.5% | $91,500 |
| 2016 | $5,595 -0.5% | $91,500 |
| 2015 | $5,622 +3.3% | $91,500 +8.4% |
| 2014 | $5,440 -1.2% | $84,390 |
| 2013 | $5,508 +14% | $84,390 |
| 2012 | $4,830 | $84,390 |
| 2011 | -- | -- |
| 2010 | -- | -- |
| 2009 | -- | -- |
| 2008 | $4,590 +0.4% | -- |
| 2007 | $4,571 -0.6% | -- |
| 2006 | $4,599 +15.7% | -- |
| 2005 | $3,975 +2.7% | -- |
| 2004 | $3,871 +0.9% | -- |
| 2003 | $3,836 +3.6% | -- |
| 2002 | $3,703 +12822% | -- |
| 2001 | $29 | -- |
Find assessor info on the county website
Monthly payment
Est. payment
Payment breakdown
Explore the cost of this home by adjusting the details. Changes won't be saved.Climate risks
Neighborhood: 44012
Nearby schools
GreatSchools rating
- 10/10Troy Intermediate Elementary SchoolGrades: 5-8Distance: 0.6 mi
- 9/10Avon Lake High SchoolGrades: 9-12Distance: 1.7 mi
- 8/10Westview Elementary SchoolGrades: K-4Distance: 0.9 mi
Schools provided by the listing agent
- District: Avon Lake CSD - 4702
Source: MLS Now. This data may not be complete. We recommend contacting the local school district to confirm school assignments for this home.
- $528,8004 bd4 ba2.6k sqft33320 Ambleside Dr, Avon Lake, OH 44012Off Market

- $481,2004 bd2 ba2.2k sqft33324 Ambleside Dr, Avon Lake, OH 44012Off Market
- $365,1002 bd2 ba1.6k sqft530 Brookstone Ct, Avon Lake, OH 44012Off Market
- $418,2003 bd2 ba2.2k sqft536 Brookstone Ct, Avon Lake, OH 44012Off Market
- $434,9004 bd3 ba2.2k sqft526 Brookstone Ct, Avon Lake, OH 44012Off Market
- $514,2004 bd4 ba2.7k sqft33317 Ambleside Dr, Avon Lake, OH 44012Off Market
- $463,4003 bd2 ba2k sqft33321 Ambleside Dr, Avon Lake, OH 44012Off Market
- $511,3004 bd3 ba2.5k sqft33313 Ambleside Dr, Avon Lake, OH 44012Off Market
A local agent can set up tours, give advice and negotiate with sellers.
Similar homes
- $624,9005 bd3 ba2.8k sqft333 Waterside Dr, Avon Lake, OH 44012For Sale
 MLS ID #5234925, Troy W Bratz, Keller Williams Elevate. MLS Now
 - $475,0003 bd3 ba2.3k sqft31635 Newbury Dr, Avon Lake, OH 44012For Sale
 MLS ID #5233632, Daniel Malloy, Howard Hanna. MLS Now
 - $375,0002 bd3 ba2k sqft33253 Fairport Dr, Avon Lake, OH 44012For Sale
 MLS ID #5233432, Nick Virzi Jr., Keller Williams Elevate. MLS Now
 - $255,0003 bd2 ba2.4k sqft240 Moore Rd, Avon Lake, OH 44012For Sale
 MLS ID #5229284, Karry York, Keller Williams Citywide. MLS Now
 - $349,0004 bd3 ba2.1k sqft318 Bellaire Rd, Avon Lake, OH 44012For SaleMLS ID #5211346, Mathew P Chase, Keller Williams Greater Metropolitan. MLS Now
- $554,9004 bd3 ba2.8k sqft652 Lakeside Dr, Avon Lake, OH 44012For SaleMLS ID #5223606, Paul Lawson, Russell Real Estate Services. MLS Now
- $375,0004 bd3 ba3.1k sqft5303 Deercreek Ct, Sheffield Village, OH 44054For SaleMLS ID #5233781, Joy Larson, Keller Williams Elevate. MLS Now
- $400,0003 bd3 ba1.8k sqft608 Aubrielle Ave, Avon Lake, OH 44012For SaleMLS ID #5206216, Lou Barbee, RE/MAX Real Estate Group. MLS Now
- $339,0003 bd3 ba1.7k sqft33197 Fairport Dr, Avon Lake, OH 44012For SaleMLS ID #5224991, Amy K Margiotti, Howard Hanna. MLS Now
- $525,0004 bd3 ba2.8k sqft5550 Avon Belden Rd, North Ridgeville, OH 44039For SaleMLS ID #5224329, Kendra Wensing, Home Equity Realty Group. MLS Now
- $479,9004 bd4 ba3.9k sqft38816 Coronado Ave, Avon, OH 44011For SaleMLS ID #5208359, Greg Willis, Howard Hanna. MLS Now
- $569,0004 bd3 ba2.9k sqft4351 Stoney Ridge Rd, Avon, OH 44011For SaleMLS ID #5231097, Rick Misencik, Russell Real Estate Services. MLS Now
- $399,9004 bd3 ba2.2k sqft5297 Garfield Blvd, Sheffield Village, OH 44054For SaleMLS ID #5197378, Jonathan Wright, Civitas Real Estate Group. MLS Now
- $519,9004 bd4 ba3.3k sqft13540 Bridgecreek Cir, Strongsville, OH 44136For SaleMLS ID #5234115, Suzanne Lambert, Howard Hanna. MLS Now
- $425,0004 bd3 ba2.1k sqft7125 Timber Ln, Olmsted Township, OH 44138For SaleMLS ID #5230505, Caprina M Gates, EXP Realty, LLC.. MLS Now
- $530,0005 bd4 ba3k sqft1855 Settlers Reserve Way, Westlake, OH 44145For SaleMLS ID #5231096, Leilani M Bowersock, Coldwell Banker Schmidt Realty. MLS Now
- $374,0004 bd3 ba2.3k sqft5284 Case Rd, North Ridgeville, OH 44039For SaleMLS ID #5228490, Kim Crane, Howard Hanna. MLS Now
- $440,0003 bd4 ba3.1k sqft38524 Terrell Dr, North Ridgeville, OH 44039For SaleMLS ID #5223644, Gregory Erlanger, Keller Williams Citywide. MLS Now
- $475,0004 bd3 ba2.7k sqft19670 S Sagamore Rd, Fairview Park, OH 44126For SaleMLS ID #5231419, Alison M Baranek, Berkshire Hathaway HomeServices Stouffer Realty. MLS Now
- $434,9003 bd4 ba2.4k sqft303 Arizona Ave, Lorain, OH 44052For SaleMLS ID #5225882, Joe Vaccaro, EXP Realty, LLC.. MLS Now
