Welcome home to this bright and inviting split-level residence featuring 3 bedrooms, 2 full bathrooms, and a 2-car garage. Ideally located with convenient access to major roadways, this home makes commuting and everyday travel simple while offering a comfortable residential setting. Step inside to discover a light-filled interior showcasing beautiful hardwood floors and a functional layout designed for modern living. The spacious living and dining areas flow seamlessly together, creating the perfect space for both everyday enjoyment and entertaining guests. The lower level offers a generous family room, providing additional living space ideal for movie nights, gatherings, a home office, or a play area. You'll also appreciate the abundance of storage available in the clean and well-maintained crawl space. According to the seller, the home features a newer roof and siding, offering added peace of mind. A whole-house generator is also included, providing reliable backup power during outages. Combining comfort, functionality, and valuable updates, this well-maintained home is ready for its next owner to move in and enjoy.
Contingent
$290,000
3332 N Lewis Ave, Waukegan, IL 60087
3beds
1,774sqft
Single Family Residence
Built in 1979
7,749 Square Feet Lot
$291,100 Zestimate®
$163/sqft
$-- HOA
What's special
Generous family roomLight-filled interiorNewer roofBeautiful hardwood floors
- --
- on Zillow |
- 50
- views |
- 1
- save |
Likely to sell faster than
Zillow last checked:
Listing updated:
Listed by:
Maritza Contreras 773-953-0833,
Compass
Source: MRED as distributed by MLS GRID,MLS#: 12681657
Facts & features
Interior
Bedrooms & bathrooms
- Bedrooms: 3
- Bathrooms: 2
- Full bathrooms: 2
Rooms
- Room types: No additional rooms
Primary bedroom
- Features: Flooring (Carpet), Bathroom (Full)
- Level: Second
- Area: 143 Square Feet
- Dimensions: 13X11
Bedroom 2
- Features: Flooring (Carpet)
- Level: Second
- Area: 140 Square Feet
- Dimensions: 10X14
Bedroom 3
- Features: Flooring (Carpet)
- Level: Second
- Area: 144 Square Feet
- Dimensions: 12X12
Dining room
- Features: Flooring (Other)
- Level: Main
- Area: 88 Square Feet
- Dimensions: 11X8
Family room
- Level: Lower
- Area: 260 Square Feet
- Dimensions: 20X13
Kitchen
- Level: Main
- Area: 110 Square Feet
- Dimensions: 11X10
Laundry
- Level: Lower
- Area: 150 Square Feet
- Dimensions: 15X10
Living room
- Level: Main
- Area: 234 Square Feet
- Dimensions: 18X13
Heating
- Natural Gas
Cooling
- Central Air
Appliances
- Included: Range, Microwave, Refrigerator, Washer, Dryer, Gas Cooktop
- Laundry: Common Area
Features
- Flooring: Hardwood, Laminate
- Basement: Finished,Crawl Space,Rec/Family Area,Partial,Walk-Out Access
Interior area
- Total structure area: 0
- Total interior livable area: 1,774 sqft
Video & virtual tour
Property
Parking
- Total spaces: 6
- Parking features: Asphalt, Garage Door Opener, Yes, Detached, Owned, Garage
- Garage spaces: 2
- Has uncovered spaces: Yes
Accessibility
- Accessibility features: No Disability Access
Features
- Levels: Tri-Level,Split Level
- Patio & porch: Patio
- Exterior features: Fire Pit
- Fencing: Fenced
Lot
- Size: 7,749 Square Feet
Details
- Additional structures: Shed(s)
- Parcel number: 08051040120000
- Special conditions: None
- Other equipment: Ceiling Fan(s), Sump Pump, Generator
Construction
Type & style
- Home type: SingleFamily
- Architectural style: Split Level
- Property subtype: Single Family Residence
Materials
- Vinyl Siding
Condition
- New construction: No
- Year built: 1979
Utilities & green energy
- Electric: Circuit Breakers
- Sewer: Public Sewer
- Water: Public
Community & HOA
Community
- Features: Sidewalks
HOA
- Services included: None
Location
- Region: Waukegan
Financial & listing details
- Price per square foot: $163/sqft
- Tax assessed value: $263,321
- Annual tax amount: $6,900
- Date on market: 6/18/2026
- Ownership: Fee Simple
Estimated market value
$291,100
$277,000 - $306,000
$2,489/mo
Price history
| Date | Event | Price |
|---|---|---|
| 6/29/2026 | Contingent | $290,000$163/sqft |
Source:  MRED as distributed by MLS GRID #12681657 Report a problem MRED as distributed by MLS GRID #12681657 Report a problem | ||
| 6/18/2026 | Listed for sale | $290,000$163/sqft |
Source: MRED as distributed by MLS GRID #12681657 Report a problem | ||
| 6/18/2026 | Listing removed | $290,000$163/sqft |
Source: MRED as distributed by MLS GRID #12656623 Report a problem | ||
| 5/23/2026 | Listed for sale | $290,000+173.6%$163/sqft |
Source: MRED as distributed by MLS GRID #12656623 Report a problem | ||
| 12/5/1996 | Sold | $106,000$60/sqft |
Source: Public Record Report a problem | ||
Public tax history
| Year | Property taxes | Tax assessment |
|---|---|---|
| 2024 | $6,922 +3% | $94,259 +7.4% |
| 2023 | $6,722 +25.3% | $87,765 +10.7% |
| 2022 | $5,366 +4.2% | $79,287 +30.2% |
| 2021 | $5,148 -0.4% | $60,885 +18% |
| 2020 | $5,168 +0.3% | $51,591 +9.1% |
| 2019 | $5,151 +24.9% | $47,274 +19.6% |
| 2018 | $4,123 | $39,518 +13% |
| 2017 | $4,123 +15.2% | $34,962 +15.1% |
| 2016 | $3,580 +18.7% | $30,381 +11.7% |
| 2015 | $3,016 -2.5% | $27,192 +14.2% |
| 2014 | $3,092 -23.7% | $23,811 -7.7% |
| 2012 | $4,051 -6.9% | $25,797 -33.9% |
| 2011 | $4,353 -5.2% | $39,054 -16.5% |
| 2010 | $4,593 -1.1% | $46,756 -14.1% |
| 2009 | $4,643 +2.3% | $54,425 -2.8% |
| 2008 | $4,540 +6.8% | $55,987 +8.4% |
| 2006 | $4,250 +5% | $51,656 |
| 2005 | $4,048 +4.5% | -- |
| 2004 | $3,872 +1.8% | -- |
| 2003 | $3,804 +4.1% | -- |
| 2002 | $3,654 +11.4% | -- |
| 2001 | $3,280 +14.4% | $40,274 +4.2% |
| 2000 | $2,866 | $38,655 |
Find assessor info on the county website
Monthly payment
Est. payment
Payment breakdown
Explore the cost of this home by adjusting the details. Changes won't be saved.Climate risks
Neighborhood: 60087
Nearby schools
GreatSchools rating
- 5/10H R Mccall Elementary SchoolGrades: K-5Distance: 0.5 mi
- 2/10Jack Benny Middle SchoolGrades: 6-8Distance: 1.3 mi
- 1/10Waukegan High SchoolGrades: 9-12Distance: 3.8 mi
Schools provided by the listing agent
- Elementary: H R Mccall Elementary School
- District: 60
Source: MRED as distributed by MLS GRID. This data may not be complete. We recommend contacting the local school district to confirm school assignments for this home.
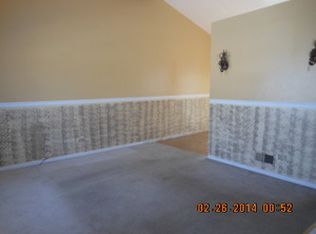
- $273,9003 bd1 ba1.5k sqft1901 Edgewood Rd, Waukegan, IL 60087Off Market
- $256,9003 bd2 ba982 sqft3328 N Lewis Ave, Waukegan, IL 60087Off Market
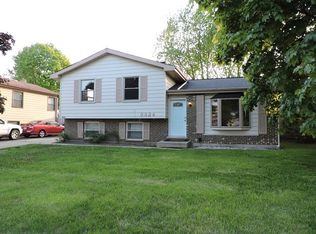
- $282,4003 bd2 ba1.5k sqft3324 N Lewis Ave, Waukegan, IL 60087Off Market
- $239,0003 bd1 ba1k sqft3333 Stonegate Rd, Waukegan, IL 60087Off Market
- $230,9003 bd1 ba960 sqft3329 Stonegate Rd, Waukegan, IL 60087Off Market
- $240,5003 bd1 ba1k sqft3337 Stonegate Rd, Waukegan, IL 60087Off Market
- $261,8003 bd1 ba1k sqft3325 Stonegate Rd, Waukegan, IL 60087Off Market
- $303,3003 bd2 ba1.5k sqft3320 N Lewis Ave, Waukegan, IL 60087Off Market
A local agent can set up tours, give advice and negotiate with sellers.
Similar homes
- $305,0004 bd2 ba1.4k sqft4206 Gregory Dr, Zion, IL 60099New
 MLS ID #12731060, Alyssa Pimentel, Compass. MRED as distributed by MLS GRID
 - $369,0004 bd3 ba2k sqft38172 N Holdridge Ave, Beach Park, IL 60087Active
 MLS ID #12716419, Deborah Libby, @properties Christie's International Real Estate. MRED as distributed by MLS GRID
 - $275,0003 bd1 ba1.1k sqft(Undisclosed Address), Zion, IL 60099New
 MLS ID #12727987, Catrice Holmes, Coldwell Banker Realty. MRED as distributed by MLS GRID
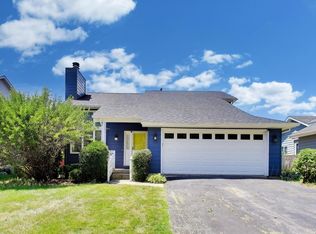
 - $354,9903 bd3 ba1.4k sqft3230 Cashmore Rd, Waukegan, IL 60087Active
 MLS ID #12707058, James D'Astice, Compass. MRED as distributed by MLS GRID
 - $334,9993 bd3 ba1.6k sqft508 N Metropolitan Ave, Waukegan, IL 60085ActiveMLS ID #12720301, Jaqueline Venegas, LPT Realty. MRED as distributed by MLS GRID
- $370,0003 bd2 ba2.1k sqft3240 Mini Dr, Wadsworth, IL 60083ActiveMLS ID #12710078, Nigel Gillett, Compass. MRED as distributed by MLS GRID
- $375,0003 bd2 ba1.6k sqft936 Estes St, Gurnee, IL 60031NewMLS ID #12727015, Tricia Glover, Coldwell Banker Realty. MRED as distributed by MLS GRID
- $325,0004 bd2 ba1.2k sqft41588 N Illinois St, Zion, IL 60099ActiveMLS ID #12724891, Sonia Cisternino, @properties Christie's International Real Estate. MRED as distributed by MLS GRID
- $280,0004 bd2 ba1.8k sqft2910 Ezekiel Ave, Zion, IL 60099ActiveMLS ID #12637603, Jim Starwalt, ABR,CRS,CSC,GRI, Better Homes and Garden Real Estate Star Homes. MRED as distributed by MLS GRID
- $294,9003 bd2 ba1.2k sqft6636 124th STREET, Pleasant Prairie, WI 53158ActiveMLS ID #1970813, Justin Ryan. WIREX MLS
- $340,0004 bd3 ba1.3k sqft4009 Ridge Rd, Zion, IL 60099ActiveMLS ID #12723902, Alyssa Pimentel, Compass. MRED as distributed by MLS GRID
- $374,5003 bd2 ba1.6k sqft(Undisclosed Address), Gurnee, IL 60031NewMLS ID #12729720, Iris Gomez, Compass. MRED as distributed by MLS GRID
- $350,0003 bd3 ba1.7k sqft2259 N Orchard Ln, Round Lake Beach, IL 60073NewMLS ID #12730454, Herbert Straus, Keller Williams Thrive. MRED as distributed by MLS GRID
- $425,0003 bd3 ba1.4k sqft13164 W Hart St, Wadsworth, IL 60083ActiveMLS ID #12713237, Patrick Komperda, Real Broker, LLC. MRED as distributed by MLS GRID
- $380,0003 bd3 ba2k sqft4619 Cornerstone Dr, Winthrop Harbor, IL 60096ActiveMLS ID #12726053, Christopher Paul, Redfin Corporation. MRED as distributed by MLS GRID
- $325,0003 bd2 ba1.2k sqft4613 87th PLACE, Kenosha, WI 53142ActiveMLS ID #1975115, Nichole Mueller. WIREX MLS
- $350,0003 bd3 ba1.7k sqft824 Paine Ave, Lindenhurst, IL 60046ActiveMLS ID #12728037, Devin K Melendez, Compass. MRED as distributed by MLS GRID
- $375,0004 bd3 ba1.4k sqft2562 N Lancaster Ln, Round Lake Beach, IL 60073NewMLS ID #12729685, Rebekah Davis, ABR,PSA, Compass. MRED as distributed by MLS GRID
- $399,0003 bd2 ba1.1k sqft38392 N 8th St, Spring Grove, IL 60081NewMLS ID #12719970, Pat Smarto, ABR,CNC,E-PRO,GRI,SFR,SRES, Lakes Realty Group. MRED as distributed by MLS GRID
- $429,9005 bd4 ba1.9k sqft33672 N Greentree Rd, Grayslake, IL 60030NewMLS ID #12724810, Jamie Hering, CSC, Coldwell Banker Realty. MRED as distributed by MLS GRID
