Welcome home to this spacious 3-bedroom, 2.5-bathroom townhouse offering comfort, functionality, and plenty of living space across three levels. The main floor features a bright and inviting living room with direct access to a private back deck-perfect for relaxing, entertaining, or enjoying your morning coffee. The thoughtfully designed layout provides an easy flow for everyday living and gatherings. Upstairs, you'll find all three generously sized bedrooms, including a comfortable primary suite. The full basement expands your living space with a large recreation room. It also includes a dedicated utility room and an additional storage area, providing plenty of space to keep everything organized. Looking for low-maintenance living with room to spread out, this townhouse offers the perfect blend of space, convenience, and versatility. Don't miss the opportunity to make this wonderful property your next home!
Contingent
$394,000
3332 Renard Ln, St Charles, IL 60175
3beds
2,788sqft
:
Get pre-qualified$2,953/mo
Townhouse, Single Family Residence
Built in 2005
-- sqft lot
$396,700 Zestimate®
$141/sqft
$174/mo HOA
What's special
Generously sized bedroomsComfortable primary suiteDedicated utility roomAdditional storage area
- 11 days |
- 393 |
- 26 |
Likely to sell faster than
Zillow last checked:
Listing updated:
Listed by:
Jeffrey Padesky (309)948-3529,
Real Broker, LLC
Source: MRED as distributed by MLS GRID,MLS#: 12706527
Facts & features
Interior
Bedrooms & bathrooms
- Bedrooms: 3
- Bathrooms: 3
- Full bathrooms: 2
- 1/2 bathrooms: 1
Rooms
- Room types: Recreation Room, Utility Room-Lower Level, Storage, Foyer
Primary bedroom
- Features: Bathroom (Full, Double Sink)
- Level: Second
- Area: 336 Square Feet
- Dimensions: 24X14
Bedroom 2
- Level: Second
- Area: 90 Square Feet
- Dimensions: 9X10
Bedroom 3
- Level: Second
- Area: 110 Square Feet
- Dimensions: 10X11
Dining room
- Level: Main
- Area: 88 Square Feet
- Dimensions: 11X8
Foyer
- Level: Main
- Area: 42 Square Feet
- Dimensions: 7X6
Kitchen
- Level: Main
- Area: 168 Square Feet
- Dimensions: 12X14
Living room
- Level: Main
- Area: 312 Square Feet
- Dimensions: 24X13
Recreation room
- Level: Basement
- Area: 672 Square Feet
- Dimensions: 24X28
Storage
- Level: Basement
- Area: 16 Square Feet
- Dimensions: 4X4
Other
- Level: Basement
- Area: 168 Square Feet
- Dimensions: 24X7
Heating
- Forced Air
Cooling
- Central Air
Appliances
- Included: Range, Microwave, Dishwasher, Refrigerator
Features
- Basement: Finished,Full
Interior area
- Total structure area: 0
- Total interior livable area: 2,788 sqft
Property
Parking
- Total spaces: 2
- Parking features: Asphalt, Yes, Garage Owned, Attached, Garage
- Attached garage spaces: 2
Accessibility
- Accessibility features: No Disability Access
Features
- Patio & porch: Deck
Lot
- Dimensions: 127x76x5730x45x36
Details
- Additional structures: None
- Parcel number: 0929301011
- Special conditions: None
Construction
Type & style
- Home type: Townhouse
- Property subtype: Townhouse, Single Family Residence
Materials
- Vinyl Siding, Brick
Condition
- New construction: No
- Year built: 2005
Utilities & green energy
- Sewer: Public Sewer
- Water: Public
Community & HOA
HOA
- Has HOA: Yes
- Services included: Insurance, Exterior Maintenance, Lawn Care, Snow Removal
- HOA fee: $174 monthly
Location
- Region: St Charles
Financial & listing details
- Price per square foot: $141/sqft
- Tax assessed value: $352,941
- Annual tax amount: $8,394
- Date on market: 7/16/2026
- Ownership: Fee Simple
Estimated market value
$396,700
$377,000 - $417,000
$2,965/mo
Price history
| Date | Event | Price |
|---|---|---|
| 7/21/2026 | Contingent | $394,000$141/sqft |
Source:  MRED as distributed by MLS GRID #12706527 Report a problem MRED as distributed by MLS GRID #12706527 Report a problem | ||
| 7/16/2026 | Listed for sale | $394,000+69.5%$141/sqft |
Source: MRED as distributed by MLS GRID #12706527 Report a problem | ||
| 5/10/2004 | Sold | $232,500+16.3%$83/sqft |
Source: Public Record Report a problem | ||
| 5/18/2000 | Sold | $200,000$72/sqft |
Source: Public Record Report a problem | ||
Public tax history
| Year | Property taxes | Tax assessment |
|---|---|---|
| 2024 | $8,139 +4.5% | $117,647 +11.7% |
| 2023 | $7,787 +6% | $105,296 +8.5% |
| 2022 | $7,348 +4.2% | $97,007 +4.9% |
| 2021 | $7,052 +1.1% | $92,467 +1.9% |
| 2020 | $6,974 +1.9% | $90,743 +2% |
| 2019 | $6,846 +7.1% | $88,947 +7.1% |
| 2018 | $6,390 +2.8% | $83,042 +3.5% |
| 2017 | $6,217 -12% | $80,203 +3.6% |
| 2016 | $7,069 | $77,386 +7.2% |
| 2015 | -- | $72,220 +9.2% |
| 2014 | -- | $66,128 -3.5% |
| 2013 | -- | $68,551 -5.5% |
| 2012 | -- | $72,527 -4.9% |
| 2011 | -- | $76,246 -9.1% |
| 2010 | -- | $83,877 -5.7% |
| 2009 | -- | $88,990 -3.9% |
| 2008 | -- | $92,585 +4.2% |
| 2007 | -- | $88,852 +4.8% |
| 2006 | -- | $84,756 +3.6% |
| 2005 | -- | $81,799 +2% |
| 2004 | -- | $80,210 +13.8% |
| 2003 | -- | $70,478 +3.5% |
| 2002 | -- | $68,111 -0.1% |
| 2001 | -- | $68,162 +77.4% |
| 2000 | -- | $38,426 |
Find assessor info on the county website
Monthly payment
Est. payment
Payment breakdown
Explore the cost of this home by adjusting the details. Changes won't be saved.Climate risks
Neighborhood: 60175
Nearby schools
GreatSchools rating
- 10/10Bell-Graham Elementary SchoolGrades: K-5Distance: 1.9 mi
- 7/10Thompson Middle SchoolGrades: 6-8Distance: 1.9 mi
- 7/10St Charles East High SchoolGrades: 9-12Distance: 4 mi
Schools provided by the listing agent
- District: 303
Source: MRED as distributed by MLS GRID. This data may not be complete. We recommend contacting the local school district to confirm school assignments for this home.
- $403,0003 bd3 ba1.9k sqft3338 Renard Ln, St Charles, IL 60175Off Market

- $401,5002 bd2 ba1.7k sqft3326 Renard Ln, St Charles, IL 60175Off Market
- $365,2003 bd2 ba2k sqft3344 Renard Ln, St Charles, IL 60175Off Market
- $393,7003 bd3 ba1.7k sqft3320 Renard Ln, St Charles, IL 60175Off Market
- $359,7002 bd2 ba1.5k sqft3350 Renard Ln, St Charles, IL 60175Off Market
- $368,8003 bd1 ba1.9k sqft3314 Renard Ln, St Charles, IL 60175Off Market
- $358,7002 bd3 ba1.6k sqft3308 Renard Ln, St Charles, IL 60175Off Market
- $375,1003 bd2 ba2k sqft3356 Renard Ln, St Charles, IL 60175Off Market
A local agent can set up tours, give advice and negotiate with sellers.
Similar homes
- $400,0002 bd3 ba1.8k sqft2909 Langston Cir, Saint Charles, IL 60175Active
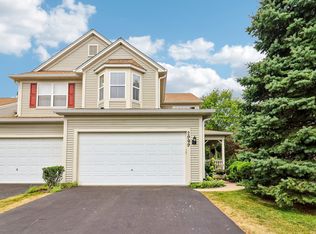 MLS ID #12706112, Pauline Apostolopoulos, Redfin Corporation. MRED as distributed by MLS GRID
 - $450,0003 bd3 ba2.5k sqft232 Sedgewick Cir, Saint Charles, IL 60174New
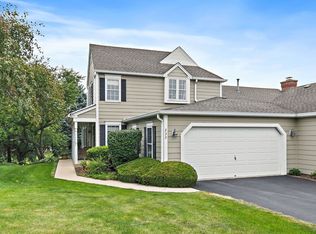 MLS ID #12711640, Amy Foote, ABR,GRI,SFR, Compass. MRED as distributed by MLS GRID
 - $429,0003 bd3 ba2.9k sqft244 Lineas Ln Unit 244, Geneva, IL 60134New
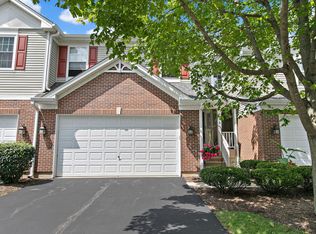 MLS ID #12500149, Joan Burny, ABR,CRS, @properties Christie's International Real Estate. MRED as distributed by MLS GRID
 - $385,0003 bd3 ba1.7k sqft919 Pheasant Trl, Saint Charles, IL 60174New
 MLS ID #12715812, Robert Panek, CENTURY 21 New Heritage. MRED as distributed by MLS GRID
 - $399,0003 bd3 ba2.9k sqft1596 Kirkwood Dr, Geneva, IL 60134NewMLS ID #12441475, Heather Spilotro, SRES, Wisteria Real Estate LLC. MRED as distributed by MLS GRID
- $450,0003 bd3 ba2.1k sqft262 Lineas Ln #262, Geneva, IL 60134NewMLS ID #12714877, Daniel Drake, @properties Christie's International Real Estate. MRED as distributed by MLS GRID
- $--3 bd2 ba1.4k sqft13 N 12th St, St Charles, IL 60174AuctionServiceLink Auction
- $340,0003 bd2 ba1.5k sqft2115 Vanderbilt Dr, Geneva, IL 60134NewMLS ID #12713680, Elizabeth Tabor, eXp Realty - Geneva. MRED as distributed by MLS GRID
- $485,0004 bd3 ba1.5k sqft4N768 Lafox Rd, Wasco, IL 60175NewMLS ID #12709360, Brian Henry, RE/MAX All Pro - St Charles. MRED as distributed by MLS GRID
- $445,0003 bd5 ba2.3k sqft6N192 Weber Dr, Saint Charles, IL 60174ActiveMLS ID #12664157, Matthew Kombrink, GRI,SFR, One Source Realty. MRED as distributed by MLS GRID
- $419,9003 bd3 ba1.9k sqft374 Wolcott Ln, Batavia, IL 60510ActiveMLS ID #12664196, Christine Evensen, ABR,AHWD,PSA, Realstar Realty, Inc. MRED as distributed by MLS GRID
- $360,0003 bd2 ba1.6k sqft1108 Edwards Ave, St Charles, IL 60174ActiveMLS ID #12687144, Lynn Martner-Hollingsworth, ABR,CSC, Keller Williams Innovate - Aurora. MRED as distributed by MLS GRID
- $570,0004 bd3 ba2.5k sqft3534 Matisse Dr, St Charles, IL 60175ActiveMLS ID #12473458, Magda Peric, Berkshire Hathaway HomeServices Starck Real Estate. MRED as distributed by MLS GRID
- $425,0003 bd3 ba1.9k sqft375 Wolcott Ln, Batavia, IL 60510ActiveMLS ID #12698173, Jennifer Bennett, RE/MAX All Pro - St Charles. MRED as distributed by MLS GRID
- $500,0004 bd4 ba2.6k sqft87 Whittington Crse, St Charles, IL 60174ActiveMLS ID #12696105, Kari Kohler, Coldwell Banker Realty. MRED as distributed by MLS GRID
- $374,9003 bd2 ba1.5k sqft572 Bradbury Ln #527, Geneva, IL 60134Price ChangeMLS ID #12685528, Eric Hall, Keller Williams Premiere Properties. MRED as distributed by MLS GRID
- from $417,9903 bd3 ba1.7k sqftDarcy Plan, Ashbury : Traditional Townhomes, South Elgin, IL 60177New ConstructionLennar Homes
- $459,0004 bd2 ba1.9k sqft1138 Millburn Ct, Saint Charles, IL 60174ActiveMLS ID #12676042, Julie Goodyear, CSC, @properties Christie's International Real Estate. MRED as distributed by MLS GRID
- $355,0002 bd2 ba1.6k sqft6N285 Whitmore Cir Unit D, St Charles, IL 60174ActiveMLS ID #12700421, Monica Vaccarello, Executive Realty Group LLC. MRED as distributed by MLS GRID
- $589,9005 bd3 ba2.9k sqft120 N Pine St, Geneva, IL 60134NewMLS ID #12712541, Chris Wallace, @properties Christie's International Real Estate. MRED as distributed by MLS GRID
