Exceptional Value! Spacious Colonial with Over 3,800 Sq. Ft. in Sought-After Constant Friendship! Nestled on a quiet cul-de-sac in the highly desirable Constant Friendship community, this spacious Colonial offers over 3,800 square feet of comfortable living space and endless potential. Featuring 4 bedrooms, 3 full bathrooms, 1 half bath, and a finished lower level, this home provides the space and flexibility today’s buyers are looking for. The inviting open floor plan showcases generously sized living areas, a bright eat-in kitchen, a welcoming family room, and multiple spaces designed for both everyday living and entertaining. The convenient main-level primary suite offers privacy and comfort with an en-suite bath featuring a soaking tub and separate shower. The finished lower level expands your living space with a large recreation area and an additional bonus room that is ideal for a home office, fitness room, hobby space, guest room, playroom, or other flexible uses to fit your lifestyle. This home offers solid construction, an exceptional floor plan, and incredible square footage. While some cosmetic updates would enhance its full potential, it is competitively priced, allowing the next owner to personalize the space and build instant equity. Conveniently located just minutes from I-95, shopping, dining, parks, schools, and Aberdeen Proving Ground, this is a rare opportunity to own one of the larger homes in the sought-after Constant Friendship community at an exceptional value. Priced to accommodate updates and customization, this home presents an outstanding opportunity for buyers to create their dream home while building equity from day one. Some listing photos have been virtually enhanced using AI to illustrate the home’s potential. Furnishings, finishes, and décor shown in enhanced images may not reflect the property’s current condition.
Under contract
$495,999
3333 Berlin Ct, Abingdon, MD 21009
5beds
2,927sqft
Single Family Residence
Built in 1994
0.3 Acres Lot
$497,100 Zestimate®
$169/sqft
$29/mo HOA
What's special
Finished lower levelWelcoming family roomMain-level primary suiteQuiet cul-de-sacBright eat-in kitchenInviting open floor planLarge recreation area
- 32 days |
- 659 |
- 27 |
Zillow last checked:
Listing updated:
Listed by:
Shanair Johnson 443-909-8383,
EXP Realty, LLC 8888607369
Source: Bright MLS,MLS#: MDHR2056626
Facts & features
Interior
Bedrooms & bathrooms
- Bedrooms: 5
- Bathrooms: 4
- Full bathrooms: 3
- 1/2 bathrooms: 1
- Main level bathrooms: 2
- Main level bedrooms: 1
Basement
- Area: 1261
Heating
- Heat Pump, Natural Gas
Cooling
- Central Air, Electric, Natural Gas
Appliances
- Included: Gas Water Heater
Features
- Flooring: Carpet, Hardwood
- Basement: Partial,Finished,Exterior Entry,Sump Pump,Walk-Out Access
- Number of fireplaces: 1
Interior area
- Total structure area: 3,243
- Total interior livable area: 2,927 sqft
- Finished area above ground: 1,982
- Finished area below ground: 945
Property
Parking
- Total spaces: 2
- Parking features: Built In, Garage Door Opener, Concrete, Attached, Driveway, On Street
- Attached garage spaces: 2
- Has uncovered spaces: Yes
Accessibility
- Accessibility features: None
Features
- Levels: Three
- Stories: 3
- Pool features: None
Lot
- Size: 0.3 Acres
Details
- Additional structures: Above Grade, Below Grade
- Parcel number: 1301269836
- Zoning: R3
- Special conditions: Standard
Construction
Type & style
- Home type: SingleFamily
- Architectural style: Contemporary,Colonial
- Property subtype: Single Family Residence
Materials
- Vinyl Siding
- Foundation: Slab
- Roof: Architectural Shingle
Condition
- Average
- New construction: No
- Year built: 1994
Utilities & green energy
- Sewer: Public Sewer
- Water: Public
Community & HOA
Community
- Subdivision: Constant Friendship
HOA
- Has HOA: Yes
- HOA fee: $29 monthly
Location
- Region: Abingdon
Financial & listing details
- Price per square foot: $169/sqft
- Tax assessed value: $391,000
- Annual tax amount: $4,012
- Date on market: 6/20/2026
- Listing agreement: Exclusive Agency
- Ownership: Fee Simple
Estimated market value
$497,100
$472,000 - $522,000
$3,341/mo
Price history
| Date | Event | Price |
|---|---|---|
| 7/2/2026 | Contingent | $495,999$169/sqft |
Source:  Bright MLS #MDHR2056626 Report a problem Bright MLS #MDHR2056626 Report a problem | ||
| 6/20/2026 | Listed for sale | $495,999$169/sqft |
Source: Bright MLS #MDHR2056626 Report a problem | ||
Public tax history
Tax history is unavailable.
Monthly payment
Est. payment
Payment breakdown
Explore the cost of this home by adjusting the details. Changes won't be saved.Climate risks
Neighborhood: 21009
Nearby schools
GreatSchools rating
- 6/10Abingdon Elementary SchoolGrades: PK-5Distance: 1.3 mi
- 4/10Edgewood Middle SchoolGrades: 6-8Distance: 3.6 mi
- 3/10Edgewood High SchoolGrades: 9-12Distance: 3.7 mi
Schools provided by the listing agent
- District: Harford County Public Schools
Source: Bright MLS. This data may not be complete. We recommend contacting the local school district to confirm school assignments for this home.
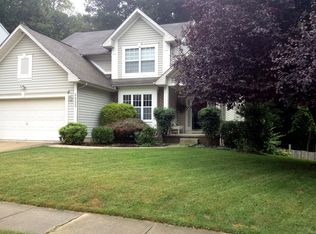
- $517,5004 bd4 ba3.5k sqft3333 S Berlin Ct, Abingdon, MD 21009Off Market
- $535,3004 bd3 ba2.6k sqft3331 S Berlin Ct, Abingdon, MD 21009Off Market

- $539,4005 bd3 ba2.2k sqft3330 S Berlin Ct, Abingdon, MD 21009Off Market
- $491,7004 bd2 ba3.1k sqft3329 Berlin Ct, Abingdon, MD 21009Off Market
- $535,4004 bd4 ba2.7k sqft3328 S Berlin Ct, Abingdon, MD 21009Off Market
- $483,500-- bd2 ba2.2k sqft3327 S Berlin Ct, Abingdon, MD 21009Off Market
- $502,700-- bd2 ba2.2k sqft3322 S Berlin Ct, Abingdon, MD 21009Off Market
- $574,6005 bd4 ba3.2k sqft3326 S Berlin Ct, Abingdon, MD 21009Off Market
A local agent can set up tours, give advice and negotiate with sellers.
Similar homes
- $489,9004 bd3 ba2.3k sqftWoodland Run, Abingdon, MD 21009For Sale

 MLS ID #MDHR2055906, Marge McCreesh, EXP Realty, LLC. Bright MLS
 - $489,0004 bd3 ba1.8k sqft3219 Eastbend Ct, Abingdon, MD 21009For Sale
 MLS ID #MDHR2056534, Violet Bujak, Star Realty Inc.. Bright MLS
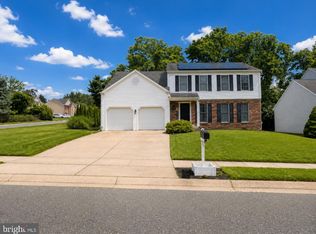
 - $599,0004 bd4 ba2.9k sqft2606 Smallwood Dr, Abingdon, MD 21009For Sale
 MLS ID #MDHR2057510, Mr. Frank W Livingston, Cook Real Estate Brokerage. Bright MLS
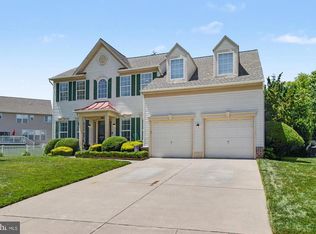
 - $675,0004 bd4 ba3.2k sqft2913 Airdrie Ave, Abingdon, MD 21009For Sale
 MLS ID #MDHR2055290, Linda Harned, Samson Properties. Bright MLS
 - $440,0003 bd4 ba2.6k sqft1001 W Viking Ct, Abingdon, MD 21009For SaleMLS ID #MDHR2054756, Cheryl Frederick, Long & Foster Real Estate, Inc.. Bright MLS
- $659,3334 bd3 ba3.1k sqft2934 Airdrie Ave, Abingdon, MD 21009For SaleMLS ID #MDHR2053812, Steve Kuzma, Weichert, Realtors - Diana Realty. Bright MLS
- $329,9003 bd3 ba1.5k sqft3305 Betterton Cir, Abingdon, MD 21009For SaleMLS ID #MDHR2057642, Jeff Gaylord, Cummings & Co. Realtors. Bright MLS
- $499,9994 bd3 ba2.7k sqft1314 E Churchville Rd, Bel Air, MD 21014For SaleMLS ID #MDHR2053538, Graham Burch, Cummings & Co. Realtors. Bright MLS
- $450,0004 bd2 ba2k sqft14 Colonial Rd, Bel Air, MD 21014For SaleMLS ID #MDHR2056808, Sean Howard, Weichert, Realtors - Diana Realty. Bright MLS
- $665,4004 bd3 ba3.4k sqft305 Rolling Knoll Dr, Bel Air, MD 21014For SaleMLS ID #MDHR2057638, Janice Saint Vincent, Samson Properties. Bright MLS
- $549,9994 bd4 ba2.7k sqft507 Potomac Rd, Joppa, MD 21085For SaleMLS ID #MDHR2051008, ERIN CARTER, Douglas Realty, LLC. Bright MLS
- $575,0005 bd4 ba3.5k sqft902 Scannell Ct, Joppa, MD 21085For SaleMLS ID #MDHR2056442, Leigh Kaminsky, American Premier Realty, LLC. Bright MLS
- $443,9003 bd2 ba2.5k sqft756 Everist Dr, Aberdeen, MD 21001For SaleMLS ID #MDHR2052866, Janice Warns, Long & Foster Real Estate, Inc.. Bright MLS
- $495,0004 bd3 ba3.7k sqft2311 Riverview Rd, Baltimore, MD 21221For SaleMLS ID #MDBC2167320, Tom Atwood, Keller Williams Legacy. Bright MLS
- $349,0003 bd3 ba2k sqft715 Shallow Ridge Ct, Abingdon, MD 21009For SaleMLS ID #MDHR2056392, Shannon Bowers, Keller Williams Gateway LLC. Bright MLS
- $525,0002 bd4 ba2.4k sqft1819 Barrington Village Ct, Bel Air, MD 21014For SaleMLS ID #MDHR2056558, Tim Markland, Cummings & Co. Realtors. Bright MLS
- $329,9003 bd3 ba1.7k sqft203 Ferring Ct, Abingdon, MD 21009For SaleMLS ID #MDHR2054340, Michelle Willis, RE/MAX Executive. Bright MLS
- $405,0004 bd3 ba2.6k sqft1315 Littlefield Pl, Bel Air, MD 21015For SaleMLS ID #MDHR2056598, Lydia Young, Compass. Bright MLS
- $519,9003 bd3 ba1.5k sqft737 Shore Dr, Joppa, MD 21085For SaleMLS ID #MDHR2056800, Arlene Reading, Witz Realty, LLC. Bright MLS
- $649,9005 bd3 ba2.8k sqft1104 Leeswood Rd, Bel Air, MD 21014For SaleMLS ID #MDHR2056978, Peggy Fancher, ExecuHome Realty. Bright MLS
