Home is less than 2 years old in New Build Community. Has 2 Full sized kitchens, 2 Laundry hookups, 2 Dishwashers. Guest Suite/ Casita with separate, private entrance. Great for multi generational living, income property, visiting guests or winter homes. Upgrades like in the model, with granite countertops, showers with porcelain slab tile, wood-look tile flooring, 2 BBQ stubs - main house and casita, and 2 Ring doorbells. Pavers and turf in the backyard are already done! Walking path encircles the backyard for kids to ride toys. Move-in ready and priced well below the latest models sold! Community pickleball courts, a huge community pool and spa, dog park and multiple playgrounds. Located just east of Gilbert in the Mesa zip code with quick access to 202 and 60 freeways.Owner/Agent.
For sale
Price cut: $7.3K (5/29)
$649,700
3338 S PIEDRA --, Mesa, AZ 85212
4beds
2,525sqft
:
Get pre-qualified$4,037/mo
Single Family Residence
Built in 2024
6,893 Square Feet Lot
$647,600 Zestimate®
$257/sqft
$125/mo HOA
What's special
Granite countertopsWood-look tile flooring
- 149 days |
- 430 |
- 23 |
Zillow last checked:
Listing updated:
Listed by:
Kassy M Buck 480-695-7786,
Realty ONE Group
Source: ARMLS,MLS#: 6991333
Facts & features
Interior
Bedrooms & bathrooms
- Bedrooms: 4
- Bathrooms: 3
- Full bathrooms: 3
Heating
- Natural Gas
Cooling
- Central Air
Appliances
- Included: Built In Recycling, Built-in Microwave, Dishwasher, Disposal, Gas Range, Gas Oven
- Laundry: Inside
Features
- High Speed Internet, Granite Counters, Double Vanity, Breakfast Bar, No Interior Steps, Pantry, 3/4 Bath Master Bdrm
- Flooring: Carpet, Tile
- Windows: Double Pane Windows, Vinyl Frame
- Has basement: No
- Has fireplace: No
Interior area
- Total structure area: 2,525
- Total interior livable area: 2,525 sqft
Property
Parking
- Total spaces: 4
- Parking features: Attached, Garage Door Opener, Direct Access
- Attached garage spaces: 2
- Uncovered spaces: 2
Features
- Stories: 1
- Patio & porch: Covered, Patio
- Spa features: None
- Fencing: Block
Lot
- Size: 6,893 Square Feet
- Features: East/West Exposure, Sprinklers In Front, Desert Front, Synthetic Grass Back, Auto Timer H2O Front
Details
- Additional structures: Guest House
- Parcel number: 30431156
- Special conditions: Owner/Agent
Construction
Type & style
- Home type: SingleFamily
- Architectural style: Ranch
- Property subtype: Single Family Residence
Materials
- Stucco, Wood Frame, Painted, Stone
- Foundation: Slab
- Roof: Tile
Condition
- Year built: 2024
Details
- Builder name: Lennar
- Warranty included: Yes
Utilities & green energy
- Sewer: Public Sewer
- Water: City Water
Green energy
- Water conservation: Tankless Ht Wtr Heat
Community & HOA
Community
- Features: Pool, Pickleball, Community Spa, Community Spa Htd, Playground, Biking/Walking Path
- Subdivision: HAWES CROSSING VILLAGE 1 AMD
HOA
- Has HOA: Yes
- Services included: Cable TV, Maintenance Grounds
- HOA fee: $125 monthly
- HOA name: Associated Asset Mng
- HOA phone: 602-957-9191
Location
- Region: Mesa
Financial & listing details
- Price per square foot: $257/sqft
- Tax assessed value: $31,800
- Annual tax amount: $184
- Date on market: 2/28/2026
- Cumulative days on market: 149 days
- Listing terms: Cash,Conventional,FHA,VA Loan
- Ownership: Fee Simple
Estimated market value
$647,600
$615,000 - $680,000
$2,951/mo
Price history
| Date | Event | Price |
|---|---|---|
| 5/29/2026 | Price change | $649,700-1.1%$257/sqft |
Source:  ARMLS #6991333 Report a problem ARMLS #6991333 Report a problem | ||
| 4/16/2026 | Price change | $657,000+1.1%$260/sqft |
Source: ARMLS #6991333 Report a problem | ||
| 4/9/2026 | Price change | $650,000-1.1%$257/sqft |
Source: ARMLS #6991333 Report a problem | ||
| 3/22/2026 | Price change | $657,000-1.1%$260/sqft |
Source: ARMLS #6991333 Report a problem | ||
| 3/8/2026 | Price change | $664,000-1.6%$263/sqft |
Source: ARMLS #6991333 Report a problem | ||
| 2/28/2026 | Listed for sale | $675,000+5.6%$267/sqft |
Source: ARMLS #6991333 Report a problem | ||
| 11/1/2025 | Listing removed | $639,400$253/sqft |
Source: ARMLS #6888430 Report a problem | ||
| 10/24/2025 | Price change | $639,400-0.7%$253/sqft |
Source: ARMLS #6888430 Report a problem | ||
| 9/23/2025 | Price change | $644,000-0.9%$255/sqft |
Source: ARMLS #6888430 Report a problem | ||
| 9/10/2025 | Price change | $650,000+0%$257/sqft |
Source: ARMLS #6888430 Report a problem | ||
| 7/3/2025 | Listed for sale | $649,900$257/sqft |
Source: ARMLS #6888430 Report a problem | ||
Public tax history
| Year | Property taxes | Tax assessment |
|---|---|---|
| 2025 | $183 -36.5% | $4,770 -35.5% |
| 2024 | $288 | $7,400 |
Find assessor info on the county website
Monthly payment
Est. payment
Payment breakdown
Explore the cost of this home by adjusting the details. Changes won't be saved.Climate risks
Neighborhood: 85212
Nearby schools
GreatSchools rating
- 7/10Boulder Creek Elementary SchoolGrades: PK-6Distance: 0.3 mi
- 5/10Desert Ridge High SchoolGrades: 8-12Distance: 2.8 mi
- 6/10Desert Ridge Jr. High SchoolGrades: 7-8Distance: 3 mi
Schools provided by the listing agent
- Elementary: Boulder Creek Elementary
- Middle: Desert Ridge Jr. High
- High: Desert Ridge High
- District: Gilbert Unified District
Source: ARMLS. This data may not be complete. We recommend contacting the local school district to confirm school assignments for this home.
- $596,9904 bd3 ba2.2k sqft3332 S Piedra Ave, Mesa, AZ 85212Sold
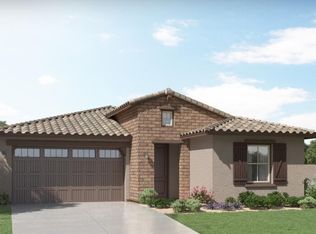
- $628,4904 bd3 ba2.5k sqft8029 E Pratt Ave, Mesa, AZ 85212Sold
- $577,9904 bd3 ba2.2k sqft8030 E Pratt Ave, Mesa, AZ 85212Sold
- $633,4904 bd3 ba2.2k sqft3356 S Piedra, Mesa, AZ 85212Sold
- $564,9904 bd3 ba2.2k sqft8035 E Pratt Ave, Mesa, AZ 85212Sold
- $596,4904 bd3 ba2.2k sqft3314 S Piedra Ave, Mesa, AZ 85212Sold
- $596,4904 bd3 ba2.2k sqft3314 S Piedra, Mesa, AZ 85212Sold
- $609,6904 bd3 ba2.2k sqft8028 E Peterson Ave, Mesa, AZ 85212Sold
A local agent can set up tours, give advice and negotiate with sellers.
Similar homes
- $579,9994 bd3 ba2.2k sqft8340 E PETRA Avenue, Mesa, AZ 85212For Sale
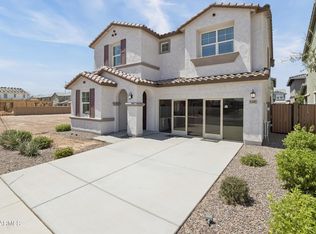 MLS ID #7048794, Shannon Gillette, Real Broker. ARMLS
 - $624,9004 bd3 ba2.2k sqft9559 E THEIA Drive, Mesa, AZ 85212For Sale
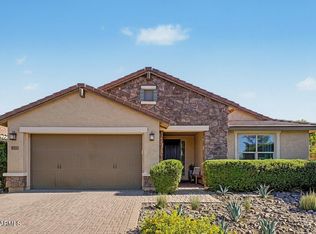 MLS ID #7026297, Diane Welch, Balboa Realty, LLC. ARMLS
 - $630,0004 bd3 ba2.1k sqft9832 E SATELLITE Drive, Mesa, AZ 85212For Sale
 MLS ID #7022006, Julie A. Brown, HomeSmart Lifestyles. ARMLS
 - $619,0004 bd4 ba2.9k sqft9531 E RIPPLE Drive, Mesa, AZ 85212For Sale
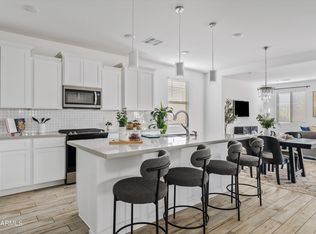 MLS ID #7003837, Angela Gordon, eXp Realty. ARMLS
 - $674,9005 bd3 ba1.9k sqft11018 E TESLA Avenue, Mesa, AZ 85212For SaleMLS ID #7051283, George Laughton, EveryPlace. ARMLS
- $665,5505 bd3 ba2.3k sqft5629 S Veneto --, Mesa, AZ 85212For SaleMLS ID #7035989, Linda M Watts, EXIT Realty Living Legacy. ARMLS
- $769,9003 bd3 ba2.7k sqft4759 S PLUTO --, Mesa, AZ 85212For SaleMLS ID #7048869, Mindy Tabor, Realty ONE Group. ARMLS
- $575,0004 bd3 ba2.2k sqft9837 E TIBURON Avenue, Mesa, AZ 85212For SaleMLS ID #7048259, Amanda Margaret-Marie Espinal, Coldwell Banker Realty. ARMLS
- $640,0003 bd3 ba2.1k sqft11053 E UTAH Avenue, Mesa, AZ 85212For SaleMLS ID #7028516, Brian J Cunningham, eXp Realty. ARMLS
- $530,0004 bd3 ba1.8k sqft4510 S NAGELI --, Mesa, AZ 85212For SaleMLS ID #6991611, Lori Lynne Webster, HomeSmart Lifestyles. ARMLS
- $650,0005 bd3 ba1.9k sqft4282 E APPALOOSA Road, Gilbert, AZ 85296For SaleMLS ID #7046651, Heather L Steck, RETSY. ARMLS
- $780,0004 bd4 ba3k sqft9810 E RESISTANCE Avenue, Mesa, AZ 85212For SaleMLS ID #7030184, Stephen Phelps, eXp Realty. ARMLS
- $525,0004 bd3 ba2.2k sqft9916 E TEXAS Avenue, Mesa, AZ 85212For SaleMLS ID #6991824, Bradley E Magnant, Howe Realty. ARMLS
- $634,9503 bd3 ba1.8k sqft1876 S HUISH Drive, Gilbert, AZ 85295For SaleMLS ID #7056983, David Haase, HomeSmart. ARMLS
- $850,0005 bd4 ba2.9k sqft10717 E TARRAGON Avenue, Mesa, AZ 85212For SaleMLS ID #7051852, Paul M Weathers, My Home Group Real Estate. ARMLS
- $889,0003 bd4 ba3k sqft4417 S ISOTOPE --, Mesa, AZ 85212For SaleMLS ID #7040391, Peg E Bauer, Cactus Mountain Properties, LLC. ARMLS
- $520,0003 bd2 ba1.7k sqft4504 S MOLE --, Mesa, AZ 85212For SaleMLS ID #7051716, Amanda Margaret-Marie Espinal, Coldwell Banker Realty. ARMLS
- $549,9004 bd3 ba2k sqft11405 E ULYSSES Avenue, Mesa, AZ 85212For SaleMLS ID #7048402, Olivia Diamond, My Home Group Real Estate. ARMLS
- $469,9903 bd3 ba1.6k sqft9310 E SEQUENCE Avenue, Mesa, AZ 85212For SaleMLS ID #7012491, Lucinda L Lien, W and Partners, LLC. ARMLS
- $549,0004 bd3 ba2k sqft6302 S EMERY --, Mesa, AZ 85212For SaleMLS ID #7039279, Jonathan Minerick, HomeCoin.com. ARMLS
