Under contract-accepting backup offers. Wonderful 3-Bedroom, 2-Bath Pool Home located in the desirable community of Country Oaks. This well-established neighborhood is known for its winding roads, majestic oak trees, and picturesque streetscapes. Upon arrival, you'll be greeted by a meticulously manicured lawn and an inviting front porch. Inside, the thoughtfully designed split-bedroom floor plan features vaulted ceilings and luxury vinyl plank flooring that flow throughout the main living spaces, creating a bright and spacious atmosphere. The generously sized living room is enhanced with French doors that showcase fabulous views of the backyard oasis. The great room features a decorative planter shelf and upgraded Pella sliding glass doors leading to the screened lanai, seamlessly blending indoor and outdoor living. The eat-in kitchen offers white cabinetry, granite countertops, a stainless steel double-bowl sink, a closet pantry, recessed lighting, vaulted ceilings, and a breakfast bar that provides additional seating. The charming breakfast nook, highlighted by a custom chandelier, is the perfect spot for casual dining. For larger gatherings, the formal dining room features a large arched window that fills the space with natural light and provides an elegant setting for entertaining. The primary bedroom suite is a relaxing retreat, featuring French doors that open to the screened lanai and dual walk-in closets that provide ample storage. The en-suite bathroom includes dual sinks, a luxurious garden tub, and a walk-in tiled shower. Additional Features: Two guest bedrooms, Laundry room with washer and dryer, Majority of windows upgraded to Pella double-pane windows, Freshly painted interior, Pull-down attic stairs, Exterior carriage lighting, Irrigation system, Partially fenced backyard, Storage shed, Architectural Shingle Roof 2022, Two-car garage with garage door opener and keyless entry pad. John Deere riding lawn mower included in the sale. Step outside to your private backyard paradise. The lagoon-style pool and spa, screened lanai, and expansive backyard create the perfect environment for relaxation and entertaining. Peaceful meadow views provide a serene backdrop, while the open paver patio nestled beneath majestic oak trees offers an ideal space for enjoying Florida's beautiful weather. Country Oaks is a warm and welcoming community suitable for all ages and is conveniently located near shopping, restaurants, schools, and everyday conveniences.
Under contract
Price cut: $20K (7/3)
$373,000
3339 SLASH PINE DRIVE, LAKE WALES, FL 33898
3beds
1,728sqft
:
Get pre-qualified$2,444/mo
Single Family Residence
Built in 1993
0.39 Acres Lot
$365,600 Zestimate®
$216/sqft
$-- HOA
What's special
Screened lanaiFreshly painted interiorTwo guest bedroomsGranite countertopsStorage shedMajestic oak treesLagoon-style pool and spa
- 53 days |
- 545 |
- 44 |
Likely to sell faster than
Zillow last checked:
Listing updated:
Listed by:
Eileen Belanger 863-221-0229,
CENTURY 21 MYERS REALTY LAKE WALES 863-676-4448
Source: Stellar MLS,MLS#: P4939059 Originating MLS: East Polk
Originating MLS: East Polk
Facts & features
Interior
Bedrooms & bathrooms
- Bedrooms: 3
- Bathrooms: 2
- Full bathrooms: 2
Rooms
- Room types: Attic, Dining Room, Living Room, Great Room, Utility Room
Primary bedroom
- Features: Ceiling Fan(s), En Suite Bathroom, Walk-In Closet(s)
- Level: First
- Area: 208 Square Feet
- Dimensions: 13x16
Bedroom 2
- Features: Built-in Closet
- Level: First
- Area: 110 Square Feet
- Dimensions: 11x10
Bedroom 3
- Features: Ceiling Fan(s), Built-in Closet
- Level: First
- Area: 110 Square Feet
- Dimensions: 11x10
Primary bathroom
- Features: Dual Sinks, En Suite Bathroom, Garden Bath, Tub with Separate Shower Stall
- Level: First
- Area: 130 Square Feet
- Dimensions: 13x10
Balcony porch lanai
- Level: First
- Area: 264 Square Feet
- Dimensions: 24x11
Dinette
- Level: First
- Area: 77 Square Feet
- Dimensions: 11x7
Dining room
- Level: First
- Area: 110 Square Feet
- Dimensions: 11x10
Great room
- Features: Ceiling Fan(s)
- Level: First
- Area: 187 Square Feet
- Dimensions: 11x17
Kitchen
- Features: Breakfast Bar, Pantry, Granite Counters, Stone Counters
- Level: First
- Area: 176 Square Feet
- Dimensions: 11x16
Laundry
- Features: Built-in Closet
- Level: First
- Area: 24 Square Feet
- Dimensions: 6x4
Living room
- Features: Ceiling Fan(s)
- Level: First
- Area: 210 Square Feet
- Dimensions: 14x15
Heating
- Central, Electric
Cooling
- Central Air
Appliances
- Included: Dishwasher, Disposal, Dryer, Electric Water Heater, Microwave, Range, Refrigerator, Washer
- Laundry: Electric Dryer Hookup, Inside, Laundry Room
Features
- Ceiling Fan(s), Chair Rail, Living Room/Dining Room Combo, Primary Bedroom Main Floor, Solid Wood Cabinets, Split Bedroom, Stone Counters, Vaulted Ceiling(s), Walk-In Closet(s)
- Flooring: Carpet, Luxury Vinyl, Tile
- Doors: Sliding Doors
- Has fireplace: No
Interior area
- Total structure area: 2,221
- Total interior livable area: 1,728 sqft
Video & virtual tour
Property
Parking
- Total spaces: 2
- Parking features: Driveway, Garage Door Opener
- Attached garage spaces: 2
- Has uncovered spaces: Yes
- Details: Garage Dimensions: 21X21
Features
- Levels: One
- Stories: 1
- Patio & porch: Covered, Front Porch, Patio, Screened
- Exterior features: Irrigation System, Lighting, Private Mailbox, Private Yard
- Has private pool: Yes
- Pool features: Gunite, In Ground, Screen Enclosure
- Has spa: Yes
- Spa features: In Ground
- Fencing: Chain Link,Fenced,Wood
- Has view: Yes
- View description: Trees/Woods
Lot
- Size: 0.39 Acres
- Dimensions: 90 x 165
- Features: Landscaped, Oversized Lot, Street Dead-End
- Residential vegetation: Trees/Landscaped
Details
- Additional structures: Shed(s)
- Parcel number: 282932937721002910
- Special conditions: None
Construction
Type & style
- Home type: SingleFamily
- Property subtype: Single Family Residence
Materials
- Block
- Foundation: Slab
- Roof: Shingle
Condition
- Completed
- New construction: No
- Year built: 1993
Utilities & green energy
- Sewer: Private Sewer
- Water: Public
- Utilities for property: BB/HS Internet Available, Cable Available, Electricity Connected, Street Lights, Water Connected
Community & HOA
Community
- Pet fee: $0 monthly
- Subdivision: COUNTRY OAKS ESTATES
HOA
- Has HOA: No
Location
- Region: Lake Wales
Financial & listing details
- Price per square foot: $216/sqft
- Tax assessed value: $240,852
- Annual tax amount: $2,552
- Date on market: 6/17/2026
- Cumulative days on market: 54 days
- Listing terms: Cash,Conventional,FHA,VA Loan
- Ownership: Fee Simple
- Total actual rent: 0
- Electric utility on property: Yes
- Road surface type: Paved
Estimated market value
$365,600
$347,000 - $384,000
$2,336/mo
Price history
| Date | Event | Price |
|---|---|---|
| 7/14/2026 | Contingent | $373,000$216/sqft |
Source:  Stellar MLS #P4939059 Report a problem Stellar MLS #P4939059 Report a problem | ||
| 7/3/2026 | Price change | $373,000-5.1%$216/sqft |
Source: Stellar MLS #P4939059 Report a problem | ||
| 6/17/2026 | Listed for sale | $393,000+118.3%$227/sqft |
Source: Stellar MLS #P4939059 Report a problem | ||
| 3/17/2016 | Sold | $180,000-2.7%$104/sqft |
Source: Stellar MLS #P4708796 Report a problem | ||
| 2/1/2016 | Pending sale | $184,900$107/sqft |
Source: Coldwell Banker Residential Real Estate - Winter Haven #P4708796 Report a problem | ||
| 1/26/2016 | Listed for sale | $184,900+19.3%$107/sqft |
Source: Coldwell Banker Residential Real Estate - Winter Haven #P4708796 Report a problem | ||
| 8/21/2002 | Sold | $155,000+14.8%$90/sqft |
Source: Public Record Report a problem | ||
| 10/5/2000 | Sold | $135,000+11.6%$78/sqft |
Source: Public Record Report a problem | ||
| 12/9/1997 | Sold | $121,000+764.3%$70/sqft |
Source: Public Record Report a problem | ||
| 7/21/1993 | Sold | $14,000$8/sqft |
Source: Public Record Report a problem | ||
Public tax history
| Year | Property taxes | Tax assessment |
|---|---|---|
| 2025 | $1,784 +3.3% | $178,170 +2.9% |
| 2024 | $1,726 +2.5% | $173,149 +3% |
| 2023 | $1,685 +2.6% | $168,106 +3% |
| 2022 | $1,642 -0.4% | $163,210 +3% |
| 2021 | $1,648 +0.9% | $158,456 +1.4% |
| 2020 | $1,633 +0.1% | $156,268 +2.3% |
| 2019 | $1,631 -21.7% | $152,755 +1.9% |
| 2018 | $2,084 +1.9% | $149,907 +2.1% |
| 2017 | $2,045 +64.5% | $146,824 +19.8% |
| 2016 | $1,243 -1.8% | $122,590 +0.7% |
| 2015 | $1,266 -18.5% | $121,738 +0.8% |
| 2014 | $1,552 +23.2% | $120,772 +1.5% |
| 2013 | $1,260 +2.5% | $118,987 +1.1% |
| 2012 | $1,229 -10.1% | $117,709 -6.2% |
| 2011 | $1,367 -6.8% | $125,542 -3.6% |
| 2010 | $1,467 -8.8% | $130,241 -2.9% |
| 2009 | $1,609 +6.6% | $134,114 +0.1% |
| 2008 | $1,510 | $133,980 |
| 2007 | -- | -- |
| 2006 | $1,795 | -- |
| 2005 | -- | -- |
| 2004 | $1,576 +2.4% | -- |
| 2003 | $1,539 +17% | $117,390 +15% |
| 2002 | $1,316 +2.1% | $102,098 +1.6% |
| 2001 | $1,288 | $100,490 |
Find assessor info on the county website
Monthly payment
Est. payment
Payment breakdown
Explore the cost of this home by adjusting the details. Changes won't be saved.Climate risks
Neighborhood: 33898
Nearby schools
GreatSchools rating
- 2/10Spook Hill Elementary SchoolGrades: PK-5Distance: 3.1 mi
- 2/10Mclaughlin Middle School And Fine Arts AcademyGrades: 6-11Distance: 3.7 mi
- 3/10Bartow Senior High SchoolGrades: 9-12Distance: 19 mi
Schools provided by the listing agent
- Elementary: Spook Hill Elem
- Middle: McLaughlin Academy Of Excellence
- High: Lake Wales Senior High
Source: Stellar MLS. This data may not be complete. We recommend contacting the local school district to confirm school assignments for this home.
- $329,4003 bd2 ba1.4k sqft3331 Slash Pine Dr, Lake Wales, FL 33898Off Market
- $379,1003 bd2 ba2k sqft3347 Slash Pine Dr, Lake Wales, FL 33898Off Market

- $300,4003 bd2 ba1.6k sqft1036 Country Lake Cir, Lake Wales, FL 33898Off Market
- $307,9003 bd2 ba1.8k sqft3323 Slash Pine Dr, Lake Wales, FL 33898Off Market
- $330,9003 bd2 ba1.5k sqft1054 Country Lake Cir, Lake Wales, FL 33898Off Market
- $297,3003 bd2 ba1.4k sqft3778 Hurlbut Cir, Lake Wales, FL 33853Off Market
- $402,1003 bd3 ba2.3k sqft3756 Hurlbut Cir, Lake Wales, FL 33898Off Market
- $350,0003 bd3 ba1.7k sqft1024 Country Lake Cir, Lake Wales, FL 33898Off Market
A local agent can set up tours, give advice and negotiate with sellers.
Similar homes
- $365,0003 bd2 ba1.4k sqft1082 TEQUESTA TRAIL, LAKE WALES, FL 33898For Sale
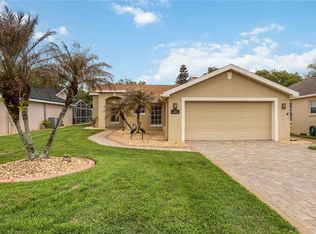
 MLS ID #K4903448, Shannan Mackail, 1513 REALTY LLC. Stellar MLS
 - $469,0003 bd2 ba1.6k sqft864 REDWOOD WAY, LAKE WALES, FL 33898For Sale
 MLS ID #P4939175, Julie Seay, COLDWELL BANKER REALTY. Stellar MLS
 - $339,9003 bd2 ba2.2k sqft2697 CLUBHOUSE DRIVE, LAKE WALES, FL 33898For Sale
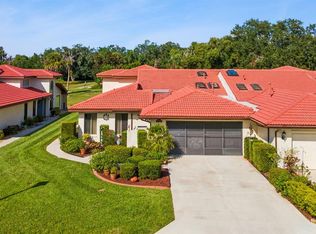 MLS ID #P4936899, Erin Floyd, COLDWELL BANKER REALTY. Stellar MLS
 - $443,0003 bd2 ba2.2k sqft517 CLUBHOUSE DRIVE, LAKE WALES, FL 33898For Sale
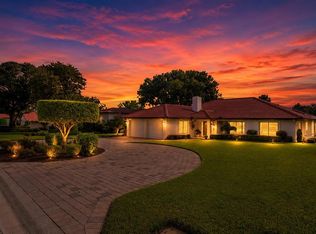 MLS ID #P4937370, Laurie Creel, KELLER WILLIAMS REALTY SMART 1. Stellar MLS
 - $375,0003 bd2 ba2.2k sqft217 KENT COURT, HAINES CITY, FL 33844For SaleMLS ID #S5142121, Alan Brown, COLDWELL BANKER REALTY. Stellar MLS
- $369,9003 bd2 ba2.2k sqft4360 ASHTON CLUB DRIVE, LAKE WALES, FL 33859For SaleMLS ID #P4937593, Michael Krigelski, A+ REALTY LLC. Stellar MLS
- $460,0003 bd2 ba2.1k sqft1117 N LAKESHORE BOULEVARD, LAKE WALES, FL 33853For SaleMLS ID #C7525698, Jason Nelson, KW PEACE RIVER PARTNERS. Stellar MLS
- $339,9953 bd2 ba1.8k sqft828 ULMER ROAD, FROSTPROOF, FL 33843For SaleMLS ID #TB8533458, William Roberts, ALIGN RIGHT REALTY LLC. Stellar MLS
- $369,0003 bd2 ba1.9k sqft131 RUBY LAKE DRIVE, WINTER HAVEN, FL 33884For SaleMLS ID #P4938379, CarLee Marchetti, STAR REALTY OF WINTER HAVEN. Stellar MLS
- $385,0004 bd3 ba2.5k sqft525 VICEROY COURT, KISSIMMEE, FL 34758For SaleMLS ID #S5154913, Martha L Camargo, LPT REALTY, LLC. Stellar MLS
- $369,0003 bd2 ba1.6k sqft516 ALACHUA DRIVE, WINTER HAVEN, FL 33884For SaleMLS ID #O6416706, Daniel Robinson, HOUWZER INC. Stellar MLS
- $309,0003 bd2 ba1.3k sqft214 MOUNTAIN DRIVE, BABSON PARK, FL 33827For SaleMLS ID #L4963173, Amanda Plowden, COLDWELL BANKER REALTY. Stellar MLS
- $369,9004 bd4 ba2k sqft518 CADIZ LOOP, DAVENPORT, FL 33837For SaleMLS ID #O6431343, Barbara Radosky, CENTURY 21 CARIOTI. Stellar MLS
- $339,9994 bd3 ba2.2k sqft1502 FORT MEADE PLACE, POINCIANA, FL 34759For SaleMLS ID #O6427155, Stephanie Class Cordero, EXP REALTY LLC. Stellar MLS
- $345,9004 bd2 ba2.1k sqft203 FLOUNDER PLACE, POINCIANA, FL 34759For SaleMLS ID #P4938669, Sandra Perry, WATSON REALTY CORP.. Stellar MLS
- $380,0004 bd2 ba2.2k sqft3501 BEAU CHENE DRIVE, KISSIMMEE, FL 34746For SaleMLS ID #O6416974, Laura Ramos, ALL REAL ESTATE & INVESTMENTS. Stellar MLS
- $309,0003 bd2 ba1.9k sqft4134 BEDFORD AVENUE, WINTER HAVEN, FL 33884For SaleMLS ID #L4963982, Michelle Howard, KELLER WILLIAMS REALTY SMART 1. Stellar MLS
- $440,0003 bd3 ba2.1k sqft2861 POND VIEW DRIVE, HAINES CITY, FL 33844For SaleMLS ID #L4960500, Jacqueline Mazurowski, KELLER WILLIAMS REALTY SMART 1. Stellar MLS
- $334,9003 bd2 ba1.7k sqft5312 NICKLAUS DRIVE, WINTER HAVEN, FL 33884For SaleMLS ID #O6411968, Emily Bastos Porto, COLDWELL BANKER RESIDENTIAL RE. Stellar MLS
- $299,9003 bd2 ba1.5k sqft4294 BERWICK DRIVE, LAKE WALES, FL 33859For SaleMLS ID #P4939157, Brad Kirwan, GLOBAL LIFESTYLE LLC. Stellar MLS
