You'll say "Wow!" from the moment you walk through the door. Elevate your everyday living in this custom Northwest retreat on serene acreage just minutes from the Washougal River. With 20-ft vaulted ceilings, exposed beams, & hardwood floors, the heart of the home is both grand & inviting. There's high-ceilings in the airy loft that expands your view of the surrounding forest. Dual deck access from the sun room and main level primary suite showcase the sweeping views making life more enjoyable & calm. 8-ft doors, large kitchen island, an oversized 3-car garage w/ 10-ft doors, plus RV parking pad w/ hookups, & reliable high-speed internet. A peaceful forest setting that showcases timeless design, yet has all the modern conveniences you need.
Pending short sale
Listed by: eXp Realty • Hal Byrd
Price increase: $26K (7/2)
$799,000
33402 SE Wood Drive, Washougal, WA 98671
3beds
2,392sqft
:
Get pre-qualified$4,873/mo
Single Family Residence
Built in 2006
5 Acres Lot
$-- Zestimate®
$334/sqft
$-- HOA
What's special
Serene acreagePeaceful forest settingExposed beamsSweeping viewsHardwood floorsTimeless designLarge kitchen island
- 380 days |
- 205 |
- 3 |
Zillow last checked:
Listing updated:
Listed by:
Hal Byrd,
eXp Realty,
Rebecca Erin Cruz Bustamante,
eXp Realty
Source: NWMLS as distributed by MLS GRID,MLS#: 2413086
Facts & features
Interior
Bedrooms & bathrooms
- Bedrooms: 3
- Bathrooms: 2
- Full bathrooms: 2
- Main level bathrooms: 2
- Main level bedrooms: 3
Primary bedroom
- Description: Ceiling Fan(s), Deck, Sliding Doors, Walk-in, Wall to Wall Carpet
- Level: Main
Bedroom
- Description: Closet, Walk in Closet, Wall to Wall Carpet
- Level: Main
Bedroom
- Description: Closet, Wall to Wall Carpet
- Level: Main
Bathroom full
- Description: Ensuite Primary, Linen Cabinet, Bathtub, Shower Double Sinks
- Level: Main
Bathroom full
- Description: Linen Cabinet
- Level: Main
Bonus room
- Description: Balcony, Loft, Vaulted Ceiling(s), Wall to Wall Carpet
- Level: Second
Dining room
- Description: Hardwood Floors
- Level: Main
Great room
- Description: Beamed Ceilings, Ceiling Fan(s), Fireplace, Vaulted Ceiling(s), Wall to Wall Carpet
- Level: Main
Kitchen without eating space
- Description: Built-in Microwave, Built-in Dishwasher, Disposal, Free-Standing Range, Free-Standing Refrigerator, Island, Pantry, Stainless Steel Appliance(s), Tile
- Level: Main
Utility room
- Description: Closet, Washer/Dryer
- Level: Main
Heating
- Fireplace, Heat Pump, Electric
Cooling
- Has cooling: Yes
Appliances
- Included: Dishwasher, Disposal, Dryer, Microwave, Refrigerator, Stove(s)/Range(s), Washer, Dishwasher(s), Dryer(s), Garbage Disposal, Microwave(s), Refrigerator(s), Washer(s)
Features
- Ceiling Fan(s), Dining Room, Loft
- Flooring: Hardwood, Carpet
- Windows: Dbl Pane/Storm Window
- Basement: None
- Number of fireplaces: 1
- Fireplace features: Wood Burning, Main Level: 1, Fireplace
Interior area
- Total structure area: 2,392
- Total interior livable area: 2,392 sqft
Video & virtual tour
Property
Parking
- Total spaces: 3
- Parking features: Attached Garage, RV Parking
- Has attached garage: Yes
- Covered spaces: 3
Features
- Levels: One and One Half
- Stories: 1
- Patio & porch: Ceiling Fan(s), Dbl Pane/Storm Window, Dining Room, Fireplace, Loft, Security System, Vaulted Ceiling(s), Walk-In Closet(s)
- Has view: Yes
- View description: Territorial
- Waterfront features: River
Lot
- Size: 5 Acres
- Features: Dead End Street, Paved, Deck, High Speed Internet, RV Parking
- Topography: Partial Slope,Steep Slope,Terraces
- Residential vegetation: Fruit Trees, Garden Space
Details
- Parcel number: 141774000
- Zoning: R-5
- Zoning description: Jurisdiction: County
- Special conditions: Short Sale
Construction
Type & style
- Home type: SingleFamily
- Architectural style: Contemporary,1 1/2 Story
- Property subtype: Single Family Residence
Materials
- Cement/Concrete, Cement Planked, Stone, Wood Siding, Cement Plank
- Roof: Composition
Condition
- Good
- Year built: 2006
- Major remodel year: 2006
Utilities & green energy
- Electric: Company: Clark PUD
- Sewer: Septic Tank
- Water: Shared Well
- Utilities for property: Starlink (350mb)
Community & HOA
Community
- Features: CCRs
- Security: Security System
- Subdivision: Washougal
Location
- Region: Washougal
Financial & listing details
- Price per square foot: $334/sqft
- Tax assessed value: $781,867
- Annual tax amount: $8,012
- Date on market: 7/27/2025
- Cumulative days on market: 379 days
- Listing terms: Conventional,FHA,VA Loan
- Inclusions: Dishwasher(s), Dryer(s), Garbage Disposal, Microwave(s), Refrigerator(s), Stove(s)/Range(s), Washer(s)
Estimated market value
Not available
Estimated sales range
Not available
Not available
Price history
| Date | Event | Price |
|---|---|---|
| 7/16/2026 | Contingent | $825,000$345/sqft |
Source: eXp Realty #340653525 Report a problem | ||
| 7/2/2026 | Price change | $825,000+3.3%$345/sqft |
Source:  RMLS (OR) #340653525 Report a problem RMLS (OR) #340653525 Report a problem | ||
| 5/20/2026 | Pending sale | $799,000$334/sqft |
Source: eXp Realty #2413086 Report a problem | ||
| 5/20/2026 | Contingent | $799,000$334/sqft |
Source: RMLS (OR) #340653525 Report a problem | ||
| 5/15/2026 | Price change | $799,000-3.2%$334/sqft |
Source: RMLS (OR) #340653525 Report a problem | ||
| 4/7/2026 | Price change | $825,000-2.8%$345/sqft |
Source: RMLS (OR) #340653525 Report a problem | ||
| 3/30/2026 | Price change | $849,000-3%$355/sqft |
Source:  NWMLS as distributed by MLS GRID #2413086 Report a problem NWMLS as distributed by MLS GRID #2413086 Report a problem | ||
| 3/24/2026 | Price change | $875,000-2.7%$366/sqft |
Source: RMLS (OR) #340653525 Report a problem | ||
| 3/13/2026 | Price change | $899,000-2.8%$376/sqft |
Source: RMLS (OR) #340653525 Report a problem | ||
| 8/12/2025 | Price change | $925,000-2.6%$387/sqft |
Source: RMLS (OR) #340653525 Report a problem | ||
| 7/26/2025 | Listed for sale | $950,000+10.5%$397/sqft |
Source: RMLS (OR) #340653525 Report a problem | ||
| 4/28/2023 | Sold | $860,000+0.2%$360/sqft |
Source: RMLS (OR) #23021849 Report a problem | ||
| 3/25/2023 | Pending sale | $858,000$359/sqft |
Source: RMLS (OR) #23021849 Report a problem | ||
| 3/23/2023 | Listed for sale | $858,000+805.5%$359/sqft |
Source: RMLS (OR) #23021849 Report a problem | ||
| 10/8/2004 | Sold | $94,750$40/sqft |
Source: Public Record Report a problem | ||
Public tax history
| Year | Property taxes | Tax assessment |
|---|---|---|
| 2024 | $8,012 +10.9% | $781,867 +2.7% |
| 2023 | $7,222 +8.8% | $761,383 +1.6% |
| 2022 | $6,640 +3.2% | $749,381 +28.9% |
| 2021 | $6,433 +6% | $581,258 +9.4% |
| 2020 | $6,067 | $531,117 +4% |
| 2019 | $6,067 +6.9% | $510,687 -2.5% |
| 2018 | $5,674 -9.5% | $523,771 +10.1% |
| 2017 | $6,268 +13.6% | $475,686 +8.1% |
| 2016 | $5,515 +8.4% | $439,929 +14.9% |
| 2015 | $5,088 +3.2% | $382,937 +3.9% |
| 2014 | $4,928 | $368,408 +15.5% |
| 2013 | $4,928 +10.2% | $318,869 +5.1% |
| 2012 | $4,470 +1% | $303,259 -7% |
| 2011 | $4,424 -14.2% | $325,996 -0.6% |
| 2010 | $5,156 -8% | $327,958 -22.5% |
| 2009 | $5,602 | $423,003 -21.5% |
| 2008 | -- | $538,900 |
| 2007 | -- | $538,900 |
Find assessor info on the county website
Monthly payment
Est. payment
Payment breakdown
Explore the cost of this home by adjusting the details. Changes won't be saved.Climate risks
Neighborhood: 98671
Getting around
0 / 100
Car-DependentNearby schools
GreatSchools rating
- 5/10Gause Elementary SchoolGrades: PK-5Distance: 2.6 mi
- 6/10Canyon Creek Middle SchoolGrades: 6-8Distance: 4.7 mi
- 6/10Washougal High SchoolGrades: 9-12Distance: 2.6 mi
Schools provided by the listing agent
- Elementary: Gause Elem
- Middle: Canyon Creek Mid
- High: Washougal High
Source: NWMLS as distributed by MLS GRID. This data may not be complete. We recommend contacting the local school district to confirm school assignments for this home.
- $849,0003 bd2 ba1.4k sqft33303 NE Washougal River Rd, Washougal, WA 98671Sold
- $910,0004 bd4 ba2.9k sqft33111 SE Wood Dr, Washougal, WA 98671Sold
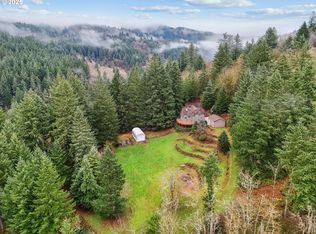
- $729,8003 bd1 ba1.3k sqft33508 SE 6th St, Washougal, WA 98671Off Market
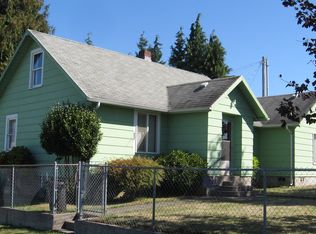
- $989,0005 bd4 ba3.6k sqft33717 SE 6th St, Washougal, WA 98671Sold
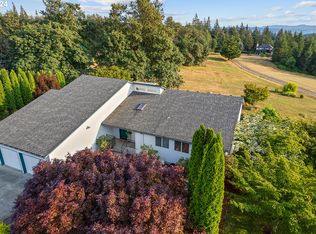
- $804,37522.85 acres0 Washougal River Rd LOT 1, Washougal, WA 98671Sold
- $1,611,0006 bd4 ba4.9k sqft33110 NE 9th St, Washougal, WA 98671Sold
- $1,100,0004 bd3 ba2.1k sqft523 NE Squire Rd, Washougal, WA 98671Sold
- $965,0005 bd3 ba2.8k sqft409 SE 345th Ave, Washougal, WA 98671Sold
A local agent can set up tours, give advice and negotiate with sellers.
Similar homes
- $799,0003 bd3 ba2.9k sqft201 Robson Rd, Washougal, WA 98671Active
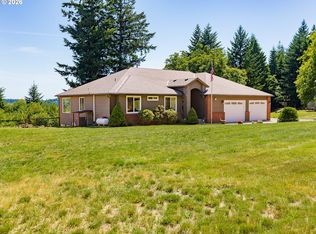
 MLS ID #531433275, Sativa Huddleston, eXp Realty LLC. RMLS (OR)
 - $775,0004 bd3 ba2.7k sqftAsh Park, Washougal, WA 98671Active
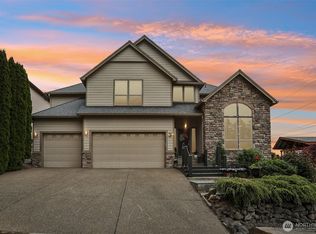 MLS ID #2493928, Darrell Benton. NWMLS as distributed by MLS GRID
 - $989,0002 bd2 ba1.8k sqft315 NE 353rd Ave, Washougal, WA 98671Active
 MLS ID #541413292, Kelly Craig Graham, Berkshire Hathaway HomeServices NW Real Estate. RMLS (OR)
 - $680,0003 bd3 ba2.4k sqft2392 Skye Rd, Washougal, WA 98671Active
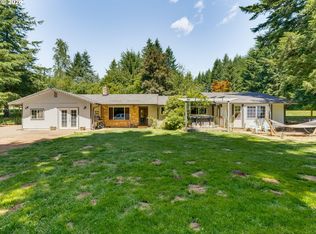 MLS ID #448210996, Maureen Daniels, Berkshire Hathaway HomeServices NW Real Estate. RMLS (OR)
 - $725,0004 bd3 ba2.4k sqftTurtle Terrace Lot 56 Sub 97, Washougal, WA 98761ActiveMLS ID #2558501, Kelly Primerano. NWMLS as distributed by MLS GRID
- $659,0004 bd3 ba2.3k sqft2445 W 10th Street, Washougal, WA 98671ActiveMLS ID #2532968, Holly Fussell. NWMLS as distributed by MLS GRID
- $800,0004 bd3 ba3.3k sqft27915 NE Thompson Circle, Yacolt, WA 98675ActiveMLS ID #2557434, Desiree Lorentz. NWMLS as distributed by MLS GRID
- $549,9003 bd2 ba1.6k sqft4645 L Street, Washougal, WA 98671ActiveMLS ID #2533004, Ariana D Watson. NWMLS as distributed by MLS GRID
- $850,0004 bd4 ba3.1k sqft14502 SE 27TH Circle, Vancouver, WA 98683ActiveMLS ID #2550506, Catherine Reyes. NWMLS as distributed by MLS GRID
- $699,9005 bd3 ba2.2k sqft12307 NE 184th Street, Battle Ground, WA 98604ActiveMLS ID #2555145, Holly Fussell. NWMLS as distributed by MLS GRID
- $675,0003 bd2 ba1.4k sqft17361 Washougal River Road, Washougal, WA 98671ActiveMLS ID #2515166, Nick W Shivers. NWMLS as distributed by MLS GRID
- $835,0004 bd2 ba2.6k sqft44640 SE Tuckridge Rd, Sandy, OR 97055ActiveMLS ID #799910276, Lindsey Dudevoir, Berkshire Hathaway HomeServices NW Real Estate. RMLS (OR)
- $850,0003 bd2 ba2.7k sqft7406 NE 228th Street, Battle Ground, WA 98604ActiveMLS ID #2557865, Rod Robertson. NWMLS as distributed by MLS GRID
- $979,9003 bd4 ba3.3k sqft15212 NE Winsor Drive, Brush Prairie, WA 98606ActiveMLS ID #2547866, Lindsey Maze. NWMLS as distributed by MLS GRID
- $924,9004 bd3 ba2.3k sqft21815 NE 176th Ave, Battle Ground, WA 98604ActiveMLS ID #691107388, Karen Dayley, Berkshire Hathaway HomeServices NW Real Estate. RMLS (OR)
- $725,0003 bd2 ba2k sqft26016 NE 227th Street, Battle Ground, WA 98604ActiveMLS ID #2541124, Heather Renner. NWMLS as distributed by MLS GRID
- $940,0003 bd3 ba3.2k sqft22905 NE Canyon Rd, Battle Ground, WA 98604ActiveMLS ID #423724104, Tracy Burgess, Berkshire Hathaway HomeServices NW Real Estate. RMLS (OR)
- $799,9004 bd4 ba3.1k sqft17701 NE 25th Street, Vancouver, WA 98684ActiveMLS ID #2547362, Stacee Torres. NWMLS as distributed by MLS GRID
- $820,0003 bd2 ba2.2k sqft41660 SE Bacon Creek Ln, Sandy, OR 97055ActiveMLS ID #252274753, Cheryle Clunes, Soldera Properties, Inc. RMLS (OR)
- $975,0003 bd2 ba2.7k sqft23801 NE Alvas Road, Battle Ground, WA 98604ActiveMLS ID #2544248, Jared Ritz. NWMLS as distributed by MLS GRID
