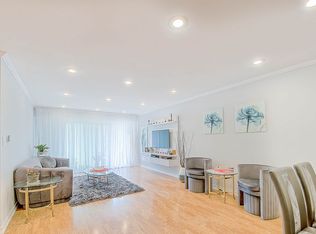
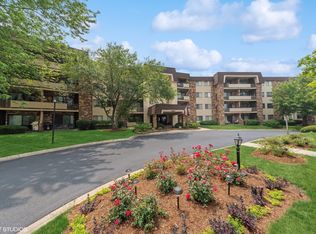
Bright and spacious 2-bedroom, 2-bathroom condo at Frenchmen's Cove. The open living room and dining area flows to a private balcony. Primary suite features a full bath and walk-though closets. Large second bedroom is adjacent to a hall bath. One heated garage space included. Laundry room is conveniently located on the same floor. Amenities include outdoor pool and clubhouse. Situated just minutes from shops, restaurants, and expressway access. Schedule your showing today!
Contingent
$229,000
3350 N Carriageway Dr Unit 303, Arlington Heights, IL 60004
2beds
--sqft
Condominium, Single Family Residence
Built in 1975
-- sqft lot
$-- Zestimate®
$--/sqft
$420/mo HOA
What's special
Private balconyOutdoor poolLarge second bedroomHeated garage space
- -- |
- 21
- views |
- 0
- saves |
Zillow last checked:
Listing updated:
Listed by:
Sooji Hill, CSC 224-619-2150,
Baird & Warner,
John Lim 847-208-2340,
Baird & Warner
Source: MRED as distributed by MLS GRID,MLS#: 12635213
Facts & features
Interior
Bedrooms & bathrooms
- Bedrooms: 2
- Bathrooms: 2
- Full bathrooms: 2
Rooms
- Room types: No additional rooms
Primary bedroom
- Features: Bathroom (Full)
- Level: Main
- Area: 204 Square Feet
- Dimensions: 17X12
Bedroom 2
- Level: Main
- Area: 168 Square Feet
- Dimensions: 14X12
Dining room
- Level: Main
- Area: 143 Square Feet
- Dimensions: 13X11
Kitchen
- Level: Main
- Area: 99 Square Feet
- Dimensions: 11X9
Living room
- Level: Main
- Area: 221 Square Feet
- Dimensions: 17X13
Heating
- Natural Gas, Forced Air
Cooling
- Central Air
Appliances
- Included: Range, Dishwasher, Refrigerator
Features
- Elevator, Storage
- Basement: None
Interior area
- Total structure area: 0
Property
Parking
- Total spaces: 1
- Parking features: Garage Door Opener, Heated Garage, Yes, Garage Owned, Attached, Garage
- Attached garage spaces: 1
- Has uncovered spaces: Yes
Accessibility
- Accessibility features: No Disability Access
Features
- Exterior features: Balcony
Details
- Parcel number: 03082150031040
- Special conditions: None
Construction
Type & style
- Home type: Condo
- Property subtype: Condominium, Single Family Residence
Materials
- Brick
Condition
- New construction: No
- Year built: 1975
Utilities & green energy
- Sewer: Public Sewer
- Water: Lake Michigan, Public
Community & HOA
HOA
- Has HOA: Yes
- Amenities included: Coin Laundry, Elevator in Residence, Party Room, Pool
- Services included: Water, Insurance, Security, Exterior Maintenance, Lawn Care, Scavenger
- HOA fee: $420 monthly
Location
- Region: Arlington Heights
Financial & listing details
- Date on market: 6/15/2026
- Ownership: Condo
Estimated market value
Not available
Estimated sales range
Not available
Not available
Price history
| Date | Event | Price |
|---|---|---|
| 6/24/2015 | Sold | $107,250-19.7% |
Source:  MRED as distributed by MLS GRID #08879331 Report a problem MRED as distributed by MLS GRID #08879331 Report a problem | ||
| 7/15/2009 | Sold | $133,500 |
Source: MRED as distributed by MLS GRID #07195911 Report a problem | ||
Public tax history
Tax history is unavailable.
Monthly payment
Est. payment
Payment breakdown
Explore the cost of this home by adjusting the details. Changes won't be saved.Climate risks
Neighborhood: 60004
Nearby schools
GreatSchools rating
- 6/10J W Riley Elementary SchoolGrades: K-5Distance: 0.6 mi
- 6/10Jack London Middle SchoolGrades: 6-8Distance: 1.6 mi
- 9/10Buffalo Grove High SchoolGrades: 9-12Distance: 0.6 mi
Schools provided by the listing agent
- District: 17
Source: MRED as distributed by MLS GRID. This data may not be complete. We recommend contacting the local school district to confirm school assignments for this home.
- $191,0001 bd1 ba1k sqft3350 Carriage Way Dr #101, Arlington Heights, IL 60004Off Market
- $160,0001 bd1 ba800 sqft3350 N Carriageway Dr UNIT 102, Arlington Heights, IL 60004Sold
- $225,0002 bd2 ba1.2k sqft3350 N Carriageway Dr UNIT 104, Arlington Heights, IL 60004Sold
- $268,5002 bd2 ba1.4k sqft3350 N Carriageway Dr UNIT 105, Arlington Heights, IL 60004Off Market
- $246,8002 bd2 ba1.2k sqft3350 Carriage Way Dr #106, Arlington Heights, IL 60004Off Market
- $242,2002 bd2 ba105k sqft3350 Carriage Way Dr #108, Arlington Heights, IL 60004Off Market
- $214,2002 bd-- ba105k sqft3350 Carriage Way Dr #109, Arlington Heights, IL 60004Off Market
- $265,9002 bd2 ba1.1k sqft3350 N Carriageway Dr UNIT 111, Arlington Heights, IL 60004Off Market
- $237,4002 bd2 ba1.2k sqft3350 Carriage Way Dr #112, Arlington Heights, IL 60004Off Market
A local agent can set up tours, give advice and negotiate with sellers.
A local lender can help you make sure your offer is ready when you are.
Similar homes
- $229,9002 bd2 ba-- sqft6 E Lillian Ave Unit 2B, Arlington Heights, IL 60004Price Change
 MLS ID #12724056, Agnes Wlodarczyk, KOMAR. MRED as distributed by MLS GRID
 - $230,0002 bd2 ba1.1k sqft520 E Main St APT 1C, Barrington, IL 60010New
 MLS ID #12744499, Jaimie Banke, Keller Williams Thrive. MRED as distributed by MLS GRID
 - $245,0002 bd2 ba1.4k sqft50 Lake Blvd APT 635, Buffalo Grove, IL 60089Active
 MLS ID #12724600, Rafi Sahakian, CSC, @properties Christie's International Real Estate. MRED as distributed by MLS GRID
 - $250,0002 bd2 ba1k sqft1059 Southbury Ln, Wheeling, IL 60090New
 MLS ID #12743023, Elizabeth Hanahan, HomeSmart Connect LLC. MRED as distributed by MLS GRID
 - $245,0002 bd1 ba1k sqft780 Weidner Rd APT 105, Buffalo Grove, IL 60089ActiveMLS ID #12723306, Barb Schroeder, ABR, @properties Christie's International Real Estate. MRED as distributed by MLS GRID
- $229,0002 bd1 ba-- sqft225 Lake Blvd APT 545, Buffalo Grove, IL 60089ActiveMLS ID #12665729, Sylwia Chliborob, Redfin Corporation. MRED as distributed by MLS GRID
- $225,0002 bd2 ba1.4k sqft190 S Wood Dale Rd APT 710, Wood Dale, IL 60191NewMLS ID #12742767, Carolyn Chesta, Baird & Warner Fox Valley - Geneva. MRED as distributed by MLS GRID
- $249,9002 bd2 ba1.4k sqft100 Lake Blvd APT 657, Buffalo Grove, IL 60089ActiveMLS ID #12701517, Evan Napolitano, @properties Christie's International Real Estate. MRED as distributed by MLS GRID
- $255,0002 bd2 ba1.3k sqft3700 Capri Ct APT 104, Glenview, IL 60025NewMLS ID #12743540, Aya Jakipova, john greene, Realtor. MRED as distributed by MLS GRID
- $235,0002 bd2 ba1.2k sqft35 S Baybrook Dr Unit 610, Palatine, IL 60074ActiveMLS ID #12640901, Niki Metropoulos, GRI, RE/MAX At Home. MRED as distributed by MLS GRID
- $215,0002 bd2 ba1.1k sqft1275 Baldwin Ln Unit 104, Palatine, IL 60074ActiveMLS ID #12674168, Jim Talerico, Redfin Corporation. MRED as distributed by MLS GRID
- $215,0002 bd2 ba1.2k sqft111 W Brandon Ct #E-33, Palatine, IL 60067ActiveMLS ID #12677426, Terry Anderson, ABR,GRI,SRES, Baird & Warner. MRED as distributed by MLS GRID
- $250,0002 bd2 ba1k sqft8510 W Catherine Ave Unit 3S, Chicago, IL 60656NewMLS ID #12741675, Cammie Love, Infiniti Properties, Inc.. MRED as distributed by MLS GRID
- $220,0002 bd2 ba1.1k sqft3265 Kirchoff Rd APT 217, Rolling Meadows, IL 60008ActiveMLS ID #12688060, Sue Pascucci Heineman, Real Broker, LLC. MRED as distributed by MLS GRID
- $219,9002 bd2 ba1.2k sqft5300 Carriageway Dr APT 208, Rolling Meadows, IL 60008ActiveMLS ID #12680754, Basel Tarabein, GRI, RE/MAX At Home. MRED as distributed by MLS GRID
- $245,0002 bd2 ba1.2k sqft945 E Kenilworth Ave Unit 314, Palatine, IL 60074Price ChangeMLS ID #12668449, Michael Tanzillo, Keller Williams Success Realty. MRED as distributed by MLS GRID
- $209,0002 bd1 ba900 sqft876 S Plum Grove Rd APT 208, Palatine, IL 60067ActiveMLS ID #12716910, Kim Alden, Compass. MRED as distributed by MLS GRID
- $300,0002 bd2 ba1.6k sqft613 Concord Way, Prospect Heights, IL 60070NewMLS ID #12744773, Courtney Elko, Jameson Sotheby's International Realty. MRED as distributed by MLS GRID
- $275,0002 bd2 ba1.2k sqft2005 Valencia Dr APT 306D, Northbrook, IL 60062ActiveMLS ID #12739713, Galya Georgieva, CSC, Coldwell Banker Realty. MRED as distributed by MLS GRID
- $339,5002 bd3 ba-- sqft1735 Portsmith Ln #3-8, Arlington Heights, IL 60004ActiveMLS ID #12678643, Ryan Cherney, Circle One Realty. MRED as distributed by MLS GRID
