Under contract-accepting backup offers. HARMONY OG + MOTHER IN-LAW W/ PRIVATE ENTRANCE & FULL KITCHEN + NEW ROOF (JULY 2026) + FULLY PAID OFF $67K 22kW SOLAR PANEL SYSTEM + NEW WATER SOFTENER (JULY 2026) + NEW WATER HEATER (JULY 2026) + NEW REVERSE OSMOSIS KITCHEN SYSTEM (JULY 2026) + SALTWATER POOL + SUMMER KITCHEN + 3-HOLE PUTTING GREEN. Welcome to The Original Harmony Model Home—an exceptional two-story residence overlooking the golf course, offering nearly 3,800 sq ft of refined living and unmatched indoor-outdoor entertaining, every detail speaks to comfort, convenience, and style. Inside, the main level balances everyday function with designer finishes, featuring a private home office, full laundry room, and an elegant first-floor primary suite with a custom spa bath showcasing floor-to-ceiling tile, dual sinks, oversized vanity cabinetry, a walk-in closet with built-ins, a freestanding tub, and a two-person shower with rainfall head and multiple fixtures. Toward the back of the home, a true Mother-in-Law suite with its own full kitchen offers exceptional flexibility for guests or extended stays. A beautiful staircase makes a striking impression as it leads to the second floor, where three additional bedrooms and two full bathrooms provide comfortable space for family and guests. Two of the upstairs bedrooms feature private balconies, creating the perfect retreat to take in pristine golf course views along with the surrounding trees and lush landscaping. The heart of the home is the open kitchen, dining, and living area, complete with a propane fireplace and designed for effortless entertaining. Step outside to your tropical screened lanai oasis, where a saltwater pool with waterfall and expansive pavered deck create a resort-style setting. The outdoor kitchen with beverage fridge and Blackstone flattop is ready for memorable gatherings, while the three-hole-putting green adds a fun finishing touch. This home is as practical as it is impressive, with storm shutters, central vac, a whole-house water softener, and fully paid-off 22kW solar panels delivering approximately $400/month in electric savings. Main AC replaced August 2019; MIL AC replaced August 2016. This is more than a home—it’s a lifestyle upgrade in one of Harmony’s most distinctive and thoughtfully designed properties!
Under contract
$749,000
3358 Cat Brier Trl, Saint Cloud, FL 34773
5beds
3,721sqft
Single Family Residence
Built in 2003
7,536 Square Feet Lot
$-- Zestimate®
$201/sqft
$11/mo HOA
What's special
Propane fireplaceTropical screened lanai oasisThree additional bedroomsPrivate home officePristine golf course viewsSaltwater pool with waterfallFloor-to-ceiling tile
- 21 days |
- 2,537 |
- 82 |
Likely to sell faster than
Zillow last checked:
Listing updated:
Listed by:
Amanda Mohen 407-433-7455,
EAST PARK REALTY LLC 321-624-5780
Source: Stellar MLS,MLS#: S5152391 Originating MLS: Osceola
Originating MLS: Osceola
Facts & features
Interior
Bedrooms & bathrooms
- Bedrooms: 5
- Bathrooms: 6
- Full bathrooms: 5
- 1/2 bathrooms: 1
Rooms
- Room types: Den/Library/Office, Dining Room, Living Room
Primary bedroom
- Features: Walk-In Closet(s)
- Level: First
- Area: 240 Square Feet
- Dimensions: 15x16
Bedroom 2
- Features: Ceiling Fan(s), Other, Built-in Closet
- Level: Second
- Area: 132 Square Feet
- Dimensions: 11x12
Bedroom 3
- Features: Jack & Jill Bathroom, Built-in Closet
- Level: Second
- Area: 220 Square Feet
- Dimensions: 10x22
Bedroom 4
- Features: Ceiling Fan(s), Built-in Closet
- Level: Second
- Area: 253 Square Feet
- Dimensions: 23x11
Bedroom 5
- Features: Ceiling Fan(s), Built-in Closet
- Level: Second
- Area: 320 Square Feet
- Dimensions: 16x20
Primary bathroom
- Features: Built-In Shelving, Built-In Shower Bench, Dual Sinks, Exhaust Fan, Makeup/Vanity Space, Multiple Shower Heads, Other, Rain Shower Head, Water Closet/Priv Toilet, No Closet
- Level: First
- Area: 128 Square Feet
- Dimensions: 8x16
Balcony porch lanai
- Features: No Closet
- Level: First
- Area: 806 Square Feet
- Dimensions: 31x26
Balcony porch lanai
- Features: Bar, Ceiling Fan(s), Tall Countertops, No Closet
- Level: First
- Area: 192 Square Feet
- Dimensions: 16x12
Dining room
- Features: No Closet
- Level: First
- Area: 400 Square Feet
- Dimensions: 20x20
Family room
- Features: No Closet
- Level: First
- Area: 320 Square Feet
- Dimensions: 16x20
Kitchen
- Features: Central Vacuum, Pantry, No Closet
- Level: First
- Area: 272 Square Feet
- Dimensions: 16x17
Laundry
- Features: Built-in Closet
- Level: First
- Area: 96 Square Feet
- Dimensions: 8x12
Living room
- Features: Water Closet/Priv Toilet, Storage Closet
- Level: First
- Area: 360 Square Feet
- Dimensions: 20x18
Office
- Features: No Closet
- Level: First
- Area: 110 Square Feet
- Dimensions: 10x11
Heating
- Electric, Propane
Cooling
- Central Air
Appliances
- Included: Bar Fridge, Oven, Convection Oven, Cooktop, Dishwasher, Disposal, Electric Water Heater, Exhaust Fan, Ice Maker, Kitchen Reverse Osmosis System, Microwave, Range, Refrigerator, Water Softener
- Laundry: Electric Dryer Hookup, Inside, Laundry Room, Washer Hookup
Features
- Ceiling Fan(s), Central Vacuum, Crown Molding, High Ceilings, Kitchen/Family Room Combo, Primary Bedroom Main Floor, Solid Surface Counters, Thermostat, Vaulted Ceiling(s), Walk-In Closet(s), In-Law Floorplan
- Flooring: Carpet, Ceramic Tile, Vinyl
- Doors: French Doors, Outdoor Kitchen
- Windows: Blinds, Skylight(s), Hurricane Shutters/Windows
- Has fireplace: Yes
- Fireplace features: Family Room, Gas
Interior area
- Total structure area: 5,167
- Total interior livable area: 3,721 sqft
Video & virtual tour
Property
Parking
- Total spaces: 2
- Parking features: Alley Access, Curb Parking, Driveway, Garage Door Opener, Garage Faces Rear, Golf Cart Garage, Golf Cart Parking, On Street, Oversized
- Attached garage spaces: 2
- Has uncovered spaces: Yes
- Details: Garage Dimensions: 24x20
Features
- Levels: Two
- Stories: 2
- Patio & porch: Covered, Front Porch, Other, Patio, Porch, Rear Porch, Screened, Side Porch, Wrap Around
- Exterior features: Balcony, Garden, Irrigation System, Lighting, Outdoor Kitchen, Private Entrance, Private Mailbox, Private Yard, Sidewalk, Storage
- Has private pool: Yes
- Pool features: In Ground, Other, Salt Water, Screen Enclosure, Tile
- Spa features: In Ground, Other
- Fencing: Fenced,Vinyl
- Has view: Yes
- View description: Golf Course, Trees/Woods
- Waterfront features: Lake, Lake Privileges, Fishing Pier
- Body of water: CAT LAKE, BUCK LAKE
Lot
- Size: 7,536 Square Feet
- Dimensions: 65 x 112 x 70 x 112
- Features: Sidewalk
Details
- Parcel number: 30263226120001B037
- Zoning: PD
- Special conditions: None
Construction
Type & style
- Home type: SingleFamily
- Property subtype: Single Family Residence
Materials
- Block, Concrete, HardiPlank Type, Stone
- Foundation: Concrete Perimeter, Slab
- Roof: Shingle
Condition
- Completed
- New construction: No
- Year built: 2003
Utilities & green energy
- Electric: Photovoltaics Seller Owned
- Sewer: Public Sewer
- Water: Public
- Utilities for property: BB/HS Internet Available, Cable Available, Electricity Connected, Fire Hydrant, Phone Available, Propane, Public, Sewer Connected, Solar, Street Lights, Underground Utilities, Water Connected
Green energy
- Energy efficient items: Roof
- Energy generation: Solar
- Water conservation: Irrigation-Reclaimed Water
Community & HOA
Community
- Features: Dock, Fishing, Lake, Clubhouse, Deed Restrictions, Dog Park, Fitness Center, Golf Carts OK, Golf, Park, Playground, Pool, Restaurant, Sidewalks
- Security: Smoke Detector(s)
- Pet fee: $0 monthly
- Subdivision: BIRCHWOOD NBHDS B & C
HOA
- Has HOA: Yes
- Amenities included: Basketball Court, Clubhouse, Fitness Center, Golf Course, Park, Playground, Pool, Trail(s)
- HOA fee: $11 monthly
- HOA name: Association Solutions of Central FL (Mark Hill)
- HOA phone: 407-847-2280
Location
- Region: Saint Cloud
Financial & listing details
- Price per square foot: $201/sqft
- Tax assessed value: $621,900
- Annual tax amount: $12,764
- Date on market: 6/29/2026
- Cumulative days on market: 19 days
- Listing terms: Cash,Conventional,FHA,VA Loan
- Ownership: Fee Simple
- Total actual rent: 0
- Electric utility on property: Yes
- Road surface type: Paved
Estimated market value
Not available
Estimated sales range
Not available
Not available
Price history
| Date | Event | Price |
|---|---|---|
| 7/8/2026 | Contingent | $749,000$201/sqft |
Source:  Stellar MLS #S5152391 Report a problem Stellar MLS #S5152391 Report a problem | ||
| 7/6/2026 | Pending sale | $749,000$201/sqft |
Source: Stellar MLS #S5152391 Report a problem | ||
| 6/29/2026 | Listed for sale | $749,000+42.7%$201/sqft |
Source: Stellar MLS #S5152391 Report a problem | ||
| 1/29/2021 | Sold | $525,000$141/sqft |
Source: Stellar MLS #S5042001 Report a problem | ||
| 11/12/2020 | Pending sale | $525,000$141/sqft |
Source: THE CORCORAN CONNECTION LLC #S5042001 Report a problem | ||
| 11/1/2020 | Listed for sale | $525,000-36%$141/sqft |
Source: THE CORCORAN CONNECTION LLC #S5042001 Report a problem | ||
| 8/14/2006 | Sold | $820,000+7.9%$220/sqft |
Source: Public Record Report a problem | ||
| 6/2/2005 | Sold | $760,000$204/sqft |
Source: Public Record Report a problem | ||
Public tax history
| Year | Property taxes | Tax assessment |
|---|---|---|
| 2025 | $12,765 +2.1% | $621,900 +1.1% |
| 2024 | $12,500 +1.5% | $615,200 +2.6% |
| 2023 | $12,311 +9.1% | $599,600 +9.9% |
| 2022 | $11,283 +65.2% | $545,500 +34.2% |
| 2021 | $6,830 +0.8% | $406,600 +10.8% |
| 2020 | $6,775 +0.8% | $367,000 -2% |
| 2019 | $6,724 | $374,600 +39.2% |
| 2018 | $6,724 +0.8% | $269,022 +2.1% |
| 2017 | $6,674 +0% | $263,489 +2.1% |
| 2016 | $6,674 +0.7% | $258,070 +0.7% |
| 2015 | $6,625 -0.2% | $256,277 +0.8% |
| 2014 | $6,635 | $254,244 +1.5% |
| 2013 | -- | $250,487 +1.7% |
| 2012 | -- | $246,300 +0.7% |
| 2011 | -- | $244,600 -10.3% |
| 2010 | -- | $272,600 -22.7% |
| 2009 | -- | $352,500 -35.2% |
| 2008 | -- | $543,800 +1.7% |
| 2007 | -- | $534,500 +14.1% |
| 2006 | -- | $468,300 +22.2% |
| 2005 | -- | $383,300 |
Find assessor info on the county website
Monthly payment
Est. payment
Payment breakdown
Explore the cost of this home by adjusting the details. Changes won't be saved.Climate risks
Neighborhood: Harmony
Nearby schools
GreatSchools rating
- 9/10Harmony Community SchoolGrades: PK-5Distance: 0.4 mi
- 6/10Middle School AAGrades: 6-8Distance: 0.9 mi
- 5/10Harmony High SchoolGrades: 9-12Distance: 0.6 mi
Schools provided by the listing agent
- Elementary: Harmony Community School (K-5)
- Middle: Harmony Middle
- High: Harmony High
Source: Stellar MLS. This data may not be complete. We recommend contacting the local school district to confirm school assignments for this home.
- $430,7003 bd2 ba2.4k sqft3360 Cat Brier Trl, Saint Cloud, FL 34773Off Market
- $732,0004 bd5 ba3.6k sqft3356 Cat Brier Trl, Saint Cloud, FL 34773Off Market
- $370,6003 bd2 ba2.2k sqft3321 Bracken Fern Dr, Saint Cloud, FL 34773Off Market

- $566,4004 bd4 ba3.2k sqft3362 Cat Brier Trl, Saint Cloud, FL 34773Off Market
- $387,4003 bd3 ba2.3k sqft3323 Bracken Fern Dr, Saint Cloud, FL 34773Off Market
- $362,6004 bd3 ba2.3k sqft3325 Bracken Fern Dr, Saint Cloud, FL 34773Off Market
- $347,4003 bd2 ba2k sqft3327 Bracken Fern Dr, Saint Cloud, FL 34773Off Market
- $717,3004 bd4 ba4k sqft3354 Cat Brier Trl, Saint Cloud, FL 34773Off Market
A local agent can set up tours, give advice and negotiate with sellers.
Similar homes
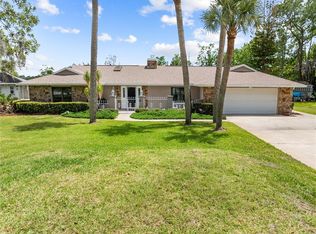
- $695,0004 bd2 ba2k sqft2065 Mustang Ct, Saint Cloud, FL 34771For Sale

 MLS ID #S5152162, Janine Rombouts, PA, EXP REALTY LLC. Stellar MLS
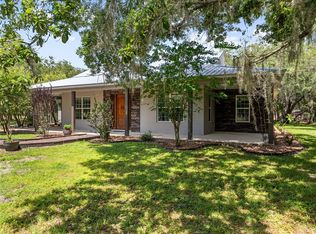
 - $695,0004 bd3 ba3k sqft6770 Bay Shore Dr, Saint Cloud, FL 34771For Sale
 MLS ID #O6400979, Marie A Collins PA, FLORIDA REALTY RESULTS LLC. Stellar MLS
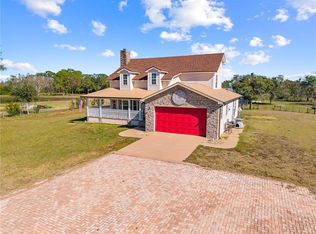
 - $849,9004 bd4 ba3.4k sqft4295 Rambler Ave, Saint Cloud, FL 34772For Sale
 MLS ID #S5150844, Lisa Bertossa, KEYSTONE RESIDENTIAL GROUP LLC. Stellar MLS
 - $844,9004 bd3 ba2.2k sqft3255 Tucker Ave, Saint Cloud, FL 34772For Sale
 MLS ID #S5142175, Christina Jordan Davis, HERITAGE REAL ESTATE AGENCY LLC. Stellar MLS
 - $439,0003 bd3 ba2.3k sqft6911 Beargrass Rd, Saint Cloud, FL 34773For SaleMLS ID #O6384577, Jamie Andrychowski, HOMESMART. Stellar MLS
- $1,100,0005 bd4 ba3.6k sqft3805 Lakeview Acres Rd, Saint Cloud, FL 34772For SaleMLS ID #O6400997, Juan Castro, REDFIN CORPORATION. Stellar MLS
- $700,0004 bd3 ba2.8k sqft1401 Hidden Oaks Bnd, Saint Cloud, FL 34771For SaleMLS ID #O6378934, Jenny Wemert, WEMERT GROUP REALTY LLC. Stellar MLS
- $699,0004 bd3 ba2.7k sqft3181 Whisper Wind Dr, Saint Cloud, FL 34771For SaleMLS ID #O6415271, Peter Luu, REAL BROKER, LLC. Stellar MLS
- $719,0004 bd3 ba2.8k sqft5367 Crooked Oak Cir, Saint Cloud, FL 34771For SaleMLS ID #O6414655, Kimberley Beaudry, ORLANDO REGIONAL REALTY. Stellar MLS
- $890,0003 bd2 ba2k sqft1785 Sundance Dr, Saint Cloud, FL 34771For SaleMLS ID #S5146390, Kellie Brabant, WHITE OAK REALTY, LLC. Stellar MLS
- $779,9906 bd5 ba4.2k sqft5088 Hartwell Ct, Saint Cloud, FL 34771For SaleMLS ID #O6405441, Paula Chavez, KELLER WILLIAMS ADVANTAGE III. Stellar MLS
- $449,9004 bd3 ba2.3k sqft3204 Oxbow Ct, Harmony, FL 34773For SaleMLS ID #S5144242, Chris Woeste, TIE TEAM REALTY LLC. Stellar MLS
- $650,0005 bd4 ba3.7k sqft2304 Indian Mound Trl, Kissimmee, FL 34746For SaleMLS ID #O6420257, Steven Koleno, BEYCOME OF FLORIDA LLC. Stellar MLS
- $695,0005 bd3 ba3.8k sqft219 Strathmore Cir, Kissimmee, FL 34744For SaleMLS ID #O6419771, Jenaia Fowlkes, FOWLKES REALTY CO. Stellar MLS
- $1,070,0005 bd4 ba3.6k sqft2224 Eldorado Ct, Saint Cloud, FL 34771For SaleMLS ID #O6345681, Janet Garay, FLORIDA REALTY OF MIAMI CORP. Stellar MLS
- $780,0005 bd5 ba4.3k sqft1100 Windlass Ct, Kissimmee, FL 34746For SaleMLS ID #O6420849, Sean Ferguson, BERKSHIRE HATHAWAY HOMESERVICES RESULTS REALTY. Stellar MLS
- $790,0005 bd4 ba3.6k sqft1620 Marina Lake Dr, Kissimmee, FL 34744For SaleMLS ID #S5150329, Lisa Bertossa, KEYSTONE RESIDENTIAL GROUP LLC. Stellar MLS
- $699,0003 bd2 ba2.5k sqft233 Eastern Ave, Saint Cloud, FL 34769For SaleMLS ID #S5152117, Francis Rinehart, ROYAL REALTY REAL ESTATE, LLC. Stellar MLS
- $624,5004 bd3 ba2.5k sqft1312 Nova Park Ct, Saint Cloud, FL 34771For SaleMLS ID #TB8499904, Marc Collazo, REDFIN CORPORATION. Stellar MLS
- $545,0003 bd2 ba1.9k sqft5381 Alligator Lake Rd, Saint Cloud, FL 34772For SaleMLS ID #S5152575, Deborah Moreno, EXP REALTY LLC. Stellar MLS
