Don't miss this back on the market home! *Welcome to your dream home in the desirable Hidden Ridge Brightleaf community of Arnold, MD! This home features a traditional floor plan that ensures comfort and functionality. The formal living room, with its neutral color palette and plush carpet, creates a warm and inviting atmosphere. It seamlessly transitions into the dining room, which boasts gorgeous hardwood floors and offers access to a spacious deck, perfect for enjoying indoor and outdoor living. The kitchen is both stylish and functional, equipped with a breakfast bar, granite counters, 42" cabinetry, recessed lighting, and stainless steel appliances. The family room features a cathedral ceiling, wood flooring, and a wood-burning fireplace with a ceramic tile surround and a rustic beam-inspired mantle, providing a cozy and charming space for gatherings. The primary bedroom is a sanctuary with plush carpet, abundant natural light, a custom closet, and an en-suite bathroom with a glass tile walk-in shower. Two additional bedrooms and a hall bath complete the upper-level sleeping quarters, ensuring ample space for family or guests. The fully finished lower level offers versatility with the potential for an office or media room. It includes built-in bookcases and a desk, making it ideal for a seamless work-from-home experience. Additionally, it provides access to the rear fenced yard. Conveniently located near major commuter routes, including US-50, MD-2, and I-97, this home offers easy access to various destinations. This home in the Hidden Ridge Brightleaf community is a perfect blend of elegance, comfort, and practicality, designed to cater to all your needs. Don't miss the opportunity to make it yours! Updates: Porch - Support Structure, Lower Level Carpet. Please note, The construction at the beginning of the street is for the Broadneck Peninsula Trail. Please look at the AA County Website, Broadneck Peninsula Trail Project
Under contract
$499,000
336 Ternwing Dr, Arnold, MD 21012
3beds
2,110sqft
Single Family Residence
Built in 1981
9,583 Square Feet Lot
$551,900 Zestimate®
$236/sqft
$79/mo HOA
What's special
- 720 days
- 20
- 0
Zillow last checked:
Listing updated:
Listed by:
Tammy Kelley,
Northrop Realty 410-531-0321
Source: Long & Foster Broker Feed,MLS#: MDAA2092214
Facts & features
Interior
Bedrooms & bathrooms
- Bedrooms: 3
- Bathrooms: 3
- Full bathrooms: 2
- 1/2 bathrooms: 1
Heating
- Heat Pump(s)
Cooling
- Central A/C
Appliances
- Included: Built-In Microwave, Dishwasher, Disposal, Dryer, Exhaust Fan, Freezer, Icemaker, Oven - Self Cleaning, Oven - Single, Oven/Range - Electric, Refrigerator, Stainless Steel Appliances, Washer, Water Dispenser, Water Heater
Features
- Carpet, Ceiling Fan(s), Dining Area, Family Room Off Kitchen, Floor Plan -
- Flooring: Ceramic Tile, Carpet, Hardwood
- Basement: Connecting Stairway,Fully Finished,Heated,Improved,Interior Access,Outside Entr
- Number of fireplaces: 1
Interior area
- Total structure area: 2,110
- Total interior livable area: 2,110 sqft
Video & virtual tour
Property
Parking
- Parking features: Driveway, Off Street
- Has uncovered spaces: Yes
Features
- Exterior features: Exterior Lighting, Sidewalks
Lot
- Size: 9,583 Square Feet
- Features: Backs to Trees, Landscaping, Trees/Wooded
Details
- Parcel number: 0342990013119
Construction
Type & style
- Home type: SingleFamily
- Architectural style: Detached
- Property subtype: Single Family Residence
Materials
- Aluminum Siding, Brick
- Roof: Shingle
Condition
- New construction: No
- Year built: 1981
Utilities & green energy
- Sewer: Public Sewer
- Water: Public
Community & HOA
Community
- Subdivision: Hidden Ridge
HOA
- Has HOA: Yes
- HOA fee: $79 monthly
Location
- Region: Arnold
Financial & listing details
- Price per square foot: $236/sqft
- Tax assessed value: $442,933
- Annual tax amount: $4,705
- Date on market: 10/29/2024
- Ownership: Fee Simple
Estimated market value
$551,900
$524,000 - $579,000
$3,077/mo
Price history
| Date | Event | Price |
|---|---|---|
| 10/30/2024 | Sold | $515,000+3.2%$244/sqft |
Source:  Bright MLS #MDAA2092214 Report a problem Bright MLS #MDAA2092214 Report a problem | ||
| 10/6/2024 | Contingent | $499,000$236/sqft |
Source: Bright MLS #MDAA2092214 Report a problem | ||
| 9/26/2024 | Listed for sale | $499,000$236/sqft |
Source: Bright MLS #MDAA2092214 Report a problem | ||
| 9/16/2024 | Pending sale | $499,000$236/sqft |
Source: Bright MLS #MDAA2092214 Report a problem | ||
| 9/9/2024 | Price change | $499,000-10.9%$236/sqft |
Source: Bright MLS #MDAA2092214 Report a problem | ||
| 9/5/2024 | Price change | $560,000-5.1%$265/sqft |
Source: Bright MLS #MDAA2092214 Report a problem | ||
| 8/8/2024 | Price change | $590,000-1.7%$280/sqft |
Source: Bright MLS #MDAA2084262 Report a problem | ||
| 7/27/2024 | Price change | $600,000-4%$284/sqft |
Source:  Long & Foster Broker Feed #MDAA2084262 Report a problem Long & Foster Broker Feed #MDAA2084262 Report a problem | ||
| 7/11/2024 | Price change | $625,000-3.8%$296/sqft |
Source: Long & Foster Broker Feed #MDAA2084262 Report a problem | ||
| 6/24/2024 | Price change | $650,000-2.3%$308/sqft |
Source: Long & Foster Broker Feed #MDAA2084262 Report a problem | ||
| 6/14/2024 | Price change | $665,000-1.5%$315/sqft |
Source: Long & Foster Broker Feed #MDAA2084262 Report a problem | ||
| 6/6/2024 | Listed for sale | $675,000+63.8%$320/sqft |
Source: Long & Foster Broker Feed #MDAA2084262 Report a problem | ||
| 6/10/2019 | Sold | $412,000+3%$195/sqft |
Source: Public Record Report a problem | ||
| 4/9/2019 | Pending sale | $399,900$190/sqft |
Source: Fathom Realty MD, LLC. #MDAA394228 Report a problem | ||
| 4/4/2019 | Listed for sale | $399,900+0.2%$190/sqft |
Source: Fathom Realty MD, LLC. #MDAA394228 Report a problem | ||
| 2/17/2019 | Listing removed | $399,000$189/sqft |
Source: Owner Report a problem | ||
| 1/14/2019 | Listed for sale | $399,000+12.2%$189/sqft |
Source: Owner Report a problem | ||
| 8/22/2005 | Sold | $355,675$169/sqft |
Source: Public Record Report a problem | ||
Public tax history
| Year | Property taxes | Tax assessment |
|---|---|---|
| 2025 | $5,348 +23.6% | $442,933 +12.1% |
| 2024 | $4,325 +2.9% | $395,000 +2.6% |
| 2023 | $4,204 +7.3% | $385,000 +2.7% |
| 2022 | $3,919 +2.7% | $375,000 +2.7% |
| 2021 | $3,814 +2.7% | $365,000 +2.8% |
| 2020 | $3,714 +2.8% | $355,100 -2.7% |
| 2019 | $3,614 +6.3% | $365,000 +8.9% |
| 2018 | $3,400 +0.7% | $335,300 +1.2% |
| 2017 | $3,377 | $331,333 +1.2% |
| 2016 | -- | $327,367 +1.2% |
| 2015 | -- | $323,400 +4.6% |
| 2014 | -- | $309,233 +4.8% |
| 2013 | -- | $295,067 +5% |
| 2012 | -- | $280,900 |
| 2011 | -- | $280,900 |
| 2010 | -- | $280,900 -31.3% |
| 2009 | -- | $408,640 +16.4% |
| 2008 | -- | $351,152 +19.6% |
| 2007 | -- | $293,666 +24.3% |
| 2006 | -- | $236,180 +11.1% |
| 2005 | -- | $212,500 +12.5% |
| 2004 | -- | $188,820 +14.3% |
| 2003 | -- | $165,140 +3.3% |
| 2002 | -- | $159,876 +3.4% |
| 2001 | -- | $154,613 |
Find assessor info on the county website
Monthly payment
Est. payment
Payment breakdown
Explore the cost of this home by adjusting the details. Changes won't be saved.Climate risks
Neighborhood: 21012
Nearby schools
Schools provided by the listing agent
- Elementary: Broadneck
- Middle: Magothy River
- High: Broadneck
- District: Anne Arundel County Public Schools
Source: Long & Foster Broker Feed. This data may not be complete. We recommend contacting the local school district to confirm school assignments for this home.
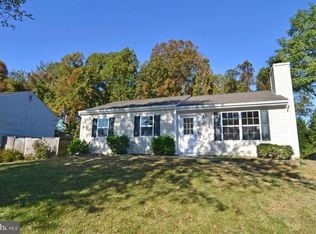
Similar homes
- $520,0005 bd3 ba1.5k sqft303 Ternwing Dr, Arnold, MD 21012For Sale
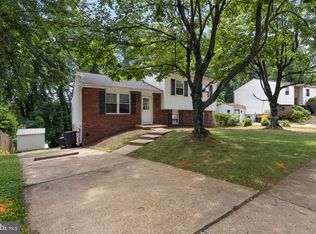
 MLS ID #MDAA2148814, Patrice Marierose, Keller Williams Flagship. Bright MLS
 - $500,0003 bd4 ba1.8k sqft702 Genessee St, Annapolis, MD 21401For Sale
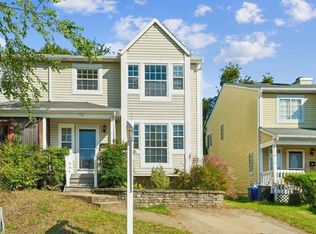 MLS ID #MDAA2158884, Alison Wisnom, Coldwell Banker Realty. Bright MLS
 - $625,0003 bd2 ba1.7k sqft777 Harmony Ave, Arnold, MD 21012For Sale
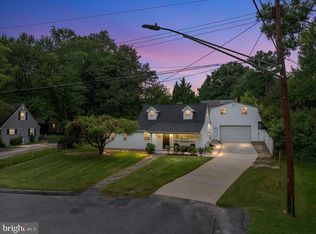 MLS ID #MDAA2155308, Bobbi Farquhar, Engel & Volkers Annapolis. Bright MLS
 - $650,0004 bd3 ba2k sqft852 Meadow Heights Ln, Arnold, MD 21012For Sale
 MLS ID #MDAA2157110, Sarah Garza, Compass. Bright MLS
 - $495,0003 bd2 ba2k sqft788 Paul Birch Dr, Crownsville, MD 21032For SaleMLS ID #MDAA2148966, Chris Craddock, EXP Realty, LLC. Bright MLS
- $450,0003 bd3 ba1.6k sqft321 Maryland Ave, Pasadena, MD 21122For SaleMLS ID #MDAA2152940, George McDowell, Keller Williams Select Realtors of Annapolis. Bright MLS
- $479,9004 bd2 ba2.4k sqft252 Magothy Bridge Rd, Pasadena, MD 21122For SaleMLS ID #MDAA2149452, Randy Fazio, Fathom Realty MD, LLC. Bright MLS
- $520,0004 bd3 ba1.6k sqft1365 Moyer Rd, Annapolis, MD 21403For SaleMLS ID #MDAA2156776, Ben Garner, Cummings & Co. Realtors. Bright MLS
- $499,9003 bd3 ba2.3k sqft436 Cranes Roost Ct, Annapolis, MD 21409For SaleMLS ID #MDAA2149364, Michelle Fegan, RE/MAX Executive. Bright MLS
- $550,0004 bd2 ba1.8k sqft1178 Glenwood Dale, Annapolis, MD 21409For SaleMLS ID #MDAA2153414, Lesa Clark, Redfin Corp. Bright MLS
- $585,0003 bd3 ba1.8k sqft287 North Dr, Severna Park, MD 21146For SaleMLS ID #MDAA2155378, Ross Tobin, RE/MAX Aspire. Bright MLS
- $490,0003 bd3 ba2.1k sqft949 Oakdale Cir, Millersville, MD 21108For SaleMLS ID #MDAA2156342, Jen Siliezar Cabrera, Northrop Realty. Bright MLS
- $540,0004 bd4 ba2.8k sqft3807 Winchester Ln, Bowie, MD 20715For SaleMLS ID #MDPG2222792, Hazel Shakur, Redfin Corp. Bright MLS
- $475,0004 bd2 ba2.1k sqft603 Baylor Rd, Glen Burnie, MD 21061For SaleMLS ID #MDAA2158790, Katie Katzenberger Rubin, Keller Williams Realty Centre. Bright MLS
- $575,0004 bd3 ba1.8k sqft402 S Cherry Grove Ave, Annapolis, MD 21401For SaleMLS ID #MDAA2153664, Michelle Triolo, Compass. Bright MLS
- $495,0003 bd3 ba2.2k sqft2922 Barrister Ln, Bowie, MD 20715For SaleMLS ID #MDPG2215608, Jamaal Carey, Weichert, REALTORS. Bright MLS
- $498,9003 bd2 ba1.5k sqft4008 William Ln, Bowie, MD 20715For SaleMLS ID #MDPG2218660, William Sammons, Home Towne Real Estate. Bright MLS
- $470,0004 bd3 ba1.7k sqft7905 Marydell Ave, Pasadena, MD 21122For SaleMLS ID #MDAA2152362, delmy Siguenza, Fairfax Realty Premier. Bright MLS
- $487,5004 bd3 ba1.7k sqft606 Kimberly Way, Stevensville, MD 21666For SaleMLS ID #MDQA2017246, Linda Austin, Long & Foster Real Estate, Inc.. Bright MLS
- $494,9004 bd2 ba1.9k sqft12422 Melling Ln, Bowie, MD 20715For SaleMLS ID #MDPG2220768, Drew Lowe, Long & Foster Real Estate, Inc.. Bright MLS
