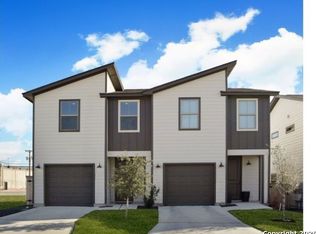
MLS# 1921512 - Built by NHC - Ready Now! ~ Spacious, open floor plan that maximize space and light, creating an expansive and inviting atmosphere. Located in the heart of San Antonio, this home offers tranquility and easy access to premier dining, shopping, and entertainment. Embrace effortless outdoor living with private backyard, perfect for low-maintenance gatherings and relaxation.
Pending
$179,990
3362 Northwestern Dr #902, San Antonio, TX 78238
3beds
1,386sqft
Townhouse
Built in 2025
3,049 Square Feet Lot
$178,300 Zestimate®
$130/sqft
$125/mo HOA
What's special
Private backyardSpacious open floor planExpansive and inviting atmosphereMaximize space and light
- 299 days
- 294
- 18
Zillow last checked:
Listing updated:
Listed by:
Ben Caballero TREC #096651 (469) 916-5493,
HomesUSA.com
Source: LERA MLS,MLS#: 1921512
Facts & features
Interior
Bedrooms & bathrooms
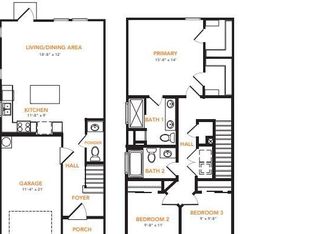
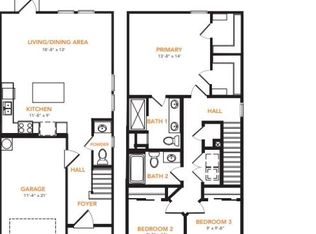
- Bedrooms: 3
- Bathrooms: 3
- Full bathrooms: 2
- 1/2 bathrooms: 1
Primary bedroom
- Features: Walk-In Closet(s)
- Area: 182
- Dimensions: 13 x 14
Bedroom 2
- Area: 99
- Dimensions: 9 x 11
Bedroom 3
- Area: 81
- Dimensions: 9 x 9
Primary bathroom
- Features: Tub/Shower Combo
- Area: 80
- Dimensions: 10 x 8
Kitchen
- Area: 99
- Dimensions: 11 x 9
Living room
- Area: 216
- Dimensions: 18 x 12
Heating
- Central, Electric
Cooling
- Central Air
Appliances
- Included: Dishwasher, Microwave, Range
Features
- Walk-In Closet(s)
- Flooring: Carpet, Vinyl
- Has basement: No
- Has fireplace: No
- Fireplace features: Not Applicable
Interior area
- Total interior livable area: 1,386 sqft
Property
Parking
- Total spaces: 1
- Parking features: Attached, One Car Garage
- Attached garage spaces: 1
Features
- Levels: Two
- Stories: 2
- Pool features: None
Lot
- Size: 3,049 Square Feet
Details
- Parcel number: 1404073
Construction
Type & style
- Home type: Townhouse
- Architectural style: Traditional
- Property subtype: Townhouse
Materials
- Siding
- Foundation: Slab
- Roof: Composition
Condition
- New Construction
- New construction: Yes
- Year built: 2025
Details
- Builder name: NHC
Community & HOA
Community
- Features: None
- Subdivision: Van Cleave
HOA
- Has HOA: Yes
- HOA fee: $125 monthly
- HOA name: VAN CLEAVE MODERN CONDOMINIUMS
Location
- Region: San Antonio
Financial & listing details
- Price per square foot: $130/sqft
- Tax assessed value: $33,500
- Annual tax amount: $2
- Price range: $180K - $180K
- Date on market: 11/7/2025
- Cumulative days on market: 214 days
- Listing terms: Cash,Conventional,FHA,VA Loan
Estimated market value
$178,300
$169,000 - $187,000
$1,699/mo
Price history
| Date | Event | Price |
|---|---|---|
| 8/18/2026 | Pending sale | $179,990$130/sqft |
Source:  LERA MLS #1921512 Report a problem LERA MLS #1921512 Report a problem | ||
| 8/7/2026 | Listed for sale | $179,990$130/sqft |
Source: LERA MLS #1921512 Report a problem | ||
| 5/29/2026 | Pending sale | $179,990$130/sqft |
Source: LERA MLS #1921512 Report a problem | ||
| 5/14/2026 | Price change | $179,990-2.7%$130/sqft |
Source: National Home Corporation Report a problem | ||
| 5/2/2026 | Listed for sale | $184,990$133/sqft |
Source: National Home Corporation Report a problem | ||
| 4/30/2026 | Pending sale | $184,990$133/sqft |
Source: LERA MLS #1921512 Report a problem | ||
| 4/22/2026 | Price change | $184,990-2.6%$133/sqft |
Source: National Home Corporation Report a problem | ||
| 4/13/2026 | Price change | $189,990-2.6%$137/sqft |
Source: LERA MLS #1921512 Report a problem | ||
| 3/30/2026 | Price change | $194,990-19.9%$141/sqft |
Source: LERA MLS #1921512 Report a problem | ||
| 1/15/2026 | Price change | $243,496-0.6%$176/sqft |
Source: LERA MLS #1921512 Report a problem | ||
| 11/26/2025 | Price change | $244,9960%$177/sqft |
Source: LERA MLS #1921512 Report a problem | ||
| 11/7/2025 | Listed for sale | $244,998$177/sqft |
Source: LERA MLS #1921512 Report a problem | ||
Public tax history
| Year | Property taxes | Tax assessment |
|---|---|---|
| 2025 | $767 +11.7% | $33,500 -38.1% |
| 2024 | $687 | $54,100 |
Find assessor info on the county website
Monthly payment
Est. payment
Payment breakdown
Explore the cost of this home by adjusting the details. Changes won't be saved.Climate risks
Neighborhood: 78238
Nearby schools
Schools provided by the listing agent
- Elementary: Driggers
- Middle: Neff Pat
- High: Holmes Oliver W
- District: Northside
Source: LERA MLS. This data may not be complete. We recommend contacting the local school district to confirm school assignments for this home.
Similar homes
- $175,0003 bd3 ba1.5k sqft910 Absolon Farm, San Antonio, TX 78228For Sale

 MLS ID #2011880, Hector Delgado TREC #832617, San Antonio Elite Realty. LERA MLS
 - $174,9903 bd3 ba1.6k sqft9939 SUNSET PL, San Antonio, TX 78245For Sale
 MLS ID #2012355, Rose Cantu TREC #469698, New Beginnings Real Estate. LERA MLS
 - $200,0003 bd2 ba1.3k sqft8403 Brazos, San Antonio, TX 78252For Sale
 MLS ID #1892182, Amber Broadway TREC #618409, Opendoor Brokerage, LLC. LERA MLS
 - $203,4004 bd2 ba1.6k sqft9426 Valley Bend, San Antonio, TX 78250For Sale
 MLS ID #2010847, Tyler Turner TREC #759725, LPT Realty, LLC. LERA MLS
 - $208,5003 bd3 ba1.5k sqft10111 Trailhead Pass, San Antonio, TX 78251For SaleMLS ID #1999436, Nicole Castaneda TREC #682099, Real Broker, LLC. LERA MLS
- $185,0003 bd2 ba1k sqft10015 Amber Field, San Antonio, TX 78245For SaleMLS ID #1845098, Toni Sarzoza TREC #616500, TriPoint Realty LLC. LERA MLS
- $190,0003 bd1 ba1.3k sqft5530 Prairie Flower, San Antonio, TX 78242For SaleMLS ID #2009426, Jonathan Trevino TREC #776207, Levi Rodgers Real Estate Group. LERA MLS
- $185,0002 bd3 ba1.2k sqft123 Lawton, San Antonio, TX 78237New ConstructionMLS ID #1924534, Kyrick Weaver TREC #830865, Rey Garza Real Estate. LERA MLS
- $229,0003 bd2 ba1.5k sqft8042 CYPRESS PASS, San Antonio, TX 78240For SaleMLS ID #2008264, Yousef Alzubi TREC #613239, Texas Signature Realty. LERA MLS
- $199,9993 bd2 ba1.5k sqft7019 HALLIE RDG, San Antonio, TX 78227For SaleMLS ID #2001566, Andrew Alderete TREC #657951, eXp Realty. LERA MLS
- $217,9004 bd2 ba1.5k sqft14534 Camino Way, San Antonio, TX 78253For SaleMLS ID #2013737, Mario Cantu TREC #650410, DFW Metro Housing. LERA MLS
- $210,0003 bd3 ba2k sqft5307 DANNELLY FLD, San Antonio, TX 78227For SaleMLS ID #2010356, Lana Marinin TREC #629504, Texas Prestige Realty. LERA MLS
- $162,0003 bd2 ba1k sqft10243 Raven Field, San Antonio, TX 78245For SaleMLS ID #1971732, Amelia Gallo TREC #648402, Kerr Realty. LERA MLS
- $185,0002 bd3 ba1.2k sqft119 Lawton St, San Antonio, TX 78237New ConstructionMLS ID #1924546, Kyrick Weaver TREC #830865, Rey Garza Real Estate. LERA MLS
- $174,9993 bd2 ba1.6k sqft535 Denver, San Antonio, TX 78210For SaleMLS ID #1921144, Rueben Valdez TREC #733199, Real Broker, LLC. LERA MLS
- $199,0003 bd2 ba1.1k sqft6420 Legato Curve, San Antonio, TX 78252For SaleMLS ID #2004236, Benjamin Godina TREC #583405, G Partners & Realty. LERA MLS
- $220,0003 bd2 ba1.2k sqft2139 BABS DR, San Antonio, TX 78213For SaleMLS ID #1997433, Mary Belmares TREC #419884, Belmares Properties, L.L.C.. LERA MLS
- $239,0003 bd2 ba1.5k sqft1519 El Monte, San Antonio, TX 78201For SaleMLS ID #1914974, Richard Lopez TREC #634231, LIVE REALTY, LLC. LERA MLS
- $225,0003 bd3 ba1.4k sqft335 S San Eduardo, San Antonio, TX 78237For SaleMLS ID #1915538, Yan Yan TREC #624586, Real Broker, LLC. LERA MLS
