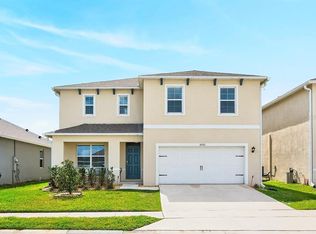
Ideally situated in Sanford, 3366 Eastgrove Ter keeps you close to shopping, restaurants, theme parks, major roads, the airport, and so much more. This brand-new listing delivers an unbeatable location paired with a spacious, move-in ready interior built for modern living. Step inside this two-story home and take in 2,568 square feet of bright, open space. High ceilings lift the entire first floor, while durable tile runs throughout the main level and wet areas for easy upkeep and a clean, polished feel. The open floor plan flows naturally from one room to the next, making everyday living and weekend hosting equally effortless. At the center of it all, the kitchen shines with granite countertops and stainless steel appliances, ready for quick breakfasts or relaxed dinners with loved ones. A flexible space on the first floor adapts to whatever you need, whether that's a home office, playroom, or quiet reading nook. Five comfortable bedrooms offer plenty of room for everyone, each finished with cozy carpet for added warmth. Upstairs, the private primary suite serves as a peaceful retreat at the end of the day, tucked away from the busy heart of the home. Three full bathrooms keep hectic mornings running smoothly. A built-in smart home system rounds out the package, adding convenience and control right at your fingertips. With its prime location, stylish finishes, and turnkey condition, this Sanford gem checks every box. Schedule your private showing today and make it yours!
Pending
Price cut: $7.5K (7/1)
$471,500
3366 EASTGROVE TERRACE, SANFORD, FL 32771
5beds
2,568sqft
:
Get pre-qualified$3,197/mo
Single Family Residence
Built in 2022
6,550 Square Feet Lot
$466,500 Zestimate®
$184/sqft
$145/mo HOA
What's special
Stylish finishesSpacious move-in ready interiorFive comfortable bedroomsStainless steel appliances
- 48 days |
- 232 |
- 3 |
Zillow last checked:
Listing updated:
Listed by:
Kathy Williams 407-230-7305,
REAL BROKER, LLC 855-450-0442,
Savanna Williams 407-989-8681,
REAL BROKER, LLC
Source: Stellar MLS,MLS#: O6418302 Originating MLS: Orlando Regional
Originating MLS: Orlando Regional
Facts & features
Interior
Bedrooms & bathrooms
- Bedrooms: 5
- Bathrooms: 3
- Full bathrooms: 3
Primary bedroom
- Features: Walk-In Closet(s)
- Level: Second
- Area: 260 Square Feet
- Dimensions: 13x20
Bedroom 2
- Features: Built-in Closet
- Level: First
- Area: 127.44 Square Feet
- Dimensions: 11.8x10.8
Bedroom 3
- Features: Built-in Closet
- Level: Second
- Area: 141.36 Square Feet
- Dimensions: 12.4x11.4
Bedroom 4
- Features: Built-in Closet
- Level: Second
- Area: 129.8 Square Feet
- Dimensions: 11x11.8
Bedroom 5
- Features: Built-in Closet
- Level: Second
- Area: 129.8 Square Feet
- Dimensions: 11x11.8
Den
- Level: First
- Area: 136.8 Square Feet
- Dimensions: 12x11.4
Dining room
- Level: First
- Area: 115.26 Square Feet
- Dimensions: 11.3x10.2
Kitchen
- Level: First
- Area: 153.68 Square Feet
- Dimensions: 11.3x13.6
Living room
- Level: First
- Area: 232.54 Square Feet
- Dimensions: 15.1x15.4
Loft
- Level: Second
- Area: 132 Square Feet
- Dimensions: 11x12
Heating
- Central, Electric
Cooling
- Central Air
Appliances
- Included: Dishwasher, Disposal, Microwave, Range, Refrigerator
- Laundry: Inside
Features
- High Ceilings, Kitchen/Family Room Combo, Living Room/Dining Room Combo, Open Floorplan, PrimaryBedroom Upstairs, Solid Surface Counters, Solid Wood Cabinets, Thermostat, Walk-In Closet(s)
- Flooring: Carpet, Ceramic Tile
- Doors: Sliding Doors
- Has fireplace: No
Interior area
- Total structure area: 3,173
- Total interior livable area: 2,568 sqft
Video & virtual tour
Property
Parking
- Total spaces: 2
- Parking features: Driveway
- Attached garage spaces: 2
- Has uncovered spaces: Yes
- Details: Garage Dimensions: 20x20
Features
- Levels: Two
- Stories: 2
- Patio & porch: Patio
- Exterior features: Lighting, Sidewalk, Sprinkler Metered
Lot
- Size: 6,550 Square Feet
- Features: In County, Near Public Transit, Sidewalk
- Residential vegetation: Mature Landscaping
Details
- Parcel number: 33193151900000290
- Zoning: RES
- Special conditions: None
Construction
Type & style
- Home type: SingleFamily
- Architectural style: Traditional
- Property subtype: Single Family Residence
Materials
- Block, Stucco
- Foundation: Slab
- Roof: Shingle
Condition
- Completed
- New construction: No
- Year built: 2022
Details
- Warranty included: Yes
Utilities & green energy
- Sewer: Public Sewer
- Water: Public
- Utilities for property: Cable Available, Electricity Available, Electricity Connected, Phone Available, Public, Sewer Available, Sewer Connected, Street Lights, Underground Utilities, Water Available, Water Connected
Community & HOA
Community
- Features: Deed Restrictions, Playground, Pool
- Pet fee: $0 monthly
- Subdivision: EASTGROVE
HOA
- Has HOA: Yes
- Amenities included: Playground, Pool
- Services included: Community Pool, Pool Maintenance
- HOA fee: $145 monthly
- HOA name: Access Residential Management L'Sharrise Butte
Location
- Region: Sanford
Financial & listing details
- Price per square foot: $184/sqft
- Tax assessed value: $405,919
- Annual tax amount: $5,298
- Date on market: 6/23/2026
- Cumulative days on market: 49 days
- Listing terms: Cash,Conventional,FHA,VA Loan
- Ownership: Fee Simple
- Total actual rent: 0
- Electric utility on property: Yes
- Road surface type: Paved
Estimated market value
$466,500
$443,000 - $490,000
$2,686/mo
Price history
| Date | Event | Price |
|---|---|---|
| 7/16/2026 | Pending sale | $471,500$184/sqft |
Source:  Stellar MLS #O6418302 Report a problem Stellar MLS #O6418302 Report a problem | ||
| 7/1/2026 | Price change | $471,500-1.6%$184/sqft |
Source: Stellar MLS #O6418302 Report a problem | ||
| 6/23/2026 | Listed for sale | $479,000-3.3%$187/sqft |
Source: Stellar MLS #O6418302 Report a problem | ||
| 10/5/2022 | Sold | $495,200+4.7%$193/sqft |
Source: Public Record Report a problem | ||
| 5/17/2022 | Pending sale | $472,990$184/sqft |
Source: Stellar MLS #O6025137 Report a problem | ||
| 5/12/2022 | Listed for sale | $472,990$184/sqft |
Source: Stellar MLS #O6025137 Report a problem | ||
Public tax history
| Year | Property taxes | Tax assessment |
|---|---|---|
| 2025 | $5,299 +12% | $405,919 +1.9% |
| 2024 | $4,731 -1.8% | $398,159 -0.9% |
| 2023 | $4,816 +349% | $401,786 +402.2% |
| 2022 | $1,073 +288.8% | $80,000 +300% |
| 2021 | $276 | $20,000 |
Find assessor info on the county website
Monthly payment
Est. payment
Payment breakdown
Explore the cost of this home by adjusting the details. Changes won't be saved.Climate risks
Neighborhood: 32771
Nearby schools
GreatSchools rating
- 4/10Midway Elementary SchoolGrades: PK-5Distance: 1 mi
- 3/10Millennium Middle SchoolGrades: 6-8Distance: 1.2 mi
- 5/10Seminole High SchoolGrades: 9-12Distance: 3.7 mi
Schools provided by the listing agent
- Elementary: Bentley Elementary
- Middle: Markham Woods Middle
- High: Seminole High
Source: Stellar MLS. This data may not be complete. We recommend contacting the local school district to confirm school assignments for this home.
- $422,1002 bd2 ba1.7k sqft1570 Tisbury Point, Sanford, FL 32771Off Market
- $385,0004 bd2 ba2k sqft1569 Tisbury Point, Sanford, FL 32771Sold
- $424,3004 bd2 ba2k sqft1566 Tisbury Point, Sanford, FL 32771Off Market
- $417,4004 bd2 ba1.8k sqft3350 Eastgrove Ter, Sanford, FL 32771Off Market
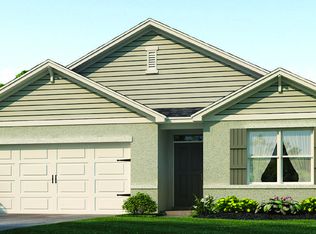
- $415,0004 bd3 ba2.4k sqft3353 Eastgrove Ter, Sanford, FL 32771For Sale
- $515,5005 bd3 ba2.5k sqft3346 Eastgrove Ter, Sanford, FL 32771Sold
- $395,3002 bd2 ba1.7k sqft1565 Tisbury Point, Sanford, FL 32771Off Market
- $382,1003 bd2 ba1.6k sqft1562 Tisbury Point, Sanford, FL 32771Off Market
A local agent can set up tours, give advice and negotiate with sellers.
Similar homes
- $464,0005 bd3 ba2.4k sqft3524 SUNGROVE CIRCLE, SANFORD, FL 32771For Sale
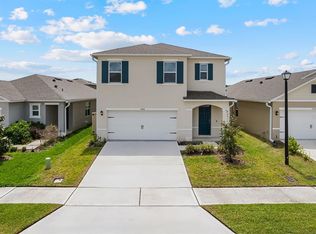
 MLS ID #O6398389, Kishore Doranala, CHARLES RUTENBERG REALTY ORLANDO. Stellar MLS
 - $439,0004 bd3 ba2.1k sqft2396 TWIN FLOWER LANE, SANFORD, FL 32771For Sale
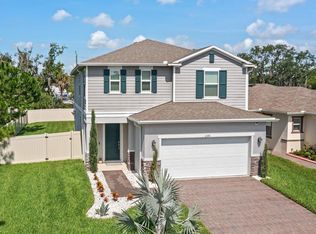 MLS ID #O6427072, Angela Robinson, KELLER WILLIAMS WINTER PARK. Stellar MLS
 - $454,0004 bd3 ba2.4k sqft2029 APALACHICOLA LANE, SANFORD, FL 32771For Sale
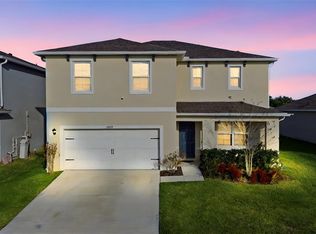 MLS ID #V4947584, Giovanny Gorostiaga Burgos, LIVELY REAL ESTATE. Stellar MLS
 - $415,0004 bd3 ba2.4k sqft3353 EASTGROVE TERRACE, SANFORD, FL 32771For Sale
 MLS ID #O6389096, Jenny Wemert, WEMERT GROUP REALTY LLC. Stellar MLS
 - $435,0004 bd2 ba1.8k sqft2001 APALACHICOLA LANE, SANFORD, FL 32771For SaleMLS ID #O6418780, Denise McKinley, RE/MAX TOWN & COUNTRY REALTY. Stellar MLS
- $400,0004 bd2 ba1.8k sqft3198 EASTGROVE TERRACE, SANFORD, FL 32771For SaleMLS ID #O6414437, Gregory Buckley, LOKATION. Stellar MLS
- $529,9903 bd2 ba2.2k sqft3393 BLUFF OAK LANE, SANFORD, FL 32771For SaleMLS ID #O6381065, Ruby Margaret, CHARLES RUTENBERG REALTY ORLANDO. Stellar MLS
- $394,9003 bd2 ba1.6k sqft1055 CHASE AUSTIN WAY, SANFORD, FL 32771For SaleMLS ID #O6429418, Tammy Agnini, KGV REALTY GROUP. Stellar MLS
- $377,9004 bd2 ba1.8k sqft4013 SILVERSTREAM TERRACE, SANFORD, FL 32771For SaleMLS ID #O6410873, Dominick Florio, RE/MAX TOWN & COUNTRY REALTY. Stellar MLS
- $619,0004 bd3 ba2.2k sqft3607 ARBORDALE LOOP, SANFORD, FL 32771For SaleMLS ID #S5154218, Pam Bradshaw Coskey, FLORIDA IN MOTION REALTY INC. Stellar MLS
- $470,0004 bd2 ba1.8k sqft3683 BOTANICAL WAY, SANFORD, FL 32773For SaleMLS ID #O6426277, Carla Stanton, MAINFRAME REAL ESTATE. Stellar MLS
- $520,0003 bd3 ba2.5k sqft3924 HANWORTH LOOP, SANFORD, FL 32773For SaleMLS ID #O6423171, Tiphany Weeks, DIAMOND REAL ESTATE GROUP. Stellar MLS
- $550,0005 bd3 ba2.7k sqft4000 CLIPSTONE PLACE, SANFORD, FL 32773For SaleMLS ID #O6403097, Jenny Wemert, WEMERT GROUP REALTY LLC. Stellar MLS
- $473,5004 bd2 ba1.8k sqft3768 BOTANICAL WAY, SANFORD, FL 32773For SaleMLS ID #O6417392, Raj Kataria, AK PROPERTY BROKERS INC. Stellar MLS
- $560,0004 bd3 ba3.4k sqft240 MAGNOLIA PARK TRAIL, SANFORD, FL 32773For SaleMLS ID #O6421902, Farzana Zalil, CHARLES RUTENBERG REALTY ORLANDO. Stellar MLS
- $475,5004 bd3 ba2.5k sqft762 MIDDLETON STREET, DEBARY, FL 32713For SaleMLS ID #O6427963, Daniel Robinson, HOUWZER INC. Stellar MLS
- $599,9005 bd3 ba2.8k sqft4120 RAINFALL PLACE, SANFORD, FL 32773For SaleMLS ID #O6396602, Kristin Vogt PLLC, KGV REALTY GROUP. Stellar MLS
- $510,0004 bd3 ba2.6k sqft1699 MEADOWLARK DRIVE, DELTONA, FL 32725New ConstructionMLS ID #O6428834, Avani Shah, COLDWELL BANKER REALTY. Stellar MLS
- $425,0004 bd2 ba1.6k sqft3638 MARLBERRY WAY, SANFORD, FL 32773New ConstructionMLS ID #O6423601, Maritza Rendon, KGV REALTY GROUP. Stellar MLS
- $325,0003 bd3 ba1.7k sqft2274 CARRABELLE WAY, SANFORD, FL 32771For SaleMLS ID #O6407139, Varsha Patel, PA, HOME WISE REALTY GROUP, INC.. Stellar MLS
