This stunning Three-bedroom, Two-bath home offers a spacious and stylish layout with seamless flow. The open living area connects to a beautifully styled kitchen, perfect for entertaining. Bedrooms feature a private retreat. The backyard is great for relaxation and entertaining. To help visualize this home's layout and showcase its potential, virtual furnishings may have been added to some of the photos included in this listing.
Pending
Price cut: $10K (7/1)
$179,900
338 SW 42nd, San Antonio, TX 78237
3beds
1,300sqft
:
Get pre-qualified$1,354/mo
Single Family Residence
Built in 2023
4,007 Square Feet Lot
$179,100 Zestimate®
$138/sqft
$-- HOA
What's special
Spacious and stylish layoutBeautifully styled kitchen
- 41 days |
- 720 |
- 77 |
Zillow last checked:
Listing updated:
Listed by:
Jonathan Layton TREC #537860 (281) 357-9887,
Luxely Real Estate
Source: LERA MLS,MLS#: 1991991
Facts & features
Interior
Bedrooms & bathrooms
- Bedrooms: 3
- Bathrooms: 2
- Full bathrooms: 2
Primary bedroom
- Area: 154
- Dimensions: 11 x 14
Bedroom 2
- Area: 100
- Dimensions: 10 x 10
Bedroom 3
- Area: 90
- Dimensions: 10 x 9
Primary bathroom
- Features: Tub/Shower Separate
- Area: 40
- Dimensions: 5 x 8
Dining room
- Area: 121
- Dimensions: 11 x 11
Kitchen
- Area: 143
- Dimensions: 13 x 11
Living room
- Area: 210
- Dimensions: 14 x 15
Heating
- Central, Electric
Cooling
- Central Air
Appliances
- Included: None
Features
- One Living Area, Master Downstairs
- Flooring: Ceramic Tile
- Windows: Window Coverings
- Has basement: No
- Has fireplace: No
- Fireplace features: Not Applicable
Interior area
- Total interior livable area: 1,300 sqft
Property
Parking
- Parking features: None
Features
- Levels: One
- Stories: 1
- Pool features: None
Lot
- Size: 4,007 Square Feet
Details
- Parcel number: 092630030100
Construction
Type & style
- Home type: SingleFamily
- Property subtype: Single Family Residence
Materials
- Wood Siding, Siding
- Foundation: Slab
- Roof: Composition
Condition
- Pre-Owned
- New construction: No
- Year built: 2023
Details
- Builder name: Unknow
Community & HOA
Community
- Features: None
- Subdivision: Los Jardines
Location
- Region: San Antonio
Financial & listing details
- Price per square foot: $138/sqft
- Tax assessed value: $259,760
- Annual tax amount: $2
- Price range: $179.9K - $179.9K
- Date on market: 6/15/2026
- Cumulative days on market: 253 days
- Listing terms: Conventional,Cash
Estimated market value
$179,100
$170,000 - $188,000
$1,726/mo
Price history
| Date | Event | Price |
|---|---|---|
| 7/21/2026 | Pending sale | $179,900$138/sqft |
Source:  LERA MLS #1991991 Report a problem LERA MLS #1991991 Report a problem | ||
| 7/14/2026 | Contingent | $179,900$138/sqft |
Source: LERA MLS #1991991 Report a problem | ||
| 7/1/2026 | Price change | $179,900-5.3%$138/sqft |
Source: LERA MLS #1991991 Report a problem | ||
| 6/15/2026 | Listed for sale | $189,900-5%$146/sqft |
Source: LERA MLS #1991991 Report a problem | ||
| 4/21/2026 | Sold | -- |
Source: Public Record Report a problem | ||
| 3/5/2026 | Pending sale | $199,900$154/sqft |
Source: LERA MLS #1889759 Report a problem | ||
| 2/12/2026 | Contingent | $199,900$154/sqft |
Source: LERA MLS #1889759 Report a problem | ||
| 12/19/2025 | Price change | $199,900-7%$154/sqft |
Source: LERA MLS #1889759 Report a problem | ||
| 10/7/2025 | Price change | $214,900-2.3%$165/sqft |
Source: LERA MLS #1889759 Report a problem | ||
| 9/15/2025 | Price change | $219,950-4.3%$169/sqft |
Source: LERA MLS #1889759 Report a problem | ||
| 9/4/2025 | Price change | $229,950-4.2%$177/sqft |
Source: LERA MLS #1889759 Report a problem | ||
| 8/19/2025 | Price change | $239,950-2%$185/sqft |
Source: LERA MLS #1889759 Report a problem | ||
| 8/4/2025 | Listed for sale | $244,950+7%$188/sqft |
Source: LERA MLS #1889759 Report a problem | ||
| 4/29/2024 | Listing removed | -- |
Source: LERA MLS #1742796 Report a problem | ||
| 3/26/2024 | Price change | $229,000-8%$176/sqft |
Source: LERA MLS #1742796 Report a problem | ||
| 3/10/2024 | Price change | $249,000-3.9%$192/sqft |
Source: LERA MLS #1742796 Report a problem | ||
| 1/6/2024 | Listed for sale | $259,000$199/sqft |
Source: LERA MLS #1742796 Report a problem | ||
Public tax history
| Year | Property taxes | Tax assessment |
|---|---|---|
| 2025 | $5,900 +3.3% | $259,760 +3.3% |
| 2024 | $5,713 +726.2% | $251,460 +738.2% |
| 2023 | $692 +24.3% | $30,000 +31.8% |
| 2022 | $556 +91.6% | $22,760 +37.4% |
| 2021 | $290 | $16,560 +46.3% |
| 2020 | $290 +8.6% | $11,320 +10.1% |
| 2019 | $267 | $10,280 |
| 2018 | $267 +11% | $10,280 +14.7% |
| 2017 | $241 +17% | $8,960 +15.9% |
| 2016 | $206 -0.7% | $7,730 |
| 2015 | $208 | $7,730 |
| 2014 | $208 | $7,730 |
| 2013 | -- | $7,730 |
| 2012 | -- | $7,730 |
| 2011 | -- | $7,730 |
| 2010 | -- | $7,730 |
| 2009 | -- | $7,730 |
| 2008 | -- | $7,730 +20% |
| 2007 | -- | $6,440 |
| 2006 | -- | $6,440 +26.3% |
| 2005 | -- | $5,100 |
Find assessor info on the county website
Monthly payment
Est. payment
Payment breakdown
Explore the cost of this home by adjusting the details. Changes won't be saved.Climate risks
Neighborhood: Community Workers Council
Nearby schools
GreatSchools rating
- 5/10L B Johnson Elementary SchoolGrades: PK-5Distance: 0.6 mi
- NAE T Wrenn Middle SchoolGrades: 6-8Distance: 0.4 mi
- 3/10STEAM at the Fine Arts AcademyGrades: 9-12Distance: 1 mi
Schools provided by the listing agent
- District: Edgewood I.S.D
Source: LERA MLS. This data may not be complete. We recommend contacting the local school district to confirm school assignments for this home.
- $117,4003 bd1 ba884 sqft342 SW 42nd St, San Antonio, TX 78237Off Market
- $165,9003 bd2 ba1.2k sqft332 SW 42nd St, San Antonio, TX 78237Off Market
- $131,5002 bd1 ba1.3k sqft350 SW 42nd St, San Antonio, TX 78237Off Market

- $88,1002 bd1 ba720 sqft337 Laverne Ave, San Antonio, TX 78237Off Market
- $36,0006,098 Square Feet343 Laverne Ave, San Antonio, TX 78237Off Market
- $133,2003 bd1 ba895 sqft330 SW 42nd St, San Antonio, TX 78237Off Market
- $126,1003 bd2 ba1.2k sqft347 Laverne Ave, San Antonio, TX 78237Off Market
- $141,3002 bd1 ba1.1k sqft331 Laverne Ave, San Antonio, TX 78237Off Market
A local agent can set up tours, give advice and negotiate with sellers.
Similar homes
- $164,7003 bd1 ba1.1k sqft838 SW 39th, San Antonio, TX 78237For Sale

 MLS ID #1963701, Melanie Heath TREC #597098, MCH Realty Group. LERA MLS
 - $205,0004 bd2 ba1.7k sqft6531 Buena Vista, San Antonio, TX 78237For Sale
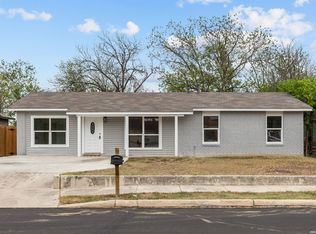 MLS ID #1954190, Misti Rios TREC #572999, Keller Williams Heritage. LERA MLS
 - $225,0003 bd2 ba1.6k sqft943 S San Eduardo, San Antonio, TX 78237For Sale
 MLS ID #1993181, Carolina Tirado TREC #643659, Real Broker, LLC. LERA MLS
 - $200,0003 bd2 ba1.2k sqft6750 PARADISE OAK DR, San Antonio, TX 78227For Sale
 MLS ID #1995983, Jaime Cuevas TREC #721041, Real Broker, LLC. LERA MLS
 - $204,9003 bd2 ba1k sqft7830 Bronco Ln, San Antonio, TX 78227For SaleMLS ID #1992715, Shane Neal TREC #608871, eXp Realty. LERA MLS
- $199,5002 bd1 ba1k sqft1328 N Center, San Antonio, TX 78202For SaleMLS ID #2002212, Courtny Ortmann TREC #640136, TKO Listings, LLC. LERA MLS
- $215,0003 bd2 ba1.2k sqft7030 Tides, San Antonio, TX 78252For SaleMLS ID #2000901, Charles Gafford TREC #691603, Keller Williams City-View. LERA MLS
- $167,5003 bd1 ba936 sqft6011 MISTY VALLEY DR, San Antonio, TX 78242For SaleMLS ID #1994946, Ruben Prieto TREC #735804, Jason Mitchell Real Estate Tex. LERA MLS
- $215,0004 bd2 ba1.2k sqft130 Kontiki, San Antonio, TX 78242For SaleMLS ID #1993750, Rosaura Sanchez Alegria TREC #839526, Our Texas Real Estate. LERA MLS
- $199,0002 bd2 ba1.1k sqft7714 Crown Ledge, San Antonio, TX 78251For SaleMLS ID #1994621, Patrick Conway TREC #615868, Keller Williams City-View. LERA MLS
- $199,8954 bd2 ba1.4k sqft7518 SLEEPY VALLEY DR, San Antonio, TX 78242For SaleMLS ID #1969465, Jessica Soria TREC #688535, 1st Choice Realty Group. LERA MLS
- $192,0003 bd2 ba1.1k sqft2210 Crockett, San Antonio, TX 78202For SaleMLS ID #1923995, Collin Corrington TREC #706046, White Line Realty LLC. LERA MLS
- $179,7003 bd2 ba974 sqft107 CORNISH AVE, San Antonio, TX 78223For SaleMLS ID #1971955, Melanie Heath TREC #597098, MCH Realty Group. LERA MLS
- $199,9993 bd2 ba1k sqft9410 Valley Bend, San Antonio, TX 78250For SaleMLS ID #1991775, Rebecca Chan TREC #714790, Real Broker, LLC. LERA MLS
- $154,9003 bd2 ba1.3k sqft7218 Luna Ct, San Antonio, TX 78211For SaleMLS ID #1922420, Shane Neal TREC #608871, eXp Realty. LERA MLS
- $209,9993 bd2 ba1.1k sqft435 Belmont, San Antonio, TX 78202For SaleMLS ID #1968004, Karolina Dudek TREC #775485, LPT Realty, LLC. LERA MLS
- $189,9003 bd2 ba1.4k sqft13951 BULL CV, San Antonio, TX 78252For SaleMLS ID #1962682, Lynette Thomas TREC #635717, Entera Realty LLC. LERA MLS
- $199,9003 bd2 ba1k sqft8027 Serro Medina, San Antonio, TX 78252For SaleMLS ID #1961293, Brittaney Collins TREC #801867, Real Broker, LLC. LERA MLS
- $219,9003 bd2 ba1.2k sqft154 MOUNTAIN VALLEY ST, San Antonio, TX 78227For SaleMLS ID #1969513, Roland Cornejo TREC #487426, RE/MAX North-San Antonio. LERA MLS
- $210,0004 bd2 ba1.6k sqft3527 Rancho Grande, San Antonio, TX 78224For SaleMLS ID #1994248, Abigail Laurel TREC #848394, 1st Choice Realty Group. LERA MLS
