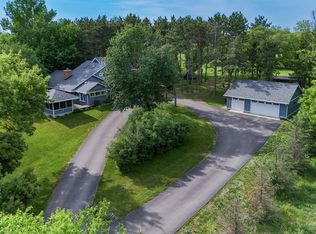
Beautiful home located in the highly sought after Liberty on the Lake community in Stillwater, offering seasonal lake views and incredible natural light throughout. The main level features two fireplaces, a formal dining room, private office, and an open kitchen that flows seamlessly into the cozy hearth room and spacious living area, perfect for everyday living and entertaining.
The upper level includes a spacious primary suite with walk in closet and private bath, a large junior suite, two additional bedrooms including one with a pass through bathroom, and a convenient upper level laundry room.
The finished lower level is an entertainer’s dream with a large game room, wet bar, family room, and an additional suite ideal for guests or a workout space. A rare spancrete sport room beneath the three car garage provides the perfect space for indoor hockey, gymnastics, or a golf simulator.
Enjoy outdoor living with a beautiful concrete patio and peaceful water feature. Located near the neighborhood dock where you can kayak or fish and take advantage of everything this vibrant lakeside community has to offer.
Active
$1,099,000
3380 Pioneer Pl, Stillwater, MN 55082
5beds
5,538sqft
:
Get pre-qualified$6,616/mo
Single Family
Built in 2000
0.6 Acres Lot
$1,086,000 Zestimate®
$198/sqft
$89/mo HOA
What's special
Seasonal lake viewsPrivate officeIncredible natural light throughoutFormal dining roomTwo fireplacesPeaceful water featureLarge junior suite
- 31 days |
- 1,285 |
- 28 |
Zillow last checked:
Listing updated:
Listed by:
James E. Yacoub 651-398-7653,
Northstar Real Estate Associates
Source: NorthstarMLS as distributed by MLS GRID,MLS#: 7099103
Facts & features
Interior
Bedrooms & bathrooms
- Bedrooms: 5
- Bathrooms: 4
- Full bathrooms: 3
- 1/2 bathrooms: 1
Bedroom
- Level: Upper
- Area: 306 Square Feet
- Dimensions: 17x18
Bedroom 2
- Level: Upper
- Area: 192 Square Feet
- Dimensions: 12x16
Bedroom 3
- Level: Upper
- Area: 180 Square Feet
- Dimensions: 12x15
Bedroom 4
- Level: Upper
- Area: 408 Square Feet
- Dimensions: 12x34
Bedroom 5
- Level: Lower
- Area: 96 Square Feet
- Dimensions: 12x8
Other
- Level: Lower
- Area: 320 Square Feet
- Dimensions: 16x20
Other
- Level: Lower
- Area: 238 Square Feet
- Dimensions: 14x17
Dining room
- Level: Main
- Area: 210 Square Feet
- Dimensions: 14x15
Exercise room
- Level: Lower
- Area: 196 Square Feet
- Dimensions: 14x14
Family room
- Level: Main
- Area: 256 Square Feet
- Dimensions: 16x16
Kitchen
- Level: Main
- Area: 224 Square Feet
- Dimensions: 16x14
Living room
- Level: Main
- Area: 476 Square Feet
- Dimensions: 17x28
Office
- Level: Upper
- Area: 144 Square Feet
- Dimensions: 12x12
Recreation room
- Level: Lower
- Area: 748 Square Feet
- Dimensions: 34x22
Heating
- Forced Air, In-Floor Heating
Cooling
- Central Air
Appliances
- Included: Cooktop, Dishwasher, Dryer, Exhaust Fan, Microwave, Refrigerator, Wall Oven, Washer, Water Softener Owned
Features
- Basement: Daylight,Drain Tiled,Egress Window(s),Finished,Full,Sump Pump,Walk-Out Access
- Number of fireplaces: 2
- Fireplace features: Family Room, Living Room
Interior area
- Total structure area: 5,538
- Total interior livable area: 5,538 sqft
- Finished area above ground: 4,092
- Finished area below ground: 1,446
Property
Parking
- Total spaces: 3
- Parking features: Attached, Concrete, Garage Door Opener, Insulated Garage
- Attached garage spaces: 3
- Has uncovered spaces: Yes
- Details: Garage Dimensions (35x24)
Accessibility
- Accessibility features: None
Features
- Levels: Two
- Stories: 2
- Patio & porch: Patio
- Pool features: None
- Fencing: None
- Has view: Yes
- View description: East, Lake
- Has water view: Yes
- Water view: Lake
- Waterfront features: Deeded Access, Dock, Lake View, Shared
Lot
- Size: 0.6 Acres
- Dimensions: 304 x 161 x 152
- Features: Irregular Lot
Details
- Foundation area: 1830
- Parcel number: 3003020340017
- Zoning description: Residential-Single Family
Construction
Type & style
- Home type: SingleFamily
- Property subtype: Single Family
Materials
- Roof: Asphalt,Pitched
Condition
- New construction: No
- Year built: 2000
Utilities & green energy
- Electric: Circuit Breakers
- Gas: Natural Gas
- Sewer: City Sewer/Connected
- Water: City Water/Connected
Community & HOA
Community
- Subdivision: Liberty on Lake
HOA
- Has HOA: Yes
- Services included: Professional Mgmt, Shared Amenities
- HOA fee: $1,070 annually
- HOA name: First Service
- HOA phone: 952-277-2700
Location
- Region: Stillwater
Financial & listing details
- Price per square foot: $198/sqft
- Tax assessed value: $938,700
- Annual tax amount: $12,411
- Date on market: 6/25/2026
- Cumulative days on market: 119 days
Estimated market value
$1,086,000
$1.03M - $1.14M
$4,683/mo
Price history
| Date | Event | Price |
|---|---|---|
| 6/25/2026 | Listed for sale | $1,099,000-4.4%$198/sqft |
Source:  NorthstarMLS as distributed by MLS GRID #7099103 Report a problem NorthstarMLS as distributed by MLS GRID #7099103 Report a problem | ||
| 6/24/2026 | Listing removed | $1,149,000$207/sqft |
Source: NorthstarMLS as distributed by MLS GRID #7034178 Report a problem | ||
| 5/13/2026 | Price change | $1,149,000-4.2%$207/sqft |
Source: NorthstarMLS as distributed by MLS GRID #7034178 Report a problem | ||
| 3/12/2026 | Listed for sale | $1,199,000+52.7%$217/sqft |
Source: NorthstarMLS as distributed by MLS GRID #7034178 Report a problem | ||
| 9/10/2021 | Sold | $785,000+17.2%$142/sqft |
Source: NorthstarMLS as distributed by MLS GRID #5766354 Report a problem | ||
| 6/13/2019 | Sold | $670,000-4.3%$121/sqft |
Source: NorthstarMLS as distributed by MLS GRID #5140780 Report a problem | ||
| 3/20/2019 | Pending sale | $700,000$126/sqft |
Source: Coldwell Banker Burnet - Stillwater #5140780 Report a problem | ||
| 9/28/2018 | Price change | $700,000-3.4%$126/sqft |
Source: RM Realty LLC #4974420 Report a problem | ||
| 7/24/2018 | Price change | $725,000-3.3%$131/sqft |
Source: RM Realty LLC #4974420 Report a problem | ||
| 4/6/2018 | Price change | $750,000-3.2%$135/sqft |
Source: Edina Realty, Inc., a Berkshire Hathaway affiliate #4905333 Report a problem | ||
| 2/5/2018 | Listed for sale | $775,000+881%$140/sqft |
Source: Edina Realty, Inc., a Berkshire Hathaway affiliate #4905333 Report a problem | ||
| 10/6/2000 | Sold | $79,000$14/sqft |
Source: Public Record Report a problem | ||
Public tax history
| Year | Property taxes | Tax assessment |
|---|---|---|
| 2025 | $12,414 -15.8% | $938,700 -0.1% |
| 2024 | $14,736 +12.6% | $939,400 +9.7% |
| 2023 | $13,082 +34.9% | $856,500 +16.5% |
| 2022 | $9,694 +6.8% | $735,400 |
| 2021 | $9,080 +1.7% | $735,400 +6.1% |
| 2020 | $8,932 | $693,000 |
| 2019 | $8,932 | $693,000 +8.2% |
| 2018 | $8,932 +3.5% | $640,500 -1.7% |
| 2017 | $8,626 -1.9% | $651,800 +3.2% |
| 2016 | $8,796 -0.5% | $631,500 +1.3% |
| 2015 | $8,842 | $623,500 +9.4% |
| 2013 | $8,842 +5.8% | $569,700 -3.6% |
| 2012 | $8,354 | $590,800 -2.1% |
| 2011 | $8,354 +10.9% | $603,600 -3.5% |
| 2010 | $7,530 +0.2% | $625,400 |
| 2009 | $7,516 -10.6% | -- |
| 2008 | $8,410 +1.1% | -- |
| 2007 | $8,316 -0.6% | -- |
| 2006 | $8,366 +5.4% | -- |
| 2005 | $7,939 +2.9% | -- |
| 2004 | $7,715 +2372.8% | -- |
| 2001 | $312 | -- |
Find assessor info on the county website
Monthly payment
Est. payment
Payment breakdown
Explore the cost of this home by adjusting the details. Changes won't be saved.Climate risks
Neighborhood: 55082
Nearby schools
GreatSchools rating
- 7/10Rutherford Elementary SchoolGrades: K-5Distance: 0.4 mi
- 8/10Stillwater Middle SchoolGrades: 6-8Distance: 2.2 mi
- 10/10Stillwater Area High SchoolGrades: 9-12Distance: 1.6 mi
- $375,0000.5 Acres3379 Pioneer Pl, Stillwater, MN 55082Sold

- $935,3004 bd4 ba4.3k sqft3370 Pioneer Pl, Stillwater, MN 55082Off Market
- $768,9004 bd4 ba3.6k sqft425 Liberty Pkwy, Stillwater, MN 55082Off Market
- $968,8005 bd5 ba3k sqft421 Liberty Pkwy, Stillwater, MN 55082Off Market
- $811,0004 bd3 ba3k sqft3393 Pioneer Pl, Stillwater, MN 55082Off Market
- $752,9004 bd3 ba3.1k sqft3362 Pioneer Pl, Stillwater, MN 55082Off Market
- $854,2005 bd4 ba3.4k sqft3395 Pioneer Pl, Stillwater, MN 55082Off Market
- $863,3005 bd4 ba3.4k sqft415 Liberty Pkwy, Stillwater, MN 55082Off Market
A local agent can set up tours, give advice and negotiate with sellers.
Similar homes
- $1,065,0004 bd5 ba4.6k sqft5177 Muir Ave N, Stillwater, MN 55082For Sale

 MLS ID #7074678, The Snyder Team, eXp Realty. NorthstarMLS as distributed by MLS GRID
 - $1,095,0004 bd3 ba4.5k sqft679 Oakgreen Avenue Ct N, Stillwater, MN 55082For Sale
 MLS ID #7098805, Sean Ecklin, Edina Realty, Inc.. NorthstarMLS as distributed by MLS GRID
 - $1,400,0003 bd3 ba3.8k sqft234 Rutherford Rd, Stillwater, MN 55082For Sale
 MLS ID #7107186, Judy L. Craig, Edina Realty, Inc.. NorthstarMLS as distributed by MLS GRID
 - $1,195,0005 bd3 ba4.4k sqft10940 105th St N, Stillwater, MN 55082For Sale
 MLS ID #7084329, Mark Ashby, Edina Realty, Inc.. NorthstarMLS as distributed by MLS GRID
 - $895,9005 bd5 ba4.6k sqft2820 White Pine Way, Stillwater, MN 55082For SaleMLS ID #7089301, Viktor I Shabunya, VIS Realty, Real Estate and Mortgage Services LLC. NorthstarMLS as distributed by MLS GRID
- $1,160,0005 bd5 ba4.4k sqft3358 Pete Miller Ln N, Stillwater, MN 55082For SaleMLS ID #7082288, Luke Kjos, Mississippi Valley Real Estate. NorthstarMLS as distributed by MLS GRID
- $700,0004 bd3 ba2.9k sqft1241 Oryan Trl N, Stillwater, MN 55082For SaleMLS ID #7055704, Joy Erickson, Edina Realty, Inc.. NorthstarMLS as distributed by MLS GRID
- $684,4005 bd5 ba4.2k sqft1497 Summit Ct, Stillwater, MN 55082For SaleMLS ID #7102821, Christopher Fritch, eXp Realty. NorthstarMLS as distributed by MLS GRID
- $1,170,0005 bd4 ba3.7k sqft2156 Paris Ave N, Stillwater, MN 55082For SaleMLS ID #7050625, Holz Real Estate Group, Keller Williams Select Realty. NorthstarMLS as distributed by MLS GRID
- $1,195,0004 bd3 ba4.1k sqft3460 Pete Miller Ct N, Stillwater, MN 55082For SaleMLS ID #7103763, Wade B Hanson, Lakes Sotheby's International Realty. NorthstarMLS as distributed by MLS GRID
- $987,7005 bd3 ba3.3k sqft10761 Penfield Avenue Ct N, Stillwater, MN 55082For SaleMLS ID #7099539, Mark P. Abdel, RE/MAX Advantage Plus. NorthstarMLS as distributed by MLS GRID
- $850,0004 bd3 ba4.2k sqft12560 Lockridge Ave N, Stillwater, MN 55082For SaleMLS ID #7107877, Katherine LaQua, Weichert, Realtors-Advantage. NorthstarMLS as distributed by MLS GRID
- $1,350,0004 bd3 ba2.9k sqft11626 Otchipwe Ave N, Stillwater, MN 55082For SaleMLS ID #7098728, Richard G McDonough, Lakes Sotheby's International Realty. NorthstarMLS as distributed by MLS GRID
- $699,9994 bd4 ba2.7k sqft303 Hazel St W, Stillwater, MN 55082For SaleMLS ID #7095254, Mike Vizenor, RE/MAX Professionals. NorthstarMLS as distributed by MLS GRID
- $859,9004 bd3 ba3.3k sqft2733 Neal Ave N, Stillwater, MN 55082For SaleMLS ID #7081473, Desrochers Realty Group, eXp Realty. NorthstarMLS as distributed by MLS GRID
- $925,0004 bd3 ba3.5k sqft4163 Monarch Ct, Lake Elmo, MN 55042For SaleMLS ID #7114766, Matthew R. Vorwerk, Coldwell Banker Realty. NorthstarMLS as distributed by MLS GRID
- $1,195,0003 bd3 ba3.8k sqft1941 Paris Bay N, Stillwater, MN 55082For SaleMLS ID #7089586, Justin E. Fox, RE/MAX Professionals. NorthstarMLS as distributed by MLS GRID
- $674,9005 bd4 ba3.8k sqft13085 56th St N, Stillwater, MN 55082For SaleMLS ID #7097784, Colin Patterson, Dwell Realty Group LLC. NorthstarMLS as distributed by MLS GRID
- $675,0005 bd4 ba3.5k sqft3116 Lowell Ct, Stillwater, MN 55082For SaleMLS ID #7065042, Matthew Wright, eXp Realty. NorthstarMLS as distributed by MLS GRID
- $1,399,9004 bd4 ba4.4k sqft3471 Pete Miller Ave N, Stillwater, MN 55082For SaleMLS ID #7101431, James Andersen, eXp Realty. NorthstarMLS as distributed by MLS GRID
