Welcome to this beautifully maintained home in The Woodlands Creekside, featuring 2 bedrooms, 2 baths, a private study, and a thoughtfully designed open-concept floor plan. Crown molding, travertine flooring, and plantation shutters add timeless elegance throughout. The kitchen flows seamlessly into the living & dining areas and offers SS appliances, granite counters, abundant storage, under-cabinet lighting & a large island ideal for gathering and entertaining. The spacious primary suite is a relaxing retreat w/dual sinks, large shower, jetted soaking tub & walk-in closet. A generously-sized secondary bedroom and full bath offer flex space for family/guests/hobbies. The private study overlooks the landscaped front yard, creating an ideal home work-space. Outside, unwind under the covered patio & enjoy the beautifully landscaped backyard. Enjoy the ease of single-story living & access to Creekside's trails, lakes, parks, pools, shopping & dining. Generator, 2026 roof, 2024 elec panel.
For sale
$495,000
34 Brakendale Pl, Spring, TX 77389
2beds
2,370sqft
Single Family Residence
Built in 2011
7,274 Square Feet Lot
$482,400 Zestimate®
$209/sqft
$-- HOA
What's special
Beautifully landscaped backyardTravertine flooringGranite countersCovered patioJetted soaking tubPrivate studyAbundant storage
- 5 days
- 502
- 34
Likely to sell faster than
Zillow last checked:
Listing updated:
Listed by:
Janell Callihan TREC #0524664 832-443-0520,
Keller Williams Realty The Woodlands
Source: HAR,MLS#: 53452736
Facts & features
Interior
Bedrooms & bathrooms
- Bedrooms: 2
- Bathrooms: 2
- Full bathrooms: 2
Primary bedroom
- Level: First
- Area: 224
- Dimensions: 14x16
Bedroom
- Level: First
- Area: 132
- Dimensions: 11x12
Other
- Level: First
- Area: 120
- Dimensions: 10x12
Dining room
- Level: First
- Area: 195
- Dimensions: 13x15
Kitchen
- Level: First
- Area: 208
- Dimensions: 13x16
Living room
- Level: First
- Area: 420
- Dimensions: 20x21
Primary bath
- Level: First
Heating
- Natural Gas
Cooling
- Ceiling Fan(s), Electric
Appliances
- Included: ENERGY STAR Qualified Appliances, Disposal, Dryer, Refrigerator, Washer, Water Softener, Electric Oven, Microwave, Gas Cooktop, Dishwasher
- Laundry: Electric Dryer Hookup, Gas Dryer Hookup, Washer Hookup
Features
- Crown Molding, High Ceilings, 2 Bedrooms Down, All Bedrooms Down, Split Plan, Walk-In Closet(s)
- Flooring: Engineered Hardwood, Travertine
- Windows: Insulated/Low-E windows
- Number of fireplaces: 1
- Fireplace features: Gas Log
Interior area
- Total structure area: 2,370
- Total interior livable area: 2,370 sqft
Property
Parking
- Total spaces: 2
- Parking features: Attached, Oversized
- Attached garage spaces: 2
Features
- Stories: 1
- Patio & porch: Covered, Patio/Deck, Porch
- Exterior features: Sprinkler System
- Has spa: Yes
- Fencing: Back Yard
Lot
- Size: 7,274 Square Feet
- Features: Subdivided, 0 Up To 1/4 Acre
Details
- Parcel number: 1324320010025
Construction
Type & style
- Home type: SingleFamily
- Architectural style: Traditional
- Property subtype: Single Family Residence
Materials
- Brick, Stone
- Foundation: Slab
- Roof: Composition
Condition
- New construction: No
- Year built: 2011
Details
- Builder name: Village
Utilities & green energy
- Water: Water District
Green energy
- Energy efficient items: Thermostat, HVAC
Community & HOA
Community
- Subdivision: The Woodlands Creekside Park 18
Location
- Region: Spring
Financial & listing details
- Price per square foot: $209/sqft
- Tax assessed value: $624,332
- Annual tax amount: $13,601
- Date on market: 10/2/2026
- Listing terms: Cash,Conventional,FHA,VA Loan
- Exclusions: None
- Ownership: Full Ownership
- Road surface type: Concrete, Curbs, Gutters
Estimated market value
$482,400
$458,000 - $507,000
$2,827/mo
Price history
| Date | Event | Price |
|---|---|---|
| 10/2/2026 | Listed for sale | $495,000+36.3%$209/sqft |
Source:  HAR #53452736 Report a problem HAR #53452736 Report a problem | ||
| 12/16/2020 | Listing removed | $363,300$153/sqft |
Source: RE/MAX The Woodlands & Spring II #23151178 Report a problem | ||
| 11/11/2020 | Pending sale | $363,300$153/sqft |
Source: RE/MAX The Woodlands & Spring #23151178 Report a problem | ||
| 10/16/2020 | Listed for sale | $363,300$153/sqft |
Source: RE/MAX The Woodlands & Spring #23151178 Report a problem | ||
Public tax history
| Year | Property taxes | Tax assessment |
|---|---|---|
| 2025 | $3,240 +12.6% | $624,332 +23.3% |
| 2024 | $2,879 | $506,466 -5.9% |
| 2023 | -- | $538,237 +14.5% |
| 2022 | $2,150 | $470,000 +35.6% |
| 2021 | -- | $346,500 -0.4% |
| 2020 | $2,168 -11.3% | $347,965 -9.6% |
| 2019 | $2,443 -60.2% | $385,000 -1.3% |
| 2018 | $6,133 | $390,161 |
| 2017 | $6,133 +2.9% | $390,161 |
| 2016 | $5,959 +7.4% | $390,161 +1% |
| 2015 | $5,551 | $386,421 +17.3% |
| 2014 | $5,551 | $329,351 +17.6% |
| 2013 | -- | $279,978 +50.9% |
| 2012 | -- | $185,480 |
Find assessor info on the county website
Monthly payment
Est. payment
Payment breakdown
Explore the cost of this home by adjusting the details. Changes won't be saved.Climate risks
Neighborhood: Creekside Park
Nearby schools
Schools provided by the listing agent
- Elementary: Creekside Forest Elementary School
- Middle: Creekside Park Junior High School
- High: Tomball High School
Source: HAR. This data may not be complete. We recommend contacting the local school district to confirm school assignments for this home.
Similar homes
- $629,5004 bd4 ba3.3k sqft7907 Augusta Creek Ct, Spring, TX 77389For Sale
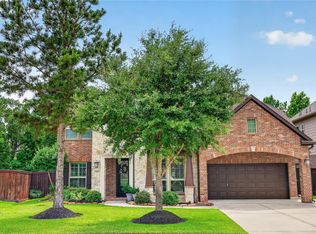 MLS ID #29948039, Michele Schumacher, CB&A, Realtors. HAR
 - $479,0004 bd4 ba2.8k sqft5027 Gold Lantana Trl, Spring, TX 77389For Sale
 MLS ID #92617930, Debbie Vega, Compass RE Texas, LLC - The Heights. HAR
 - $575,0003 bd3 ba2.6k sqft25023 Northampton Terrace Dr, Spring, TX 77389For Sale
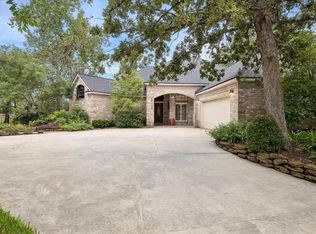 MLS ID #64934101, Cathleen Davis, Better Homes and Gardens Real Estate Gary Greene - The Woodlands. HAR
 - $639,0004 bd4 ba3k sqft51 Prairie Falcon Pl, Spring, TX 77389For Sale
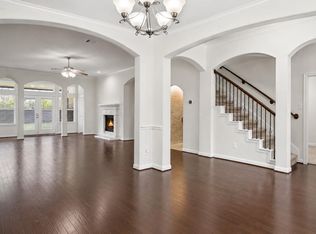 MLS ID #23080870, Lelia Aguilar, RE/MAX The Woodlands & Spring. HAR
