Rare opportunity to own in one of north Asheville’s premier locations. These homes rarely hit the market & this 2 BR, 2 BA home is a sophisticated, turnkey oasis that has been meticulously & extensively remodeled with high end finishes over the past 5 years. Key highlights include a complete top to bottom kitchen remodel featuring new cabinets, marble countertops, & premium appliances; stunning newer HW flooring; remodeled primary bath that feels like a private spa; custom installed walk-in closet in the primary BR; newly replaced large front windows, a new sliding glass door, & premium plantation shutters throughout the home. This large, single-level floor plan offers the perfect blend of grand entertainment spaces & quiet, private retreats. Enjoy year-round views, main level living, & easy access to North Asheville amenities. Small community with exterior maintenance and landscaping all included.
Under contract-show
$915,000
34 Dover St, Asheville, NC 28804
2beds
2,336sqft
:
Get pre-qualified$5,943/mo
Condominium
Built in 2001
-- sqft lot
$-- Zestimate®
$392/sqft
$567/mo HOA
What's special
- 34 days |
- 148 |
- 4 |
Zillow last checked:
Listing updated:
Listed by:
Pat Bryant pat.bryant@allentate.com,
Howard Hanna Beverly-Hanks Asheville-North
Source: Canopy MLS as distributed by MLS GRID,MLS#: 4396590
Facts & features
Interior
Bedrooms & bathrooms
- Bedrooms: 2
- Bathrooms: 2
- Full bathrooms: 2
- Main level bedrooms: 2
Primary bedroom
- Level: Main
Bedroom s
- Level: Main
Bathroom full
- Level: Main
Bathroom full
- Level: Main
Dining area
- Level: Main
Kitchen
- Level: Main
Laundry
- Level: Main
Living room
- Level: Main
Office
- Level: Main
Heating
- Forced Air, Natural Gas
Cooling
- Central Air, Heat Pump
Appliances
- Included: Convection Oven, Dishwasher, Disposal, Dryer, Exhaust Hood, Gas Cooktop, Gas Water Heater, Microwave, Refrigerator, Washer
- Laundry: Laundry Room, Main Level
Features
- Breakfast Bar, Open Floorplan, Pantry, Walk-In Closet(s), Walk-In Pantry
- Flooring: Tile, Wood
- Doors: Sliding Doors
- Windows: Window Treatments
- Has basement: No
- Fireplace features: Family Room, Gas Unvented
Interior area
- Total structure area: 2,336
- Total interior livable area: 2,336 sqft
- Finished area above ground: 2,336
- Finished area below ground: 0
Property
Parking
- Total spaces: 4
- Parking features: Attached Garage, Garage Faces Side, Parking Space(s), Garage on Main Level
- Attached garage spaces: 2
- Uncovered spaces: 2
Features
- Levels: One
- Stories: 1
- Entry location: Main
- Patio & porch: Covered, Front Porch, Patio
- Has view: Yes
- View description: Golf Course, Mountain(s), Year Round
Lot
- Features: Views
Details
- Parcel number: 9740446294C0034
- Zoning: RM8
- Special conditions: Standard
Construction
Type & style
- Home type: Condo
- Property subtype: Condominium
Materials
- Synthetic Stucco
- Foundation: Slab
Condition
- New construction: No
- Year built: 2001
Utilities & green energy
- Sewer: Public Sewer
- Water: City
- Utilities for property: Electricity Connected
Community & HOA
Community
- Features: Fifty Five and Older
- Security: Smoke Detector(s)
- Senior community: Yes
- Subdivision: Country Club Villas Of Asheville
HOA
- Has HOA: Yes
- HOA fee: $1,700 quarterly
- HOA name: Lifestyle Property Management LLC
- HOA phone: 828-348-0677
Location
- Region: Asheville
- Elevation: 1500 Feet
Financial & listing details
- Price per square foot: $392/sqft
- Tax assessed value: $892,700
- Annual tax amount: $7,146
- Date on market: 6/24/2026
- Cumulative days on market: 14 days
- Listing terms: Cash,Conventional
- Electric utility on property: Yes
- Road surface type: Asphalt, Paved
Estimated market value
Not available
Estimated sales range
Not available
Not available
Price history
| Date | Event | Price |
|---|---|---|
| 6/24/2026 | Listed for sale | $915,000+42.3%$392/sqft |
Source:  Canopy MLS as distributed by MLS GRID #4396590 Report a problem Canopy MLS as distributed by MLS GRID #4396590 Report a problem | ||
| 12/18/2019 | Sold | $643,000-1.1%$275/sqft |
Source: Canopy MLS as distributed by MLS GRID #3559246 Report a problem | ||
| 10/13/2019 | Pending sale | $650,000$278/sqft |
Source: Panashe #3559246 Report a problem | ||
| 10/12/2019 | Listed for sale | $650,000+31.3%$278/sqft |
Source: Panashe #3559246 Report a problem | ||
| 5/8/2014 | Sold | $495,000$212/sqft |
Source: Canopy MLS as distributed by MLS GRID #NCM558998 Report a problem | ||
| 4/9/2014 | Listed for sale | $495,000+4.2%$212/sqft |
Source: Beverly-Hanks & Associates #558998 Report a problem | ||
| 3/19/2010 | Listing removed | $475,000$203/sqft |
Source: Beverly-Hanks and Associates #446174 Report a problem | ||
| 10/2/2009 | Price change | $475,000-5%$203/sqft |
Source: Beverly-Hanks and Associates #446174 Report a problem | ||
| 8/8/2009 | Listed for sale | $500,000$214/sqft |
Source: Beverly-Hanks and Associates #446174 Report a problem | ||
Public tax history
| Year | Property taxes | Tax assessment |
|---|---|---|
| 2025 | $7,146 +6.3% | $650,500 |
| 2024 | $6,720 +2.6% | $650,500 |
| 2023 | $6,552 +1% | $650,500 |
| 2022 | $6,487 | $650,500 |
| 2021 | $6,487 +5.2% | $650,500 +13.7% |
| 2020 | $6,165 +6% | $571,900 +6% |
| 2019 | $5,814 +0% | $539,400 |
| 2018 | $5,814 -1.9% | $539,400 +11.9% |
| 2017 | $5,925 | $482,100 |
| 2016 | $5,925 | -- |
| 2015 | -- | $482,100 +1.6% |
| 2014 | $5,762 | $474,600 |
| 2013 | -- | $474,600 +3.5% |
| 2012 | -- | $458,600 |
| 2011 | -- | $458,600 |
| 2010 | -- | $458,600 |
| 2009 | -- | $458,600 |
| 2007 | -- | $458,600 |
| 2006 | -- | $458,600 +17.2% |
| 2005 | -- | $391,400 |
| 2004 | -- | $391,400 -2.5% |
| 2003 | -- | $401,400 |
Find assessor info on the county website
Monthly payment
Est. payment
Payment breakdown
Explore the cost of this home by adjusting the details. Changes won't be saved.Climate risks
Neighborhood: 28804
Nearby schools
GreatSchools rating
- 4/10Ira B Jones ElementaryGrades: PK-5Distance: 0.3 mi
- 7/10Asheville MiddleGrades: 6-8Distance: 3.3 mi
- 6/10Asheville HighGrades: PK,9-12Distance: 4.2 mi
Schools provided by the listing agent
- Elementary: Asheville City
- Middle: Asheville
- High: Asheville
Source: Canopy MLS as distributed by MLS GRID. This data may not be complete. We recommend contacting the local school district to confirm school assignments for this home.
- $914,9003 bd3 ba1.8k sqft44 Dover St, Asheville, NC 28804Off Market
- $835,1002 bd2 ba2.3k sqft40 Dover St, Asheville, NC 28804Off Market
- $1,062,3003 bd3 ba2.8k sqft42 Dover St, Asheville, NC 28804Off Market
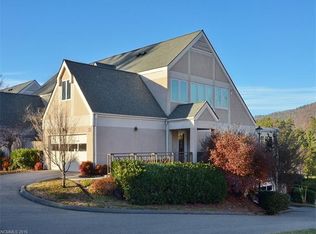
- $913,6003 bd2 ba1.8k sqft48 Dover St, Asheville, NC 28804Off Market
- $896,8003 bd3 ba1.8k sqft38 Dover St, Asheville, NC 28804Off Market
- $893,6003 bd3 ba1.8k sqft36 Dover St, Asheville, NC 28804Off Market
- $928,7003 bd2 ba1.8k sqft50 Dover St, Asheville, NC 28804Off Market
- $---- bd-- ba-- sqft44 Dover St, Asheville, NC 28804Off Market
A local agent can set up tours, give advice and negotiate with sellers.
A local lender can help you make sure your offer is ready when you are.
Similar homes
- $949,0004 bd3 ba3k sqft5 Hillcrest Rd E, Asheville, NC 28804For Sale
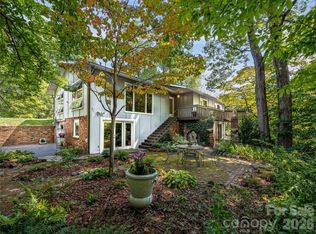
 MLS ID #4406075, Laura Livaudais, Ivester Jackson Blackstream. Canopy MLS as distributed by MLS GRID
 - $1,000,0003 bd3 ba3.3k sqft3501 Timber Trl, Asheville, NC 28804For Sale
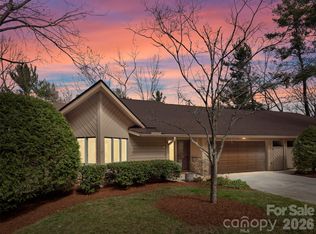 MLS ID #4357759, Julie Smith, Howard Hanna Beverly-Hanks Asheville-Downtown. Canopy MLS as distributed by MLS GRID
 - $999,0004 bd3 ba2.9k sqft153 Skyview Cir, Asheville, NC 28804For Sale
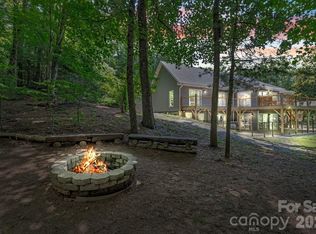 MLS ID #4376088, Hunter Lanier, COMPASS. Canopy MLS as distributed by MLS GRID
 - $948,0004 bd3 ba3.3k sqft23 Warwick Pl, Asheville, NC 28804For Sale
 MLS ID #4394325, Lee Smith, Redfin Corporation. Canopy MLS as distributed by MLS GRID
 - $899,0003 bd3 ba2.9k sqft68 Stony Rdg, Asheville, NC 28804For SaleMLS ID #4367321, Lee Smith, Redfin Corporation. Canopy MLS as distributed by MLS GRID
- $1,099,0004 bd2 ba2k sqft1329 Merrimon Ave, Asheville, NC 28804For SaleMLS ID #4395782, Leslie Osborne Quinn, Blue Ridge Properties Group. Canopy MLS as distributed by MLS GRID
- $967,4003 bd3 ba2.2k sqft406 Kessler Pl, Asheville, NC 28804For SaleMLS ID #4398574, Sandy Blair, Coldwell Banker Advantage. Canopy MLS as distributed by MLS GRID
- $565,0002 bd2 ba1.8k sqft201 Timber Dr, Asheville, NC 28804For SaleMLS ID #4373711, Alicia Bean Macdonald, Ivester Jackson Blackstream. Canopy MLS as distributed by MLS GRID
- $940,0004 bd3 ba3.4k sqft150 Sondley Pkwy, Asheville, NC 28805For SaleMLS ID #4280880, Ellen McGuire, Ivester Jackson Blackstream. Canopy MLS as distributed by MLS GRID
- $1,150,0003 bd3 ba2.1k sqft664 Lakeshore Dr, Asheville, NC 28804For SaleMLS ID #4393430, Warrene Williams, Preferred Properties. Canopy MLS as distributed by MLS GRID
- $930,0003 bd3 ba2.9k sqft108 Poplar Green Way, Asheville, NC 28806For SaleMLS ID #4380151, Aleksey Davidchuk, NextHome Partners. Canopy MLS as distributed by MLS GRID
- $899,0003 bd3 ba2.6k sqft24 Acadia Dr, Asheville, NC 28806For SaleMLS ID #4374488, John Duncan, Seller Solutions. Canopy MLS as distributed by MLS GRID
- $865,0004 bd3 ba2.5k sqft156 Dogwood Dr, Weaverville, NC 28787For SaleMLS ID #4384835, Luiz Leonetti, Town and Mountain Realty. Canopy MLS as distributed by MLS GRID
- $749,0004 bd4 ba2.3k sqft197 Chatham Rd, Asheville, NC 28804For SaleMLS ID #4290361, Cheryl Cannizzaro, Howard Hanna Beverly-Hanks Asheville-North. Canopy MLS as distributed by MLS GRID
- $749,9002 bd2 ba1.2k sqftNone, Asheville, NC 28801For SaleMLS ID #4375399, Hadley Goodman Cropp, Asheville Realty Group. Canopy MLS as distributed by MLS GRID
- $949,0005 bd4 ba3.4k sqft19 Angler Trl, Asheville, NC 28803For SaleMLS ID #4350283, Venus Lancaster, Manife Realty LLC. Canopy MLS as distributed by MLS GRID
- $749,0004 bd4 ba2.4k sqft100 Hibriten Dr, Asheville, NC 28801For SaleMLS ID #4379502, John Ellis, Walnut Cove Realty/Allen Tate/Beverly-Hanks. Canopy MLS as distributed by MLS GRID
- $575,0002 bd2 ba1.1k sqft175 S Lexington Ave Unit 303, Asheville, NC 28801For SaleMLS ID #4402670, Sandra Messer, DRG Homes & Land. Canopy MLS as distributed by MLS GRID
- $825,0004 bd4 ba3.2k sqft1005 Windsor Dr, Asheville, NC 28803For SaleMLS ID #4399959, Matthew Rice, Howard Hanna Beverly-Hanks Asheville-Biltmore Park. Canopy MLS as distributed by MLS GRID
- $822,0004 bd4 ba3k sqft2 Bevlyn Dr, Asheville, NC 28803For SaleMLS ID #4393117, Leslie Elliott, Howard Hanna Beverly-Hanks Asheville-Biltmore Park. Canopy MLS as distributed by MLS GRID
