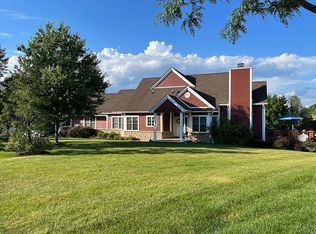
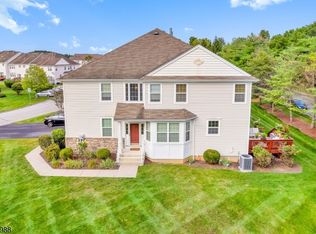
Beautiful golf-front townhome with primary bedroom suite on the main level, overlooking the Wild Turkey golf course. This spacious 3-level home offers approximately 3,200 sq ft of living space with incredible fairway and golf views. The main level features a primary bedroom with tray ceiling and en-suite bath including soaking tub and separate shower, kitchen with 42" wall cabinets, dining room, laundry room, powder room, and a comfortable living room with vaulted ceiling, plus wood flooring in the living and dining rooms and ceramic tile in the kitchen and baths. The second floor offers two additional bedrooms, a full bathroom, and a loft area ideal for an office, den, or guest space. The finished lower level includes laminate wood-tone flooring, full-size windows, an office, recreation room area, storage area, utility room, and a walk-out to a paver patio overlooking the golf course; a 9-foot pool table is included. Enjoy an updated deck with Trex-style flooring and a two-car garage for added convenience. Living within Crystal Springs Resort offers an incredible opportunity to join the country club for amazing amenities and a true four-season lifestyle. The HOA covers landscaping, snow removal and exterior building maintenance.
Under contract
$589,900
34 Turnberry Ln, Hardyston Twp., NJ 07419
3beds
3,100sqft
Townhouse
Built in 2006
3,920 Square Feet Lot
$588,900 Zestimate®
$190/sqft
$515/mo HOA
What's special
Two-car garageFinished lower levelStorage areaGolf-front townhomeRecreation room areaLaundry roomDining room
- 95 days
- 67
- 0
Zillow last checked:
Listing updated:
Listed by:
Glenn R Schechter 973-827-6767,
Mountain Properties
Source: GSMLS,MLS#: 4032753
Facts & features
Interior
Bedrooms & bathrooms
- Bedrooms: 3
- Bathrooms: 3
- Full bathrooms: 2
- 1/2 bathrooms: 1
Primary bedroom
- Description: 1st Floor
Bedroom 1
- Level: First
Bedroom 2
- Level: Second
Bedroom 3
- Level: Second
Primary bathroom
- Features: Soaking Tub, Stall Shower
Dining room
- Features: Living/Dining Combo
- Level: First
Family room
- Level: Basement
Kitchen
- Features: Eat-in Kitchen
- Level: First
Living room
- Level: First
- Area: 306
- Dimensions: 18 x 17
Basement
- Features: Exercise Room, Family Room, Rec Room, Storage Room, Utility Room, Walkout
Heating
- 2 Units, Forced Air, Natural Gas
Cooling
- 2 Units, Central Air
Appliances
- Included: Dishwasher, Dryer, Microwave, Range/Oven-Gas, Refrigerator, Washer, Gas Water Heater
Features
- Rec Room, Loft, See Remarks, Office
- Flooring: Carpet, Laminate, Wood
- Basement: Yes,Finished,Full,Walk-Out Access
- Number of fireplaces: 1
- Fireplace features: Living Room, Wood Burning
- Common walls with other units/homes: 2+ Common Walls,Townhouse-Interior
Interior area
- Total structure area: 3,100
- Total interior livable area: 3,100 sqft
Video & virtual tour
Property
Parking
- Total spaces: 4
- Parking features: Additional Parking, Driveway-Exclusive, Parking Lot-Shared, Paver Block, Attached Garage, Garage Door Opener
- Attached garage spaces: 2
- Uncovered spaces: 4
Features
- Levels: Multi Floor Unit
- Patio & porch: Deck, Patio
- Exterior features: Curbs
Lot
- Size: 3,920 Square Feet
- Dimensions: .090 AC
- Features: On Golf Course, Level
Details
- Parcel number: 2811000160024000170000
- Zoning description: Residential
Construction
Type & style
- Home type: Townhouse
- Property subtype: Townhouse
- Attached to another structure: Yes
Materials
- Composition Siding, Stone
- Roof: Asphalt Shingle
Condition
- Year built: 2006
Utilities & green energy
- Sewer: Public Sewer, Sewer Charge Extra
- Water: Public, Water Charge Extra
- Utilities for property: Underground Utilities, Cable Available, Garbage Extra Charge
Community & HOA
Community
- Subdivision: Crystal Springs
HOA
- Has HOA: Yes
- Services included: Maintenance-Common Area, Maintenance Structure, Snow Removal
- HOA fee: $515 monthly
Location
- Region: Hardyston
Financial & listing details
- Price per square foot: $190/sqft
- Tax assessed value: $565,100
- Annual tax amount: $10,416
- Date on market: 6/6/2026
- Ownership type: Fee Simple
Estimated market value
$588,900
$559,000 - $618,000
$3,560/mo
Price history
| Date | Event | Price |
|---|---|---|
| 7/15/2026 | Pending sale | $589,900$190/sqft |
Source:  GSMLS #4032753 Report a problem GSMLS #4032753 Report a problem | ||
| 6/6/2026 | Listed for sale | $589,900+30.5%$190/sqft |
Source: GSMLS #4032753 Report a problem | ||
| 12/15/2006 | Sold | $452,000$146/sqft |
Source: Public Record Report a problem | ||
Public tax history
| Year | Property taxes | Tax assessment |
|---|---|---|
| 2025 | $10,417 +2.8% | $540,000 +7.1% |
| 2024 | $10,128 -9.4% | $504,400 +37.3% |
| 2023 | $11,184 +1.9% | $367,300 |
| 2022 | $10,979 -0.3% | $367,300 |
| 2021 | $11,008 +5.8% | $367,300 |
| 2020 | $10,402 +1.3% | $367,300 |
| 2019 | $10,266 +1.7% | $367,300 |
| 2018 | $10,097 +3% | $367,300 |
| 2017 | $9,800 +2.1% | $367,300 |
| 2016 | $9,594 +0.9% | $367,300 |
| 2015 | $9,506 -3.1% | $367,300 |
| 2014 | $9,807 +3.8% | $367,300 -11.1% |
| 2013 | $9,448 | $413,100 |
Find assessor info on the county website
Monthly payment
Est. payment
Payment breakdown
Explore the cost of this home by adjusting the details. Changes won't be saved.Climate risks
Neighborhood: 07419
Nearby schools
Schools provided by the listing agent
- Elementary: Hardyston
- Middle: Hardyston
- High: Wallkill
Source: GSMLS. This data may not be complete. We recommend contacting the local school district to confirm school assignments for this home.
Similar homes
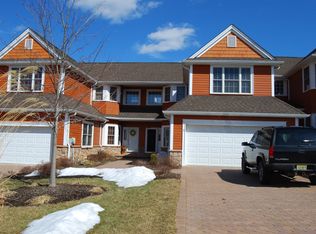
- $599,0003 bd3 ba2.6k sqft9 Carriage Ln, Hardyston Twp., NJ 07419For Sale
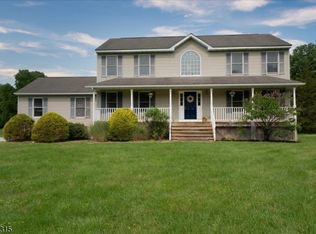 MLS ID #4041222, Denise Hoebee, Weichert Realtors. GSMLS
 - $624,9003 bd4 ba2.8k sqft9 Cypress Ln, Hardyston Twp., NJ 07419For Sale
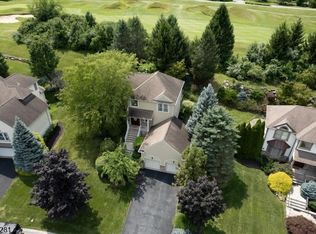 MLS ID #4043012, Glenn R Schechter, Mountain Properties. GSMLS
 - $799,0003 bd4 ba3.4k sqft9 Rockhall Ct, Hardyston Twp., NJ 07419For Sale
 MLS ID #4039584, Danielle Higgins, Weichert Realtors. GSMLS
 - $454,0003 bd3 ba2.6k sqft40 Indian Field Dr, Hardyston Twp., NJ 07419For Sale
 MLS ID #4048728, Maura Young, Weichert Realtors. GSMLS
