Welcome to this stunning 4-bedroom, 4-bathroom home boasting over 3,600 square feet, with a 2-car garage, on a quiet cul-de-sac, located in the highly desired Southpoint neighborhood! This home has it all! Enjoy a full walk-out basement with finished full bath and updated flooring, ideal for a rec room, office, or guest space. The updated kitchen features granite countertops, a large bar-top area, spacious pantry, stainless steel appliances including a smooth-top self-cleaning range and side-by-side refrigerator, plus recently updated cabinetry and flooring. Cozy up by the wood-burning fireplace with gas line and logs, topped by a custom detailed stained mantel and pre-wired for a flat-screen TV. Nine-foot ceilings on the main level and updated foyer flooring add polish throughout. The primary suite boasts an updated, oversized walk-in shower, new mirror, updated vanity, and a large walk-in closet and much more! Schedule your showing today!
For sale
$585,000
340 Meadowcrest Park, Lexington, KY 40515
4beds
3,498sqft
Single Family Residence
Built in 2002
7,056 Square Feet Lot
$564,500 Zestimate®
$167/sqft
$-- HOA
What's special
Custom detailed stained mantelUpdated flooringUpdated vanitySmooth-top self-cleaning rangeLarge bar-top areaSpacious pantryLarge walk-in closet
- 27 days
- 1,019
- 47
Zillow last checked:
Listing updated:
Listed by:
Jennifer P Royalty 859-983-4117,
The Brokerage
Source: Imagine MLS,MLS#: 26026231
Facts & features
Interior
Bedrooms & bathrooms
- Bedrooms: 4
- Bathrooms: 4
- Full bathrooms: 3
- 1/2 bathrooms: 1
Primary bedroom
- Description: Located on second floor includes ensuite bath
- Level: Second
Bedroom 1
- Level: Second
Bedroom 2
- Description: Located on second floor w/walk-in closet
Bedroom 3
- Description: Located on second floor includes bonus space that could be used as an additional walk-in closet
Bathroom 1
- Description: 1/2 bath
- Level: First
Bathroom 2
- Description: Full Bath
- Level: Second
Bathroom 3
- Description: Full bath in primary with updated oversized glass shower
- Level: Second
Bathroom 4
- Description: Full bath includes oversized tub
- Level: Lower
Dining room
- Level: First
Family room
- Description: Includes fireplace gas fireplace
- Level: First
Foyer
- Description: 2 story
- Level: First
Kitchen
- Description: Recently updated including tall cabinetry
- Level: First
Living room
- Level: First
Recreation room
- Description: Full finished basement w/full bath, LVP flooring and walkout to backyard
- Level: Lower
Utility room
- Description: Located on second floor including cabinetry and plenty of room to move around and work
- Level: Second
Heating
- Forced Air, Natural Gas, Zoned
Cooling
- Zoned
Appliances
- Included: Disposal, Dishwasher, Microwave, Refrigerator, Range
- Laundry: Electric Dryer Hookup, Gas Dryer Hookup, Washer Hookup, Upper Level
Features
- Breakfast Bar, Entrance Foyer, Eat-in Kitchen, Walk-In Closet(s), Ceiling Fan(s)
- Flooring: Carpet, Tile
- Windows: Blinds
- Basement: Bath/Stubbed,Concrete,Finished,Full,Walk-Out Access
- Number of fireplaces: 1
- Fireplace features: Family Room, Gas Log, Gas Starter
Interior area
- Total structure area: 3,498
- Total interior livable area: 3,498 sqft
- Finished area above ground: 2,453
- Finished area below ground: 1,045
Property
Parking
- Total spaces: 2
- Parking features: Attached Garage, Driveway, Garage Door Opener, Off Street
- Garage spaces: 2
- Has uncovered spaces: Yes
Features
- Levels: Two
- Fencing: Privacy,Wood
Lot
- Size: 7,056 Square Feet
- Features: Landscaped, Many Trees
Details
- Parcel number: 38058670
Construction
Type & style
- Home type: SingleFamily
- Property subtype: Single Family Residence
Materials
- Brick Veneer, Vinyl Siding
- Foundation: Concrete Perimeter
- Roof: Dimensional Style,Shingle
Condition
- Year built: 2002
Utilities & green energy
- Sewer: Public Sewer
- Water: Public
- Utilities for property: Electricity Connected, Natural Gas Connected, Underground Utilities, Water Connected
Community & HOA
Community
- Subdivision: Southpoint
HOA
- Has HOA: No
Location
- Region: Lexington
Financial & listing details
- Price per square foot: $167/sqft
- Tax assessed value: $378,500
- Annual tax amount: $4,681
- Date on market: 9/25/2026
Estimated market value
$564,500
$536,000 - $593,000
$3,348/mo
Price history
| Date | Event | Price |
|---|---|---|
| 9/25/2026 | Listed for sale | $585,000+123.3%$167/sqft |
Source:  Imagine MLS #26026231 Report a problem | ||
| 1/3/2017 | Sold | $262,000-6.4%$75/sqft |
Source: Public Record Report a problem | ||
| 8/18/2016 | Price change | $279,900-1.8%$80/sqft |
Source: Milestone Realty Consultants #1614917 Report a problem | ||
| 7/7/2016 | Price change | $284,900-1.7%$81/sqft |
Source: Milestone Realty Consultants #1614917 Report a problem | ||
| 4/4/2016 | Listed for sale | $289,900+45%$83/sqft |
Source: Milestone Realty Consultants #1606590 Report a problem | ||
| 3/1/2016 | Sold | $200,000-12.7%$57/sqft |
Source: Public Record Report a problem | ||
| 1/9/2016 | Listed for sale | $229,000-15.2%$65/sqft |
Source: Rector Hayden REALTORS - Winchester #1600504 Report a problem | ||
| 1/16/2013 | Listing removed | $269,950$77/sqft |
Source: Prudential A.S. de Movellan #1215987 Report a problem | ||
| 8/22/2012 | Listed for sale | $269,950+0.1%$77/sqft |
Source: Prudential A.S. de Movellan #1215987 Report a problem | ||
| 11/17/2011 | Listed for sale | $269,750$77/sqft |
Source: Prudential A.S. de Movellan Real Estate #1115757 Report a problem | ||
Public tax history
| Year | Property taxes | Tax assessment |
|---|---|---|
| 2025 | $4,681 +44.5% | $378,500 +44.5% |
| 2024 | $3,240 | $262,000 |
| 2023 | $3,240 -3.2% | $262,000 |
| 2022 | $3,347 | $262,000 |
| 2021 | $3,347 | $262,000 |
| 2020 | $3,347 | $262,000 |
| 2019 | $3,347 | $262,000 |
| 2018 | $3,347 +4.9% | $262,000 |
| 2017 | $3,190 +32.6% | $262,000 +21.9% |
| 2015 | $2,406 | $215,000 |
| 2014 | $2,406 | $215,000 |
| 2012 | $2,406 | $215,000 |
| 2011 | -- | -- |
| 2010 | -- | -- |
| 2009 | -- | -- |
| 2008 | -- | $215,000 |
| 2006 | -- | -- |
| 2005 | -- | -- |
| 2004 | -- | -- |
Find assessor info on the county website
Monthly payment
Est. payment
Payment breakdown
Explore the cost of this home by adjusting the details. Changes won't be saved.Climate risks
Neighborhood: 40515
Nearby schools
Schools provided by the listing agent
- Elementary: Lansdowne
- Middle: Southern
- High: Tates Creek
Source: Imagine MLS. This data may not be complete. We recommend contacting the local school district to confirm school assignments for this home.
- $375,1004 bd2 ba2.2k sqft344 Meadowcrest Park, Lexington, KY 40515Off Market
- $295,8003 bd2 ba1.3k sqft4480 Shady Springs Ct, Lexington, KY 40515Off Market
- $524,8575 bd3 ba3.6k sqft336 Meadowcrest Park, Lexington, KY 40515Off Market
- $311,5003 bd2 ba1.5k sqft4476 Shady Springs Ct, Lexington, KY 40515Off Market

Similar homes
- $529,9004 bd3 ba2.4k sqft233 Bittersweet Way, Lexington, KY 40515For Sale
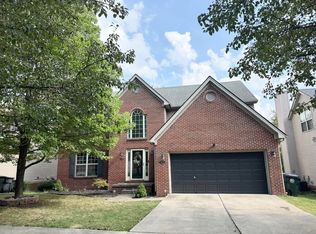
 MLS ID #26027318, Lei Cai, Louie Su Realty LLC. Imagine MLS
- $599,5005 bd4 ba3.9k sqft885 Fiddler Creek Way, Lexington, KY 40515For Sale
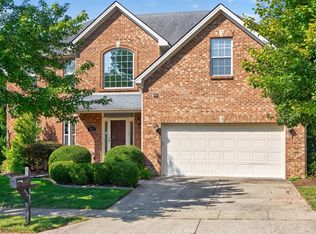 MLS ID #26023701, John Groft, RE/MAX Creative Realty. Imagine MLS
- $584,9003 bd4 ba5k sqft404 Manitoba Ln, Lexington, KY 40515For Sale
 MLS ID #26018784, Stacey Jones, Redfin. Imagine MLS
- $589,0004 bd3 ba2.5k sqft5072 Middleton Pl, Lexington, KY 40515For Sale
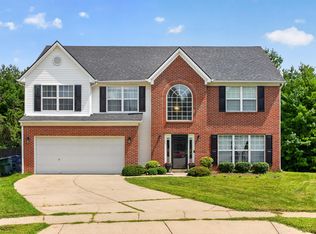 MLS ID #26020640, Karolina D Baker, The Local Agents. Imagine MLS
- $488,0005 bd4 ba3k sqft532 Meadowcrest Park, Lexington, KY 40515For SaleMLS ID #26024477, Jim Broadwater, Bluegrass Menu Realty. Imagine MLS
- $385,0003 bd2 ba2.3k sqft348 Whitfield Dr, Lexington, KY 40515For SaleMLS ID #26029049, K Lyndi Huddleston, Lifstyl Real Estate. Imagine MLS
- $489,9903 bd3 ba2.7k sqft343 Manitoba Ln, Lexington, KY 40515For SaleMLS ID #26027899, John Black, The Brokerage. Imagine MLS
- $640,0004 bd3 ba3.3k sqft2501 Abbeywood Pl, Lexington, KY 40515For SaleMLS ID #26025834, Kristy Sweeney, United Real Estate Bluegrass. Imagine MLS
- $610,0003 bd4 ba3.2k sqft5077 Ivybridge Dr, Lexington, KY 40515For SaleMLS ID #26025866, Cheri Shaffer, Lifstyl Real Estate. Imagine MLS
- $595,0004 bd4 ba3.1k sqft3717 Higbee Woods Ct, Lexington, KY 40503For SaleMLS ID #26026759, Ariel Barrow, RE/MAX Elite Realty. Imagine MLS
- $469,9004 bd3 ba2.6k sqft385 Whitfield Dr, Lexington, KY 40515For SaleMLS ID #26019453, Ryan C Smith, Rector Hayden Realtors. Imagine MLS
- $329,9003 bd2 ba2k sqft4028 Foxe Basin Rd, Lexington, KY 40515For SaleMLS ID #26028951, Shiloh Williams, GSP Homes. Imagine MLS
- $529,9004 bd3 ba2.4k sqft4665 Saron Dr, Lexington, KY 40515For SaleMLS ID #26019066, Lana B Stephens, The Local Agents. Imagine MLS
- $509,9004 bd4 ba3.7k sqft1100 Seville Ct, Lexington, KY 40515For SaleMLS ID #26008204, Donna C. Slone-Crumbie, Wright Realty. Imagine MLS
- $424,9004 bd3 ba2k sqft492 Alderbrook Way, Lexington, KY 40515For SaleMLS ID #26026624, Kimberly J DeRossett, Legacy Real Estate Firm. Imagine MLS
- $449,9004 bd3 ba2.4k sqft449 Amberley Dr, Lexington, KY 40515For SaleMLS ID #26021617, Mary K Francis, RE/MAX Elite Lexington. Imagine MLS
- $455,0004 bd3 ba2.6k sqft428 Amberley Dr, Lexington, KY 40515For SaleMLS ID #26014410, Matthew R Cross, Threshold Real Estate Services. Imagine MLS
- $469,5004 bd3 ba2.5k sqft520 Ridgewater Ct, Lexington, KY 40515For SaleMLS ID #26013102, Markus Cross, McCallie Real Estate. Imagine MLS
- $460,0004 bd3 ba3.3k sqft3902 Mooncoin Way, Lexington, KY 40515For SaleMLS ID #26022664, Luyi Su, Louie Su Realty LLC. Imagine MLS
