Charming bungalow home in the heart of South Lyon. On a quiet street with direct access to a paved path to Bartlett Elementary and the Early Childhood Preschool. Blocks from downtown restaurants, shops and events. Two bedrooms, one full bathroom, full second story loft for storage or finish as one or two additional bedrooms. Loft is also plumbed for a full second bathroom. Screened in porch and a large detached garage. Back deck with a fenced in yard.
Pending
Price cut: $14K (7/1)
$325,000
340 N Hagadorn St, South Lyon, MI 48178
2beds
1,334sqft
:
Get pre-qualified$2,331/mo
Single Family Residence
Built in 1946
0.3 Acres Lot
$-- Zestimate®
$244/sqft
$-- HOA
What's special
- 32 days |
- 753 |
- 17 |
Likely to sell faster than
Zillow last checked:
Listing updated:
Listed by:
Steve Koleno 804-656-5007,
Beycome Brokerage Realty LLC 804-656-5007
Source: Realcomp II,MLS#: 20261046000
Facts & features
Interior
Bedrooms & bathrooms
- Bedrooms: 2
- Bathrooms: 1
- Full bathrooms: 1
Primary bedroom
- Level: Entry
- Area: 168
- Dimensions: 12 X 14
Bedroom
- Level: Entry
- Area: 143
- Dimensions: 11 X 13
Primary bathroom
- Level: Entry
- Area: 30
- Dimensions: 5 X 6
Kitchen
- Level: Entry
- Area: 130
- Dimensions: 10 X 13
Living room
- Level: Entry
- Area: 228
- Dimensions: 12 X 19
Loft
- Level: Second
- Area: 1089
- Dimensions: 33 X 33
Heating
- Forced Air, Natural Gas
Cooling
- Central Air
Appliances
- Included: None
Features
- Programmable Thermostat
- Basement: Unfinished
- Has fireplace: Yes
- Fireplace features: Living Room
Interior area
- Total interior livable area: 1,334 sqft
- Finished area above ground: 1,334
Property
Parking
- Total spaces: 1
- Parking features: One Car Garage, Detached, Driveway, Electricityin Garage, Garage Door Opener
- Garage spaces: 1
Features
- Levels: Two
- Stories: 2
- Entry location: GroundLevelwSteps
- Exterior features: Chimney Caps, Lighting
- Pool features: None
Lot
- Size: 0.3 Acres
- Dimensions: 101 x 133
- Features: Level
Details
- Parcel number: 2119408007
- Special conditions: Short Sale No,Standard
Construction
Type & style
- Home type: SingleFamily
- Architectural style: Bungalow
- Property subtype: Single Family Residence
Materials
- Aluminum Siding
- Foundation: Basement, Block
Condition
- New construction: No
- Year built: 1946
Utilities & green energy
- Sewer: Public Sewer
- Water: Public
Community & HOA
Community
- Subdivision: ORCHARD RIDGE
HOA
- Has HOA: No
Location
- Region: South Lyon
Financial & listing details
- Price per square foot: $244/sqft
- Tax assessed value: $74,630
- Annual tax amount: $3,163
- Date on market: 6/18/2026
- Cumulative days on market: 32 days
- Listing agreement: Exclusive Right To Sell
- Listing terms: Cash,Conventional,FHA,Va Loan
Estimated market value
Not available
Estimated sales range
Not available
Not available
Price history
| Date | Event | Price |
|---|---|---|
| 7/16/2026 | Pending sale | $325,000$244/sqft |
Source:  Realcomp II #20261046000 Report a problem Realcomp II #20261046000 Report a problem | ||
| 7/1/2026 | Price change | $325,000-4.1%$244/sqft |
Source: Realcomp II #20261046000 Report a problem | ||
| 6/18/2026 | Listed for sale | $339,000+89.4%$254/sqft |
Source: Realcomp II #20261046000 Report a problem | ||
| 1/27/2004 | Sold | $179,000+16.2%$134/sqft |
Source: Public Record Report a problem | ||
| 7/27/1998 | Sold | $154,000$115/sqft |
Source: Public Record Report a problem | ||
Public tax history
| Year | Property taxes | Tax assessment |
|---|---|---|
| 2025 | $3,086 +7.3% | $118,820 +11.3% |
| 2024 | $2,877 +8.2% | $106,720 +12% |
| 2023 | $2,660 +5.1% | $95,270 +6% |
| 2022 | $2,531 +1% | $89,890 +5.9% |
| 2021 | $2,507 | $84,880 +1.2% |
| 2020 | -- | $83,880 +5.5% |
| 2019 | $2,508 +2.2% | $79,480 +4.8% |
| 2018 | $2,455 +0.9% | $75,810 -0.4% |
| 2017 | $2,433 | $76,100 +2% |
| 2016 | $2,433 | $74,590 +12.8% |
| 2015 | -- | $66,110 +8.7% |
| 2014 | -- | $60,800 +13.1% |
| 2011 | -- | $53,770 -2.6% |
| 2010 | $2,300 -9.6% | $55,200 -14.3% |
| 2009 | $2,543 -15.7% | $64,380 -62.1% |
| 2005 | $3,018 | $169,650 +106.8% |
| 2003 | -- | $82,030 +9.5% |
| 2002 | -- | $74,930 +3.5% |
| 2001 | $2,802 +6.9% | $72,380 +3.2% |
| 2000 | $2,622 | $70,140 |
Find assessor info on the county website
Monthly payment
Est. payment
Payment breakdown
Explore the cost of this home by adjusting the details. Changes won't be saved.Climate risks
Neighborhood: 48178
Nearby schools
GreatSchools rating
- 6/10Frank E. Bartlett SchoolGrades: PK-5Distance: 0.1 mi
- 9/10Millennium Middle SchoolGrades: 6-8Distance: 1.1 mi
- 8/10South Lyon High SchoolGrades: 9-12Distance: 0.8 mi
- $310,3003 bd2 ba1.8k sqft350 N Hagadorn St, South Lyon, MI 48178Off Market
- $406,2003 bd2 ba1.9k sqft320 N Hagadorn St, South Lyon, MI 48178Off Market
- $387,6004 bd3 ba1.5k sqft343 N Hagadorn St, South Lyon, MI 48178Off Market
- $277,9003 bd1 ba1.2k sqft360 N Hagadorn St, South Lyon, MI 48178Off Market
- $293,3003 bd1 ba1.1k sqft434 2nd St, South Lyon, MI 48178Off Market
- $332,0003 bd1 ba1.2k sqft331 N Hagadorn St, South Lyon, MI 48178Off Market
- $349,5003 bd2 ba1.4k sqft380 N Hagadorn St, South Lyon, MI 48178Off Market
- $326,400-- bd3 ba1.9k sqft339 N Hagadorn St, South Lyon, MI 48178Off Market
A local agent can set up tours, give advice and negotiate with sellers.
Similar homes
- $315,0003 bd1 ba1.3k sqft37711 Carson St, Farmington Hills, MI 48331For Sale

 MLS ID #20261053312, Muhammad Saleem, Onyx Real Estate Solutions. Realcomp II
 - $299,9004 bd2 ba1.6k sqft31000 Drake Rd, Farmington Hills, MI 48331For Sale
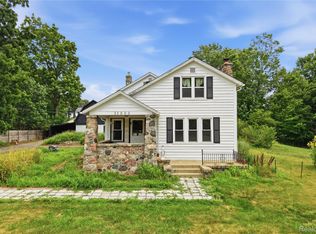 MLS ID #20261057793, Adora Kassab Ibrahim, Lighthouse Real Estate Group Inc. Realcomp II
 - $319,9003 bd2 ba1.9k sqft29824 Hathaway St, Livonia, MI 48150For Sale
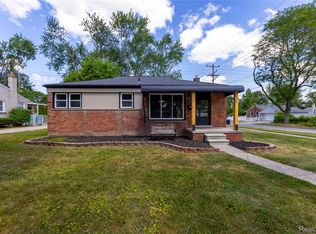 MLS ID #20261058797, Robert D Higgs Jr, RE/MAX Dream Properties. Realcomp II
 - $314,0003 bd2 ba1.8k sqft743 E Summit St, Milford, MI 48381For Sale
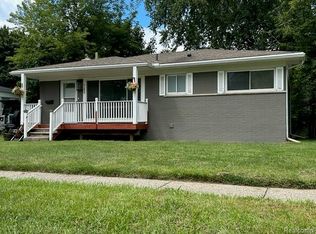 MLS ID #20261038305, Randy Houston, APM Real Estate Group. Realcomp II
 - $400,0003 bd1 ba1k sqft2104 S Circle Dr, Ann Arbor, MI 48103For Sale
 MLS ID #26039817, Aleksandr Milshteyn, Real Estate One Inc. MichRIC
 - $309,9993 bd3 ba1.4k sqft22411 Springbrook Ave, Farmington Hills, MI 48336For SaleMLS ID #20261049761, Yadagiri Ileni, Community Choice Realty Associates, LLC. Realcomp II
- $364,9003 bd2 ba1.7k sqft25426 Edgemont Dr, Southfield, MI 48033For SaleMLS ID #20261046478, Steven Murphy, Century 21 Campbell Realty. Realcomp II
- $375,0002 bd1 ba1.1k sqft574 Auburn St, Plymouth, MI 48170For SaleMLS ID #20261050150, Linda Harris, Coldwell Banker Professionals-Northville. Realcomp II
- $340,0003 bd2 ba1.2k sqft31821 Wayburn St, Farmington Hills, MI 48334For SaleMLS ID #20261035381, Jeffrey Caul, EXP Realty Main. Realcomp II
- $264,9004 bd2 ba1.6k sqft1304 Hunter Ave, Ypsilanti, MI 48198For SaleMLS ID #26038676, Megan Mazurek, The Charles Reinhart Company. MichRIC
- $339,0003 bd1 ba890 sqft21935 Tulane Ave, Farmington Hills, MI 48336For SaleMLS ID #20261039585, Steve Koleno, Beycome Brokerage Realty LLC. Realcomp II
- $299,0003 bd2 ba1.3k sqft521 N Harris Rd, Ypsilanti, MI 48198For SaleMLS ID #26024660, Michael Slater, Beal Properties LLC. MichRIC
- $324,5003 bd2 ba1.1k sqft14165 Alexander St, Livonia, MI 48154For SaleMLS ID #26022959, Meriem Kadi, National Realty Centers Northv. MichRIC
- $305,0003 bd2 ba1.6k sqft1685 Sheffield Dr, Ypsilanti, MI 48198For SaleMLS ID #26032468, Mary Hargrow, Dynasty Real Estate Group. MichRIC
- $369,9993 bd2 ba1.3k sqft6777 Dandison Blvd, West Bloomfield, MI 48324For Sale
 MLS ID #50214457, Cynthia Manciero, Berkshire Hathaway HomeServices Kee Realty NB. MiRealSource
 - $315,0004 bd2 ba1.9k sqft21812 Albion Ave, Farmington Hills, MI 48336For SaleMLS ID #50213591, Mays Al Raheem, Century 21 Professionals Sterling Heights. MiRealSource
- $243,9994 bd2 ba1.5k sqft128 Front Dr, Whitmore Lake, MI 48189For SaleMLS ID #20261041777, Scott Fader, Joseph Walter Realty, LLC. Realcomp II
- $308,0002 bd2 ba1.5k sqft30207 Westfield St, Livonia, MI 48150For SaleMLS ID #26029087, Erica Rose, National Realty Centers Northv. MichRIC
- $349,9003 bd2 ba1.7k sqft11610 Cardwell St, Livonia, MI 48150For SaleMLS ID #20261057014, Yadagiri Ileni, Community Choice Realty Associates, LLC. Realcomp II
- $269,9003 bd2 ba1.3k sqft33303 Lynx St, Westland, MI 48185For SaleMLS ID #20261057273, Jody M White, Jody M Rice-White. Realcomp II
