A rare find in Paradise Valley, this exceptional architectural gem is defined by clean contemporary lines, gorgeous wood ceilings, and windows galore that fill the home with natural light. Custom built by the original owners and meticulously maintained, the property offers a remarkable blend of character, privacy, and tranquility. The main residence features 3 bedrooms plus an office, while the detached guest house includes a bedroom, sitting area, and full bath, creating an ideal space for guests, extended family, or multigenerational living. A separate workshop/casita adds versatility, while the serene grounds are enhanced by a tennis court and lots of covered space with fireplace - making it ideal for outdoor entertaining. The home features a distinctive metal roof that beautifully complements the architecture. All improvements to the house have been made by GM Hunt. The property is ideally located to hiking, grocery, restaurants, shopping and easy access to downtown and airport.
Accepting backups
Price cut: $150K (5/14)
$3,950,000
3400 E PALO VERDE Drive, Paradise Valley, AZ 85253
4beds
4,834sqft
:
Get pre-qualified$23,974/mo
Single Family Residence
Built in 1985
1 Acres Lot
$-- Zestimate®
$817/sqft
$-- HOA
What's special
Clean contemporary linesGorgeous wood ceilings
- 129 days |
- 120 |
- 7 |
Zillow last checked:
Listing updated:
Listed by:
Michelle Kort 602-750-2520,
Compass
Source: ARMLS,MLS#: 7007782
Facts & features
Interior
Bedrooms & bathrooms
- Bedrooms: 4
- Bathrooms: 5
- Full bathrooms: 4
- 1/2 bathrooms: 1
Heating
- Heat Pump
Cooling
- Central Air
Appliances
- Included: Dryer, Washer, Refrigerator, Dishwasher, Disposal, Electric Cooktop, Built-In Electric Oven
Features
- Double Vanity, Eat-in Kitchen, Wet Bar, Pantry, Bidet, Full Bth Master Bdrm, Separate Shwr & Tub
- Flooring: Carpet, Stone
- Has basement: No
- Number of fireplaces: 1
- Fireplace features: Living Room
Interior area
- Total structure area: 4,834
- Total interior livable area: 4,834 sqft
Property
Parking
- Total spaces: 7
- Parking features: Circular Driveway
- Garage spaces: 3
- Uncovered spaces: 4
Features
- Stories: 1
- Patio & porch: Patio
- Exterior features: Tennis Court(s), Built-in Barbecue
- Has private pool: Yes
- Pool features: Outdoor Pool, Diving Pool
- Spa features: None
- Fencing: Back Yard,Block
Lot
- Size: 1 Acres
- Features: North/South Exposure, Sprinklers In Front, Corner Lot, Desert Back, Desert Front, Gravel/Stone Front
Details
- Additional structures: Workshop, Guest House, Gazebo
- Parcel number: 17003090
Construction
Type & style
- Home type: SingleFamily
- Architectural style: Mid-Century Modern,Contemporary
- Property subtype: Single Family Residence
Materials
- Wood Frame, Block
- Roof: Foam,Metal
Condition
- Year built: 1985
Utilities & green energy
- Sewer: Public Sewer
- Water: City Water
Community & HOA
Community
- Subdivision: PALO VERDE FOOTHILLS ESTATES UNIT 3
HOA
- Has HOA: No
- Services included: No Fees
Location
- Region: Paradise Valley
Financial & listing details
- Price per square foot: $817/sqft
- Tax assessed value: $2,531,700
- Annual tax amount: $16,954
- Date on market: 4/2/2026
- Cumulative days on market: 130 days
- Listing terms: Cash,Conventional
- Ownership: Fee Simple
Estimated market value
Not available
Estimated sales range
Not available
Not available
Price history
| Date | Event | Price |
|---|---|---|
| 5/14/2026 | Price change | $3,950,000-3.7%$817/sqft |
Source:  ARMLS #7007782 Report a problem ARMLS #7007782 Report a problem | ||
| 4/29/2026 | Price change | $4,100,000-5.7%$848/sqft |
Source: ARMLS #7007782 Report a problem | ||
| 4/2/2026 | Listed for sale | $4,350,000$900/sqft |
Source: ARMLS #7007782 Report a problem | ||
Public tax history
| Year | Property taxes | Tax assessment |
|---|---|---|
| 2025 | $16,954 +3.8% | $253,170 -3.7% |
| 2024 | $16,328 +0.7% | $262,970 +88.7% |
| 2023 | $16,215 +4.2% | $139,331 -1.1% |
| 2022 | $15,561 -1.5% | $140,910 +0.2% |
| 2021 | $15,791 +0.1% | $140,600 +5.4% |
| 2020 | $15,780 +1.8% | $133,370 +9% |
| 2019 | $15,497 | $122,310 -3.7% |
| 2018 | $15,497 +4.2% | $127,020 +4% |
| 2017 | $14,876 +4.5% | $122,150 +23.4% |
| 2016 | $14,239 +25.2% | $99,020 |
| 2015 | $11,369 | $99,020 +3.1% |
| 2014 | -- | $96,010 +10.3% |
| 2013 | -- | $87,060 |
| 2012 | -- | $87,060 -6.1% |
| 2011 | -- | $92,670 -24.2% |
| 2010 | -- | $122,320 -24.6% |
| 2009 | -- | $162,170 +0% |
| 2008 | -- | $162,150 +25% |
| 2007 | -- | $129,700 +67.2% |
| 2006 | -- | $77,550 |
| 2005 | -- | $77,550 -8.4% |
| 2004 | -- | $84,700 |
| 2003 | -- | $84,700 +9.4% |
| 2002 | -- | $77,400 |
Find assessor info on the county website
Monthly payment
Est. payment
Payment breakdown
Explore the cost of this home by adjusting the details. Changes won't be saved.Climate risks
Neighborhood: 85253
Nearby schools
GreatSchools rating
- 7/10Biltmore Preparatory AcademyGrades: K-8Distance: 1.3 mi
- 3/10Camelback High SchoolGrades: 9-12Distance: 1.5 mi
Schools provided by the listing agent
- Elementary: Biltmore Preparatory Academy
- Middle: Biltmore Preparatory Academy
- High: Camelback High School
- District: Creighton Elementary District
Source: ARMLS. This data may not be complete. We recommend contacting the local school district to confirm school assignments for this home.
- $3,240,7005 bd4 ba4k sqft3401 E Rovey Ave, Paradise Valley, AZ 85253Off Market
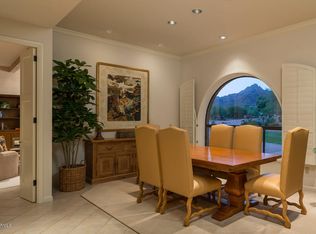
- $6,094,2005 bd7 ba8.5k sqft3422 E Palo Verde Dr, Paradise Valley, AZ 85253Off Market
- $4,265,1005 bd6 ba6.4k sqft3401 E Palo Verde Dr, Paradise Valley, AZ 85253Off Market
- $2,660,6004 bd4 ba4.3k sqft3411 E Rovey Ave, Paradise Valley, AZ 85253Off Market
- $4,018,500-- bd8 ba7.6k sqft3310 E Palo Verde Dr, Paradise Valley, AZ 85253Off Market
- $3,675,2005 bd5 ba4.8k sqft3311 E Palo Verde Dr, Paradise Valley, AZ 85253Off Market
- $413,6005 bd4 ba5.3k sqft5900 N Homestead Ln, Paradise Valley, AZ 85253Off Market
- $1,236,300-- bd5 ba5.3k sqft5900 N Homestead Ln, Paradise Valley, AZ 85253Off Market
A local agent can set up tours, give advice and negotiate with sellers.
Similar homes
- $4,100,0005 bd5 ba4.8k sqft6900 N HIGHLANDS Drive, Paradise Valley, AZ 85253For Sale
 MLS ID #7041528, Philippe D Tibi, Compass. ARMLS
 - $3,899,9994 bd6 ba5.5k sqft6332 E VISTA Drive, Paradise Valley, AZ 85253For Sale
 MLS ID #6994008, Lisa B. Goldman, Compass. ARMLS
 - $3,350,0005 bd7 ba6.9k sqft3301 E ROVEY Avenue, Paradise Valley, AZ 85253For Sale
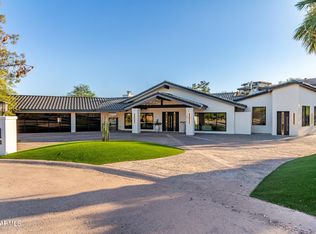 MLS ID #6962825, Jaime Miranda, Keller Williams Realty Phoenix. ARMLS
 - $4,395,0004 bd4 ba4.7k sqft8219 N CHARLES Drive, Paradise Valley, AZ 85253For Sale
 MLS ID #7008926, Lori Ross, eXp Realty. ARMLS
 - $4,349,0004 bd5 ba3.8k sqft4708 E DESERT PARK Place, Paradise Valley, AZ 85253For SaleMLS ID #6971134, Jeff Nawrot, Realty ONE Group. ARMLS
- $3,599,0004 bd5 ba5.2k sqft6352 E VISTA Drive, Paradise Valley, AZ 85253For SaleMLS ID #7051585, Stephen Bothwell, HomeSmart. ARMLS
- $4,400,0004 bd6 ba5.8k sqft7126 E BLUEBIRD Lane, Paradise Valley, AZ 85253For SaleMLS ID #6977618, Daniel Peden, First Team Real Estate. ARMLS
- $4,499,9995 bd6 ba5.9k sqft5676 E CHENEY Drive, Paradise Valley, AZ 85253For SaleMLS ID #6989448, Tammy Seymour, Desert Dream Realty. ARMLS
- $4,495,0004 bd6 ba5.5k sqft3500 E LINCOLN Drive #26, Phoenix, AZ 85018For SaleMLS ID #7033391, Nicholas A Toon, RETSY. ARMLS
- $4,700,0004 bd6 ba5.3k sqft7281 E ROYAL PALM Road, Scottsdale, AZ 85258For SaleMLS ID #7062680, Jennifer Stone, RETSY. ARMLS
- $4,999,5004 bd6 ba6.7k sqft6286 E CHENEY Drive, Paradise Valley, AZ 85253For SaleMLS ID #7043931, Andrew R Bloom, Keller Williams Realty Sonoran Living. ARMLS
- $5,300,0004 bd6 ba5.6k sqft5912 E SAPPHIRE Lane, Paradise Valley, AZ 85253For SaleMLS ID #7051163, Ellen D Cohen, Fathom Realty Elite. ARMLS
- $4,500,0006 bd6 ba7k sqft84 Biltmore Estates, Phoenix, AZ 85016For SaleMLS ID #6973422, Anthony Turco, Compass. ARMLS
- $2,995,0004 bd5 ba4.5k sqft3500 E LINCOLN Drive #22, Phoenix, AZ 85018For SaleMLS ID #6994718, Jason D Samuelson, Sonoran Realty. ARMLS
- $5,900,0004 bd3 ba3k sqft6433 E BADGETT Lane, Paradise Valley, AZ 85253For SaleMLS ID #7048716, Michele Lepire, HomeSmart. ARMLS
- $2,900,0005 bd4 ba3.8k sqft9803 N 65TH Place, Paradise Valley, AZ 85253For SaleMLS ID #7015062, Eric Brossart, Keller Williams Realty Phoenix. ARMLS
- $2,850,0004 bd4 ba3.4k sqft5525 E LINCOLN Drive #105, Paradise Valley, AZ 85253For SaleMLS ID #7022133, Rick Ramella, Highland Real Estate. ARMLS
- $3,250,0003 bd3 ba3.6k sqft4605 E PALO VERDE Drive, Phoenix, AZ 85018For SaleMLS ID #7036789, Jason Morse, Compass. ARMLS
- $2,795,0005 bd4 ba4.2k sqft2409 E SOLANO Drive, Phoenix, AZ 85016For SaleMLS ID #7047560, Oleg Bortman, The Brokery. ARMLS
- $3,250,0002 bd2 ba2.5k sqft5635 E LINCOLN Drive #56, Paradise Valley, AZ 85253For SaleMLS ID #7049965, Catherine Jacobson, Local Luxury Christie's International Real Estate. ARMLS
