Welcome to this spacious single-story pool home nestled in the heart of Plano. A beautifully landscaped exterior invites you inside, where a formal dining room is thoughtfully situated off the foyer. Make your way into the warm and inviting living room, highlighted by a cozy floor-to-ceiling gas fireplace, rich wood-paneled walls, and a wet bar. The kitchen effortlessly flows into both the formal dining room and breakfast area, making entertaining a breeze. Privately positioned at the back of the home, the primary suite offers a tranquil retreat with an updated ensuite bath featuring dual sinks, a freestanding soaking tub, a large shower with modern tile surround, and a walk-in closet. Three additional bedrooms share access to a well-appointed full bath. The whole family will enjoy the versatile bonus room, perfect as a game room, home office, or flex space to suit your needs. Step outside to your private backyard oasis complete with a covered patio, sparkling heated pool, and board-on-board privacy fence. Ideally located near top-rated schools, major highways, shopping, and dining.
Under contract
$540,000
3400 Steven Dr, Plano, TX 75023
4beds
2,597sqft
:
Get pre-qualified$3,761/mo
Single Family Residence
Built in 1983
8,276 Square Feet Lot
$525,300 Zestimate®
$208/sqft
$-- HOA
What's special
Sparkling heated poolCozy floor-to-ceiling gas fireplaceBoard-on-board privacy fencePrivate backyard oasisFormal dining roomCovered patioWet bar
- 58 days |
- 157 |
- 3 |
Likely to sell faster than
Zillow last checked:
Listing updated:
Listed by:
Joe Flores 0599841 972-599-7000,
Keller Williams Legacy 972-599-7000
Source: NTREIS,MLS#: 21282316
Facts & features
Interior
Bedrooms & bathrooms
- Bedrooms: 4
- Bathrooms: 3
- Full bathrooms: 2
- 1/2 bathrooms: 1
Primary bedroom
- Features: En Suite Bathroom, Walk-In Closet(s)
- Level: First
- Dimensions: 17 x 14
Bedroom
- Features: Walk-In Closet(s)
- Level: First
- Dimensions: 13 x 11
Bedroom
- Features: Walk-In Closet(s)
- Level: First
- Dimensions: 12 x 10
Bedroom
- Features: Walk-In Closet(s)
- Level: First
- Dimensions: 11 x 11
Primary bathroom
- Features: Built-in Features, Dual Sinks, En Suite Bathroom, Garden Tub/Roman Tub, Separate Shower
- Level: First
- Dimensions: 18 x 14
Bonus room
- Level: First
- Dimensions: 15 x 15
Breakfast room nook
- Level: First
- Dimensions: 12 x 10
Dining room
- Level: First
- Dimensions: 15 x 12
Other
- Features: Built-in Features, Granite Counters, Garden Tub/Roman Tub
- Level: First
- Dimensions: 11 x 8
Half bath
- Level: First
- Dimensions: 7 x 3
Kitchen
- Features: Built-in Features, Eat-in Kitchen
- Level: First
- Dimensions: 13 x 12
Living room
- Features: Fireplace
- Level: First
- Dimensions: 20 x 14
Utility room
- Features: Built-in Features, Utility Room
- Level: First
- Dimensions: 7 x 6
Heating
- Central, Fireplace(s), Natural Gas
Cooling
- Central Air, Ceiling Fan(s), Electric
Appliances
- Included: Dishwasher, Electric Cooktop, Electric Oven, Disposal, Gas Water Heater, Microwave
- Laundry: Washer Hookup, Dryer Hookup, ElectricDryer Hookup
Features
- Wet Bar, Decorative/Designer Lighting Fixtures, Double Vanity, Eat-in Kitchen, Granite Counters, High Speed Internet, Paneling/Wainscoting, Cable TV, Vaulted Ceiling(s), Walk-In Closet(s)
- Flooring: Carpet, Ceramic Tile, Other, Slate, Wood
- Windows: Skylight(s), Window Coverings
- Has basement: No
- Number of fireplaces: 1
- Fireplace features: Gas Log, Gas Starter, Living Room, Masonry
Interior area
- Total interior livable area: 2,597 sqft
Video & virtual tour
Property
Parking
- Total spaces: 2
- Parking features: Alley Access, Door-Single, Garage, Garage Door Opener, Garage Faces Rear
- Attached garage spaces: 2
Features
- Levels: One
- Stories: 1
- Patio & porch: Patio, Covered
- Pool features: Gunite, Heated, In Ground, Pool
- Fencing: Back Yard,Wood
Lot
- Size: 8,276 Square Feet
- Features: Interior Lot, Landscaped, Subdivision, Sprinkler System, Few Trees
Details
- Parcel number: R044601902401
Construction
Type & style
- Home type: SingleFamily
- Architectural style: Traditional,Detached
- Property subtype: Single Family Residence
Materials
- Brick
- Foundation: Slab
- Roof: Composition
Condition
- Year built: 1983
Utilities & green energy
- Sewer: Public Sewer
- Water: Public
- Utilities for property: Sewer Available, Water Available, Cable Available
Community & HOA
Community
- Features: Curbs, Sidewalks
- Security: Smoke Detector(s)
- Subdivision: Spring Creek Pkwy Estates West 5
HOA
- Has HOA: No
Location
- Region: Plano
Financial & listing details
- Price per square foot: $208/sqft
- Tax assessed value: $483,489
- Annual tax amount: $8,257
- Date on market: 5/29/2026
- Cumulative days on market: 59 days
- Listing terms: Cash,Conventional,FHA,VA Loan
Estimated market value
$525,300
$499,000 - $552,000
$3,614/mo
Price history
| Date | Event | Price |
|---|---|---|
| 6/29/2026 | Contingent | $540,000$208/sqft |
Source: NTREIS #21282316 Report a problem | ||
| 5/29/2026 | Listed for sale | $540,000$208/sqft |
Source: NTREIS #21282316 Report a problem | ||
Public tax history
| Year | Property taxes | Tax assessment |
|---|---|---|
| 2025 | $8,257 +0.7% | $483,489 -0.3% |
| 2024 | $8,200 +64.8% | $485,054 +27.9% |
| 2023 | $4,976 -12.7% | $379,165 +10% |
| 2022 | $5,700 +0.4% | $344,695 +10% |
| 2021 | $5,679 -1.2% | $313,359 -0.7% |
| 2020 | $5,750 -0.9% | $315,682 -0.1% |
| 2019 | $5,800 +3.6% | $315,849 +8.8% |
| 2018 | $5,598 +20% | $290,234 +3.8% |
| 2017 | $4,664 | $279,584 +9.8% |
| 2016 | $4,664 +15.5% | $254,616 +16.8% |
| 2015 | $4,039 | $218,057 +9.8% |
| 2014 | $4,039 | $198,519 +3.4% |
| 2013 | -- | $192,032 +2.1% |
| 2012 | -- | $188,158 -7.1% |
| 2011 | -- | $202,449 +3.7% |
| 2010 | -- | $195,150 -0.9% |
| 2009 | -- | $196,842 -0.8% |
| 2008 | -- | $198,491 -0.6% |
| 2007 | -- | $199,655 +4.3% |
| 2006 | -- | $191,510 +1.6% |
| 2005 | -- | $188,417 +11.8% |
| 2004 | -- | $168,511 +1.1% |
| 2003 | -- | $166,635 +0.9% |
| 2002 | -- | $165,192 +6.7% |
| 2001 | -- | $154,772 +2.6% |
| 2000 | -- | $150,915 |
Find assessor info on the county website
Monthly payment
Est. payment
Payment breakdown
Explore the cost of this home by adjusting the details. Changes won't be saved.Climate risks
Neighborhood: Springcreek Parkway
Nearby schools
GreatSchools rating
- 8/10Carlisle Elementary SchoolGrades: K-5Distance: 1.1 mi
- 10/10Schimelpfenig Middle SchoolGrades: 6-8Distance: 1 mi
- 7/10Plano Senior High SchoolGrades: 11-12Distance: 1.9 mi
Schools provided by the listing agent
- Elementary: Carlisle
- Middle: Schimelpfenig
- High: Clark,Plano Senior
- District: Plano ISD
Source: NTREIS. This data may not be complete. We recommend contacting the local school district to confirm school assignments for this home.
- $457,7004 bd3 ba2.4k sqft3404 Steven Dr, Plano, TX 75023Off Market
- $438,7003 bd3 ba2.2k sqft3332 Steven Dr, Plano, TX 75023Off Market
- $481,8003 bd3 ba2.4k sqft3309 Steven Dr, Plano, TX 75023Off Market
- $403,8003 bd2 ba2.1k sqft3408 Steven Dr, Plano, TX 75023Off Market
- $503,2003 bd2 ba2.1k sqft3328 Steven Dr, Plano, TX 75023Off Market
- $456,300-- bd-- ba2.5k sqft3401 Steven Dr, Plano, TX 75023Off Market
- $506,3004 bd3 ba2.4k sqft3405 Steven Dr, Plano, TX 75023Off Market
- $469,7004 bd3 ba2.6k sqft3333 Steven Dr, Plano, TX 75023Off Market
A local agent can set up tours, give advice and negotiate with sellers.
Similar homes
- $529,0004 bd3 ba3.1k sqft3329 Whiffletree Dr, Plano, TX 75023For Sale
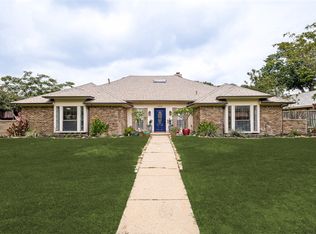 MLS ID #21296755, Karly Johnston. NTREIS
 - $464,5004 bd3 ba2k sqft2708 Downing Dr, Plano, TX 75023For Sale
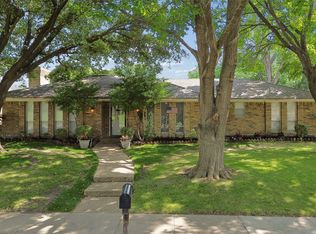 MLS ID #21277331, Trey LaQuey. NTREIS
 - $649,9005 bd5 ba3.6k sqft3408 Sandy Trail Ln, Plano, TX 75023For Sale
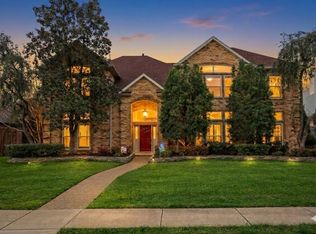 MLS ID #21194016, Amy Thompson. NTREIS
 - $674,5004 bd3 ba3k sqft3521 Michael Dr, Plano, TX 75023For Sale
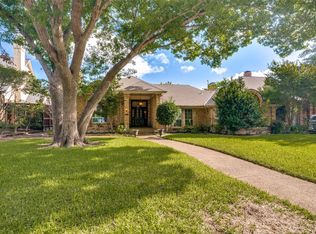 MLS ID #21300564, Crystal Rice. NTREIS
 - $519,9904 bd3 ba2.4k sqft1521 Baffin Bay Dr, Plano, TX 75075For SaleMLS ID #21314583, Boo Reitz. NTREIS
- $520,0004 bd3 ba2.6k sqft2441 Brycewood Ln, Plano, TX 75025For SaleMLS ID #21334121, Kim Sunlin. NTREIS
- $519,9004 bd3 ba2.5k sqft2512 Timbercreek Dr, Plano, TX 75075For SaleMLS ID #21276979, Veena Puppala. NTREIS
- $575,0004 bd3 ba2.9k sqft2705 Prairie Creek Ct, Plano, TX 75075For SaleMLS ID #21271789, Michael Harvey. NTREIS
- $525,0004 bd2 ba1.7k sqft4532 Crowley Dr, Plano, TX 75093For SaleMLS ID #21305377, Christi Stevens. NTREIS
- $484,9004 bd3 ba2.1k sqft1808 Cherbourg Dr, Plano, TX 75075For SaleMLS ID #21283034, Tim Grubbs. NTREIS
- $497,0004 bd3 ba2.8k sqft2216 Grandview Dr, Plano, TX 75075For SaleMLS ID #21328336, Kaley Millender. NTREIS
- $567,4004 bd3 ba2.7k sqft3117 Dartmouth Dr, Plano, TX 75075For SaleMLS ID #21203475, Jason Marascio. NTREIS
- $609,9004 bd3 ba3.2k sqft7004 Hillview Dr, Plano, TX 75025For SaleMLS ID #21293759, Chris Shortino. NTREIS
- $549,9003 bd3 ba2.3k sqft3710 Windmill Ct, Plano, TX 75074For SaleMLS ID #21305075, Denton Aguam. NTREIS
- $599,0004 bd3 ba2.7k sqft1509 Aylesbury Ln, Plano, TX 75075For SaleMLS ID #21313491, Dylan Hauf. NTREIS
- $499,0003 bd2 ba2.2k sqft1908 Sandpiper Ln, Plano, TX 75075For SaleMLS ID #21324608, Heather Guild. NTREIS
- $539,5003 bd3 ba2k sqft2814 Forest Grove Dr, Richardson, TX 75080For SaleMLS ID #21283779, Joe Cloud. NTREIS
- $525,0004 bd3 ba2.7k sqft3719 Kelly Blvd, Carrollton, TX 75007For SaleMLS ID #21289639, Dana Merhi. NTREIS
- $449,0004 bd2 ba2k sqft3301 Canterbury Dr, Plano, TX 75075For SaleMLS ID #21271386, Brandie Scales. NTREIS
- $690,0004 bd4 ba3.4k sqft4605 Ainsley Dr, Plano, TX 75024For SaleMLS ID #21333954, Lorena Locke. NTREIS
