Welcome to a peaceful retreat designed for easy living where you can simplify without sacrificing space or comfort. Tucked away on a quiet cul-de-sac in a highly desirable Platte City location, this beautifully updated home offers the perfect balance of low-maintenance living and room to truly enjoy your days.
Inside, the open-concept layout creates a bright, inviting flow ideal for both quiet mornings and hosting family when they visit. NEW ROOF, newer interior paint, newer carpet, and the hardwood floors add warmth and a move-in ready feel. The kitchen is both functional and beautiful, featuring granite countertops, custom wood cabinetry, and generous prep and storage space.
The main-level primary suite provides a relaxing, everyday escape with vaulted ceilings, a spacious walk-in closet, and a large en suite bath with double vanity, giving you everything you need on one level for long-term ease. Additional bedrooms on both the main and lower levels offer flexibility for guests, hobbies, or a home office without ever feeling like you’re downsizing.
Downstairs, the finished walk-out basement opens up even more living space—perfect for gatherings, hobbies, or simply spreading out.
Step outside and you’ll find what truly sets this home apart: a private, tree-lined backyard that feels like your own quiet sanctuary. Enjoy morning coffee or evening relaxation on the expansive deck, all with minimal upkeep thanks to the maintenance-provided community—so you can spend more time enjoying life and less time working on it.
This is the kind of home that lets you settle in, stretch out, and truly enjoy this next chapter.
Pending
Price cut: $5K (6/22)
$345,000
3402 Kempton Ct, Platte City, MO 64079
3beds
2,948sqft
:
Get pre-qualified$2,569/mo
Townhouse
Built in 2001
0.32 Acres Lot
$-- Zestimate®
$117/sqft
$325/mo HOA
What's special
- 120 days |
- 120 |
- 0 |
Likely to sell faster than
Zillow last checked:
Listing updated:
Listed by:
Cora Brown 816-695-2572,
Real Broker, LLC-MO
Source: Heartland MLS as distributed by MLS GRID,MLS#: 2612663
Facts & features
Interior
Bedrooms & bathrooms
- Bedrooms: 3
- Bathrooms: 3
- Full bathrooms: 3
Primary bedroom
- Features: All Carpet, Ceiling Fan(s), Walk-In Closet(s)
- Level: First
- Area: 224 Square Feet
- Dimensions: 16 x 14
Bedroom 2
- Features: All Carpet, Walk-In Closet(s)
- Level: First
- Area: 156 Square Feet
- Dimensions: 13 x 12
Bedroom 3
- Features: All Carpet
- Level: Basement
- Area: 180 Square Feet
- Dimensions: 15 x 12
Primary bathroom
- Features: Ceramic Tiles, Double Vanity, Shower Only, Walk-In Closet(s)
- Level: Basement
Bathroom 2
- Features: All Carpet, Shower Only
- Level: First
Bathroom 3
- Features: Linoleum, Shower Only
- Level: First
Breakfast room
- Level: First
Family room
- Features: All Carpet, Ceiling Fan(s)
- Level: First
- Area: 368 Square Feet
- Dimensions: 23 x 16
Kitchen
- Features: Granite Counters, Kitchen Island
- Level: First
- Area: 240 Square Feet
- Dimensions: 20 x 12
Laundry
- Features: Linoleum
- Level: First
Recreation room
- Features: All Carpet
- Level: Basement
- Area: 750 Square Feet
- Dimensions: 30 x 25
Heating
- Natural Gas
Cooling
- Electric
Appliances
- Included: Dishwasher, Microwave
- Laundry: Laundry Room, Main Level
Features
- Ceiling Fan(s), Custom Cabinets, Kitchen Island, Stained Cabinets, Vaulted Ceiling(s), Walk-In Closet(s)
- Flooring: Carpet, Tile, Wood
- Windows: Thermal Windows
- Basement: Finished,Full,Walk-Out Access
- Has fireplace: No
Interior area
- Total structure area: 2,948
- Total interior livable area: 2,948 sqft
- Finished area above ground: 1,460
- Finished area below ground: 1,488
Property
Parking
- Total spaces: 2
- Parking features: Attached, Garage Faces Front
- Attached garage spaces: 2
Features
- Patio & porch: Deck, Patio
Lot
- Size: 0.32 Acres
- Features: City Limits, City Lot, Cul-De-Sac
Details
- Parcel number: 173.006400002027001
Construction
Type & style
- Home type: Townhouse
- Architectural style: Traditional
- Property subtype: Townhouse
Materials
- Brick Trim, Vinyl Siding
- Roof: Composition
Condition
- Year built: 2001
Details
- Builder name: Majestic Builders, L
Utilities & green energy
- Sewer: Public Sewer
- Water: Public
Community & HOA
Community
- Subdivision: Wyndham Townhomes
HOA
- Has HOA: Yes
- Amenities included: Trail(s)
- Services included: Maintenance Grounds, Snow Removal, Trash
- HOA fee: $325 monthly
Location
- Region: Platte City
Financial & listing details
- Price per square foot: $117/sqft
- Tax assessed value: $219,769
- Annual tax amount: $3,400
- Date on market: 4/10/2026
- Listing terms: Assumable,Cash,Conventional,FHA,VA Loan
- Ownership: Private
Estimated market value
Not available
Estimated sales range
Not available
Not available
Price history
| Date | Event | Price |
|---|---|---|
| 7/8/2026 | Pending sale | $345,000$117/sqft |
Source:  Heartland MLS as distributed by MLS GRID #2612663 Report a problem Heartland MLS as distributed by MLS GRID #2612663 Report a problem | ||
| 6/22/2026 | Price change | $345,000-1.4%$117/sqft |
Source: Heartland MLS as distributed by MLS GRID #2612663 Report a problem | ||
| 5/25/2026 | Price change | $350,000-1.1%$119/sqft |
Source: Heartland MLS as distributed by MLS GRID #2612663 Report a problem | ||
| 4/28/2026 | Price change | $354,000-0.3%$120/sqft |
Source: Heartland MLS as distributed by MLS GRID #2612663 Report a problem | ||
| 4/10/2026 | Listed for sale | $355,000+9.2%$120/sqft |
Source: Heartland MLS as distributed by MLS GRID #2612663 Report a problem | ||
| 4/2/2024 | Sold | -- |
Source: Heartland MLS as distributed by MLS GRID #2474183 Report a problem | ||
| 3/4/2024 | Pending sale | $325,000$110/sqft |
Source: Heartland MLS as distributed by MLS GRID #2474183 Report a problem | ||
| 3/1/2024 | Listed for sale | $325,000+3.2%$110/sqft |
Source: Heartland MLS as distributed by MLS GRID #2474183 Report a problem | ||
| 11/18/2023 | Listing removed | -- |
Source: Heartland MLS as distributed by MLS GRID #2454570 Report a problem | ||
| 10/28/2023 | Price change | $315,000-3.1%$107/sqft |
Source: Heartland MLS as distributed by MLS GRID #2454570 Report a problem | ||
| 10/6/2023 | Price change | $325,000-1.5%$110/sqft |
Source: Heartland MLS as distributed by MLS GRID #2454570 Report a problem | ||
| 9/15/2023 | Listed for sale | $329,900$112/sqft |
Source: Heartland MLS as distributed by MLS GRID #2454570 Report a problem | ||
| 9/14/2023 | Listing removed | -- |
Source: Heartland MLS as distributed by MLS GRID #2439398 Report a problem | ||
| 9/1/2023 | Price change | $329,900-2.8%$112/sqft |
Source: Heartland MLS as distributed by MLS GRID #2439398 Report a problem | ||
| 8/25/2023 | Price change | $339,500-3%$115/sqft |
Source: Heartland MLS as distributed by MLS GRID #2439398 Report a problem | ||
| 8/18/2023 | Listed for sale | $349,900+55.9%$119/sqft |
Source: Heartland MLS as distributed by MLS GRID #2439398 Report a problem | ||
| 2/6/2018 | Sold | -- |
Source: Heartland MLS as distributed by MLS GRID #2079397 Report a problem | ||
| 1/26/2018 | Pending sale | $224,450$76/sqft |
Source: BHG Kansas City Homes #2079397 Report a problem | ||
| 12/2/2017 | Listed for sale | $224,450$76/sqft |
Source: BHG Kansas City Homes #2079397 Report a problem | ||
| 11/21/2017 | Pending sale | $224,450$76/sqft |
Source: BHG Kansas City Homes #2079397 Report a problem | ||
| 11/16/2017 | Listed for sale | $224,450$76/sqft |
Source: BHG Kansas City Homes #2079397 Report a problem | ||
Public tax history
| Year | Property taxes | Tax assessment |
|---|---|---|
| 2025 | $3,565 +7.5% | $41,756 |
| 2024 | $3,314 +4% | $41,756 |
| 2023 | $3,188 +12.8% | $41,756 +14% |
| 2022 | $2,826 -1% | $36,628 |
| 2021 | $2,855 +11.7% | $36,628 +13.4% |
| 2020 | $2,557 | $32,300 |
| 2018 | -- | $32,300 |
| 2017 | $2,553 +0.6% | $32,300 |
| 2016 | $2,539 +0% | $32,300 |
| 2015 | $2,539 -3.4% | $32,300 |
| 2013 | $2,627 | $32,300 |
| 2012 | -- | $32,300 -10.9% |
| 2011 | -- | $36,264 |
| 2010 | -- | $36,264 |
| 2009 | -- | $36,264 |
Find assessor info on the county website
Monthly payment
Est. payment
Payment breakdown
Explore the cost of this home by adjusting the details. Changes won't be saved.Climate risks
Neighborhood: 64079
Nearby schools
GreatSchools rating
- 8/10Donald D. Siegrist Elementary SchoolGrades: PK-5Distance: 1.3 mi
- 7/10Platte City Middle SchoolGrades: 6-8Distance: 1 mi
- 6/10Platte County High SchoolGrades: 9-12Distance: 1.3 mi
Schools provided by the listing agent
- Elementary: Siegrist
- Middle: Platte City
- High: Platte County R-III
Source: Heartland MLS as distributed by MLS GRID. This data may not be complete. We recommend contacting the local school district to confirm school assignments for this home.
- $341,6003 bd3 ba1.4k sqft3404 Kempton Ct, Platte City, MO 64079Off Market
- $346,9003 bd3 ba1.4k sqft3400 Kempton Ct, Platte City, MO 64079Off Market
- $311,0002 bd2 ba1.2k sqft13785 Green Meadow Ct, Platte City, MO 64079Off Market
- $345,7003 bd3 ba1.4k sqft3314 Kempton Ct, Platte City, MO 64079Off Market
- $318,3002 bd2 ba1.4k sqft3406 Kempton Ct, Platte City, MO 64079Off Market
- $360,1004 bd3 ba1.3k sqft13775 Green Meadow Ct, Platte City, MO 64079Off Market
- $358,5004 bd3 ba1.3k sqft13765 Green Meadow Ct, Platte City, MO 64079Off Market
- $--3 bd3 ba2.3k sqft3312 Kempton Ct, Platte City, MO 64079Sold
A local agent can set up tours, give advice and negotiate with sellers.
A local lender can help you make sure your offer is ready when you are.
Similar homes
- $449,0004 bd3 ba2.6k sqft15700 NW 125th St, Platte City, MO 64079For Sale
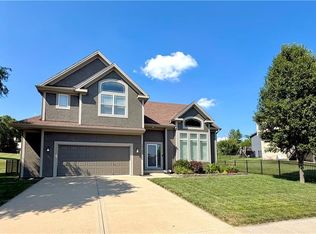 MLS ID #2631607, Terry Moorehead, United Real Estate Kansas City. Heartland MLS as distributed by MLS GRID
 - $515,0004 bd3 ba2.6k sqft17485 NW 128th Ct, Platte City, MO 64079For Sale
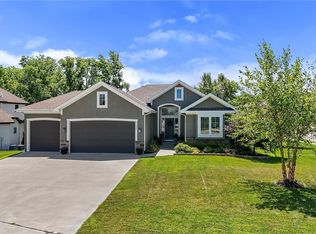 MLS ID #2631899, Charles Whitfield, Platinum Realty LLC. Heartland MLS as distributed by MLS GRID
 - $389,9504 bd3 ba2.1k sqft311 Fairview Cir, Platte City, MO 64079For Sale
 MLS ID #2630559, Rob West, United Real Estate Kansas City. Heartland MLS as distributed by MLS GRID
 - $350,0003 bd3 ba2.2k sqft8517 NW 81st Ter, Kansas City, MO 64152For Sale
 MLS ID #2630984, Lin Van Meter, RE/MAX Innovations. Heartland MLS as distributed by MLS GRID
 - $359,9004 bd3 ba1.9k sqft206 Walker St, Smithville, MO 64089For SaleMLS ID #2635324, Eric Craig Team, ReeceNichols-KCN. Heartland MLS as distributed by MLS GRID
- $350,0003 bd3 ba2.3k sqft208 NW 112th Ter, Kansas City, MO 64155For SaleMLS ID #2633884, Karlita Valle, United Real Estate Kansas City. Heartland MLS as distributed by MLS GRID
- $385,0003 bd2 ba1.5k sqft11109 N Jefferson St, Kansas City, MO 64155For SaleMLS ID #2634848, Breeze Team, EXP Realty LLC. Heartland MLS as distributed by MLS GRID
- $375,0004 bd3 ba1.8k sqft5645 SW Hickory Rdg, Trimble, MO 64492For SaleMLS ID #2634599, Beau Linebach, RE/MAX Central. Heartland MLS as distributed by MLS GRID
- $335,0003 bd3 ba2k sqft6215 NW 65th St, Kansas City, MO 64151For SaleMLS ID #2625636, Jen Langston Justus, Dream Properties Real Estate. Heartland MLS as distributed by MLS GRID
- $350,0003 bd3 ba1.8k sqft10947 N Wallace Ave, Kansas City, MO 64157For SaleMLS ID #2620026, Giap Phung, Platinum Realty LLC. Heartland MLS as distributed by MLS GRID
- $377,0003 bd3 ba1.9k sqft10304 NW 85th Ct, Kansas City, MO 64153For SaleMLS ID #2633063, Jenna Halvorson, Real Broker, LLC. Heartland MLS as distributed by MLS GRID
- $369,0003 bd2 ba1.5k sqft705 NW 111th Ter, Kansas City, MO 64155For SaleMLS ID #2633862, Breeze Team, EXP Realty LLC. Heartland MLS as distributed by MLS GRID
- $362,5003 bd3 ba2.5k sqft11448 Parkview Ave, Kansas City, KS 66109For SaleMLS ID #2620324, We Sell KC Team, 1st Class Real Estate-We Sell. Heartland MLS as distributed by MLS GRID
- $465,0004 bd3 ba2.7k sqft14070 NW 64th Ter, Parkville, MO 64152For SaleMLS ID #2635240, Jarred Donalson, Keller Williams KC North. Heartland MLS as distributed by MLS GRID
- $359,9003 bd3 ba3.4k sqft600 NW 66th St, Kansas City, MO 64118For SaleMLS ID #2619629, Shane Tyler, KC LOCAL HOMES. Heartland MLS as distributed by MLS GRID
- $349,9004 bd3 ba2.4k sqft1605 NE 69th Ter, Gladstone, MO 64118For SaleMLS ID #2630112, Darnell Blacklock, ReeceNichols-KCN. Heartland MLS as distributed by MLS GRID
- $389,0003 bd3 ba2.3k sqft7401 N Strathbury Ave, Kansas City, MO 64151For SaleMLS ID #2632755, Micah Marrs, Keller Williams KC North. Heartland MLS as distributed by MLS GRID
- $385,0003 bd2 ba1.9k sqft8505 N Arcola Ave, Kansas City, MO 64153For SaleMLS ID #2627515, Loughlin & Associates Team, Keller Williams KC North. Heartland MLS as distributed by MLS GRID
- $388,9003 bd4 ba2.7k sqft7361 N Congress Ave, Kansas City, MO 64152For SaleMLS ID #2628623, Clare Bowen, Kansas City Realty. Heartland MLS as distributed by MLS GRID
- $345,0003 bd3 ba3.8k sqft7917 N Troost Ave, Gladstone, MO 64118For SaleMLS ID #2627984, SLY Young, Platinum Realty LLC. Heartland MLS as distributed by MLS GRID
