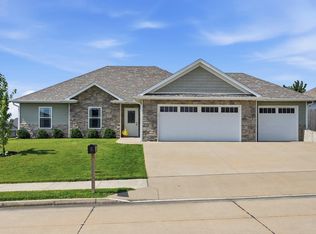
Why wait for new construction when you can own this beautifully maintained, home that shows even better than new? Featuring a striking black-and-white Craftsman design, this move-in-ready slab home offers style, comfort, and convenience throughout.
Enjoy a fully fenced backyard and covered patio--perfect for entertaining, relaxing, or spending time with children and pets. The property backs to CPS-owned green space, providing added privacy and peaceful views.
Inside, you'll find luxury vinyl plank flooring throughout the entire home, including the bedrooms, creating a seamless and low-maintenance living space. The spacious primary suite offers a large walk-in closet and a luxurious walk-in shower. he thoughtfully designed kitchen features granite countertops, stainless appliances and a generous pantry with abundant storage. Just off the oversized two-car garage, a convenient drop zone with built-in bench seating and hooks helps keep everyday life organized.
This like-new home combines modern finishes, functional living spaces, and a desirable location--ready for you to move in and enjoy!
Schedule your private showing today!
Pending
$329,000
3402 Yellowwood Dr, Columbia, MO 65202
3beds
1,598sqft
:
Get pre-qualified$2,164/mo
Single Family Residence
Built in 2021
10,861 Square Feet Lot
$329,100 Zestimate®
$206/sqft
$23/mo HOA
What's special
Fully fenced backyardOversized two-car garageGranite countertopsModern finishesSpacious primary suiteLarge walk-in closetFunctional living spaces
- 25 days |
- 434 |
- 32 |
Zillow last checked:
Listing updated:
Listed by:
Stacey Swalla 573-999-5583,
Weichert, Realtors - House of Brokers 573-446-6767,
Scott Jones 573-446-6767,
Weichert, Realtors - House of Brokers
Source: CBORMLS,MLS#: 435994
Facts & features
Interior
Bedrooms & bathrooms
- Bedrooms: 3
- Bathrooms: 2
- Full bathrooms: 2
Full bathroom
- Level: Main
Full bathroom
- Level: Main
Heating
- Forced Air, Natural Gas
Cooling
- Central Electric
Appliances
- Included: Refrigerator, Microwave, Disposal, Dishwasher
- Laundry: Washer/Dryer Hookup
Features
- High Speed Internet, Tub/Shower, Stand AloneShwr/MBR, Walk-In Closet(s), Smart Thermostat, Kit/Din Combo, Granite Counters, Wood Cabinets, Kitchen Island, Pantry
- Flooring: Tile
- Has basement: No
- Has fireplace: No
Interior area
- Total structure area: 1,598
- Total interior livable area: 1,598 sqft
- Finished area below ground: 0
Property
Parking
- Total spaces: 2
- Parking features: Attached, Paved
- Attached garage spaces: 2
Features
- Patio & porch: Covered, Concrete, Back, Front Porch
- Fencing: Back Yard,Wood
Lot
- Size: 10,861 Square Feet
- Dimensions: 83.28 x 130.42
- Features: Level
Details
- Parcel number: 124040002073001
- Zoning description: R-S Single Family Residential
Construction
Type & style
- Home type: SingleFamily
- Property subtype: Single Family Residence
Materials
- Foundation: Concrete Perimeter, Slab
- Roof: ArchitecturalShingle
Condition
- Year built: 2021
Details
- Builder name: James
Utilities & green energy
- Utilities for property: Trash-City
Community & HOA
Community
- Subdivision: Arbor Pointe
HOA
- Has HOA: Yes
- HOA fee: $280 annually
Location
- Region: Columbia
Financial & listing details
- Price per square foot: $206/sqft
- Tax assessed value: $241,100
- Annual tax amount: $2,999
- Date on market: 7/17/2026
- Road surface type: Paved
Estimated market value
$329,100
$313,000 - $346,000
$2,419/mo
Price history
| Date | Event | Price |
|---|---|---|
| 7/22/2026 | Pending sale | $329,000$206/sqft |
Source:  CBORMLS #435994 Report a problem CBORMLS #435994 Report a problem | ||
| 7/17/2026 | Listed for sale | $329,000+16.5%$206/sqft |
Source: CBORMLS #435994 Report a problem | ||
| 3/6/2023 | Sold | -- |
Source: CBORMLS #411238 Report a problem | ||
| 1/12/2023 | Listed for sale | $282,500$177/sqft |
Source: CBORMLS #411238 Report a problem | ||
| 11/15/2021 | Sold | -- |
Source: CBORMLS #402672 Report a problem | ||
Public tax history
| Year | Property taxes | Tax assessment |
|---|---|---|
| 2025 | -- | $45,809 +14.5% |
| 2024 | $2,699 +0.8% | $40,014 |
| 2023 | $2,677 +4.1% | $40,014 +4% |
| 2022 | $2,571 +1584.3% | $38,475 +1587.5% |
| 2021 | $153 | $2,280 |
| 2020 | -- | -- |
Find assessor info on the county website
Monthly payment
Est. payment
Payment breakdown
Explore the cost of this home by adjusting the details. Changes won't be saved.Climate risks
Neighborhood: 65202
Nearby schools
GreatSchools rating
- 6/10Alpha Hart LewisGrades: PK-5Distance: 0.1 mi
- 5/10John B. Lange Middle SchoolGrades: 6-8Distance: 1.7 mi
- 3/10Muriel Battle High SchoolGrades: 9-12Distance: 4.6 mi
Schools provided by the listing agent
- Elementary: Alpha Hart Lewis
- Middle: Lange
- High: Battle
Source: CBORMLS. This data may not be complete. We recommend contacting the local school district to confirm school assignments for this home.
- $314,3003 bd2 ba1.5k sqft3400 Yellowwood Dr, Columbia, MO 65202Off Market
- $336,6003 bd2 ba1.7k sqft3404 Yellowwood Dr, Columbia, MO 65202Off Market
- $355,6003 bd2 ba1.8k sqft3320 Yellowwood Dr, Columbia, MO 65202Off Market

- $335,3003 bd2 ba1.6k sqft3406 Yellowwood Dr, Columbia, MO 65202Off Market
- $--3 bd2 ba1.5k sqft3401 Yellowwood Dr, Columbia, MO 65202Sold
- $--3 bd2 ba1.6k sqft3300 Gray Birch Dr, Columbia, MO 65202Sold
- $332,9003 bd2 ba1.7k sqft3403 Yellowwood Dr, Columbia, MO 65202Off Market
- $350,8003 bd2 ba1.6k sqft3405 Yellowwood Dr, Columbia, MO 65202Off Market
A local agent can set up tours, give advice and negotiate with sellers.
A local lender can help you make sure your offer is ready when you are.
Similar homes
- $335,0003 bd2 ba1.7k sqft3506 Meandering Ct, Columbia, MO 65202For Sale
 MLS ID #436213, Billy Granneman, REMAX Boone Realty. CBORMLS
 - $309,9003 bd3 ba1.9k sqft4105 Savannah Ct, Columbia, MO 65202For Sale
 MLS ID #436398, Josh Whitaker, Keller Williams Realty. CBORMLS
 - $392,5003 bd2 ba1.7k sqft3513 Jagged Leaf Dr, Columbia, MO 65202For Sale
 MLS ID #436527, Kyle Edwards, Berkshire Hathaway HomeServices | Vision Real Estate. CBORMLS
 - $279,9003 bd2 ba1.4k sqft3514 Napoli Dr, Columbia, MO 65202For Sale
 MLS ID #436399, Michelle Schnake, Century 21 Community. CBORMLS
 - $324,0003 bd3 ba1.5k sqft3112 Pompey Dr, Columbia, MO 65202For SaleMLS ID #436424, Stacey Swalla, Weichert, Realtors - House of Brokers. CBORMLS
- $312,0003 bd2 ba1.4k sqft3108 Pompey Dr, Columbia, MO 65202For SaleMLS ID #436423, Stacey Swalla, Weichert, Realtors - House of Brokers. CBORMLS
- $320,0003 bd3 ba1.6k sqft3901 Jungle Tree Dr, Columbia, MO 65202For SaleMLS ID #436280, Abhilasha Sharma, Iron Gate Real Estate. CBORMLS
- $300,0004 bd3 ba2.3k sqft2633 E Alfalfa Dr, Columbia, MO 65202For SaleMLS ID #435978, Natasha Lamonda, REMAX Boone Realty. CBORMLS
- $327,0004 bd2 ba1.6k sqft3501 San Marco Dr, Columbia, MO 65202For SaleMLS ID #435561, Jodi Houin, Century 21 Community. CBORMLS
- $372,2004 bd2 ba2k sqft3401 Muirwood Ct, Columbia, MO 65202Off Market
- $389,9003 bd2 ba1.7k sqft5808 Sumac Ct, Columbia, MO 65202For SaleMLS ID #435659, William Pieper P.C., Boulevard Realty. CBORMLS
- $380,0003 bd2 ba1.7k sqft3405 Gray Birch Dr, Columbia, MO 65202For SaleMLS ID #435944, Dawn Daly, Weichert, Realtors - House of Brokers. CBORMLS
- $339,9003 bd2 ba1.8k sqft3509 Canyon Ridge Dr, Columbia, MO 65202For SaleMLS ID #435947, Ryan Lidholm, Weichert, Realtors - House of Brokers. CBORMLS
- $298,5003 bd2 ba1.6k sqft3904 Derby Ridge Dr, Columbia, MO 65202For SaleMLS ID #10073523, Carl Plummer. JCMLS
- $279,9005 bd2 ba1.7k sqft4550 E Lang Dr, Columbia, MO 65202For SaleMLS ID #436325, Samantha Gage, Gage & Gage. CBORMLS
- $389,9003 bd2 ba1.7k sqft5863 Arbor Pointe Pkwy, Columbia, MO 65202For SaleMLS ID #436480, Bev Curtis, Bev & Co. Realty, LLC. CBORMLS
- $379,0003 bd2 ba1.7k sqft3505 Honey Shoal Dr, Columbia, MO 65202For SaleMLS ID #435995, Stacey Swalla, Weichert, Realtors - House of Brokers. CBORMLS
- $319,5003 bd2 ba1.3k sqft3411 Napoli Dr, Columbia, MO 65202For SaleMLS ID #435769, Rhonda Carlson, REMAX Boone Realty. CBORMLS
- $338,9005 bd3 ba2.1k sqft5211 Gasconade Dr, Columbia, MO 65202For SaleMLS ID #436276, Bev Curtis, Bev & Co. Realty, LLC. CBORMLS
- $319,5003 bd3 ba1.6k sqft3305 Venice Dr, Columbia, MO 65202For SaleMLS ID #10072967, Annamarie Hopkins. JCMLS
