One Owner, One story brick home designed by owner/architect in 1995 on a large 15,000 sq ft lot. This beautiful home consists of two wings, 4 bedrooms, 4 full baths and two half baths. Large open Living area with a fireplace, large rooms, beautiful wood floors, large windows all along the back of the house overlooking the brick walled garden. Circle driveway and paved parking area. Two zone heating and cooling and a gas water heater. There is a large partially finished basement with concrete floors and a sump pump. An amazing one of a kind home in the heart of Northside. This property is being sold as is.
Coming soon 09/03
$850,000
3404 Moss Side Ave, Richmond, VA 23222
4beds
3,634sqft
:
Get pre-qualified$5,489/mo
Single Family Residence
Built in 1995
0.34 Acres Lot
$902,900 Zestimate®
$234/sqft
$-- HOA
What's special
- 1 day |
- 242 |
- 8 |
Zillow last checked:
Listing updated:
Listed by:
Anahita Johnson 804-240-9925,
Long & Foster REALTORS 804-340-0840
Source: CVRMLS,MLS#: 2620125 Originating MLS: Central Virginia Regional MLS
Originating MLS: Central Virginia Regional MLSFacts & features
Interior
Bedrooms & bathrooms
- Bedrooms: 4
- Bathrooms: 6
- Full bathrooms: 4
- 1/2 bathrooms: 2
Other
- Description: Tub & Shower
- Level: First
Half bath
- Level: First
Heating
- Electric, Zoned
Cooling
- Central Air, Zoned
Appliances
- Included: Gas Water Heater
Features
- Flooring: Wood
- Basement: Partial,Partially Finished
- Attic: Access Only
- Number of fireplaces: 1
- Fireplace features: Masonry
Interior area
- Total interior livable area: 3,634 sqft
- Finished area above ground: 3,634
- Finished area below ground: 0
Property
Features
- Levels: One
- Stories: 1
- Patio & porch: Stoop
- Pool features: None
- Fencing: Back Yard,Fenced,Partial
Lot
- Size: 0.34 Acres
- Features: Landscaped
Details
- Parcel number: N0001347010
- Zoning description: R-2
Construction
Type & style
- Home type: SingleFamily
- Architectural style: Contemporary,Ranch
- Property subtype: Single Family Residence
Materials
- Brick, Drywall
- Roof: Shingle
Condition
- Resale
- New construction: No
- Year built: 1995
Utilities & green energy
- Sewer: Public Sewer
- Water: Public
Community & HOA
Community
- Subdivision: Northside Place
Location
- Region: Richmond
Financial & listing details
- Price per square foot: $234/sqft
- Tax assessed value: $837,000
- Annual tax amount: $9,864
- Date on market: 7/23/2026
- Ownership: Individuals
- Ownership type: Sole Proprietor
Estimated market value
$902,900
$831,000 - $975,000
$3,548/mo
Price history
Price history is unavailable.
Public tax history
| Year | Property taxes | Tax assessment |
|---|---|---|
| 2025 | $9,864 +2.5% | $822,000 +2.5% |
| 2024 | $9,624 +10.3% | $802,000 +10.3% |
| 2023 | $8,724 | $727,000 |
| 2022 | $8,724 +31% | $727,000 +31% |
| 2021 | $6,660 +0.5% | $555,000 +0.5% |
| 2020 | $6,624 +0.5% | $552,000 +0.5% |
| 2019 | $6,588 +2.6% | $549,000 +2.6% |
| 2018 | $6,420 +6.4% | $535,000 +3.3% |
| 2017 | $6,036 | $518,000 +0.6% |
| 2016 | $6,036 | $515,000 +1.6% |
| 2015 | $6,036 | $507,000 +0.8% |
| 2014 | $6,036 | $503,000 -1.8% |
| 2013 | -- | $512,000 |
| 2012 | -- | $512,000 -1% |
| 2011 | -- | $517,000 |
| 2010 | -- | $517,000 |
| 2009 | -- | $517,000 |
| 2008 | -- | $517,000 +0.7% |
| 2007 | -- | $513,600 +0.2% |
| 2006 | -- | $512,600 +1.3% |
| 2005 | -- | $506,200 +15.5% |
| 2003 | -- | $438,100 +12% |
| 2002 | -- | $391,200 +15% |
| 2001 | $4,865 | $340,200 |
Find assessor info on the county website
Monthly payment
Est. payment
Payment breakdown
Explore the cost of this home by adjusting the details. Changes won't be saved.Climate risks
Neighborhood: Ginter Park
Nearby schools
GreatSchools rating
- NAMary Scott PreschoolGrades: Distance: 0.7 mi
- 6/10John Marshall High SchoolGrades: 9-12Distance: 1.1 mi
- 6/10Linwood Holton Elementary SchoolGrades: PK-5Distance: 1.2 mi
Schools provided by the listing agent
- Elementary: Holton
- Middle: Henderson
- High: John Marshall
Source: CVRMLS. This data may not be complete. We recommend contacting the local school district to confirm school assignments for this home.
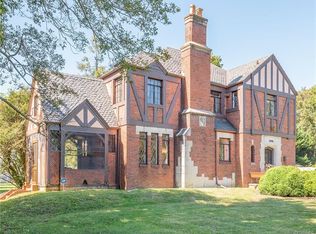
- $792,4004 bd3 ba2.5k sqft3406 Moss Side Ave, Richmond, VA 23222Off Market
- $716,3007 bd3 ba2.3k sqft3402 Moss Side Ave, Richmond, VA 23222Off Market
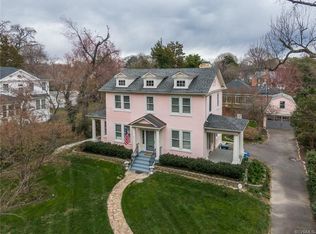
- $695,7003 bd3 ba2.2k sqft3405 Noble Ave, Richmond, VA 23222Off Market
- $648,700-- bd3 ba2k sqft3407 Noble Ave, Richmond, VA 23222Off Market
- $736,8006 bd3 ba2.6k sqft3403 Noble Ave, Richmond, VA 23222Off Market
- $710,6004 bd4 ba2.4k sqft3408 Moss Side Ave, Richmond, VA 23222Off Market
- $893,3007 bd4 ba4.6k sqft3400 Moss Side Ave, Richmond, VA 23222Off Market
- $754,0004 bd4 ba2.1k sqft3409 Noble Ave, Richmond, VA 23222Off Market
A local agent can set up tours, give advice and negotiate with sellers.
Similar homes
- $874,5003 bd3 ba2k sqft4905 Patterson Ave, Richmond, VA 23226For Sale
 MLS ID #2619337, Amy Pryor, Long & Foster REALTORS. CVRMLS
 - $899,0003 bd3 ba2.2k sqft3912 Park Ave, Richmond, VA 23221For Sale
 MLS ID #2619786, Carrie Robeson, The Steele Group. CVRMLS
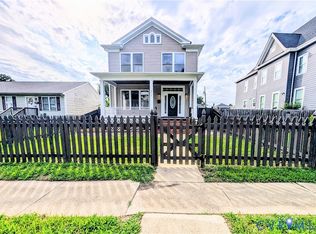
 - $515,0004 bd3 ba2.1k sqft3216 Enslow Ave, Richmond, VA 23222For Sale
 MLS ID #2615879, Eric Alley, Samson Properties. CVRMLS
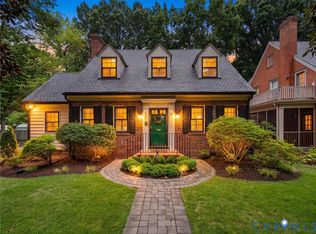
 - $689,9503 bd3 ba2.4k sqft4831 W Seminary Ave, Richmond, VA 23227For Sale
 MLS ID #2619667, Sara Ernst, Real Broker LLC. CVRMLS
 - $775,0003 bd4 ba2.3k sqft1415 W Laburnum Ave, Richmond, VA 23227For SaleMLS ID #2615680, Michael Hippchen, GO Real Estate Inc. CVRMLS
- $449,9584 bd3 ba1.8k sqft3200 Griffin Ave, Richmond, VA 23222For SaleMLS ID #2615981, Jonathan Minerick, Homecoin.com. CVRMLS
- $585,0005 bd3 ba3.1k sqft8418 Bink Pl, Mechanicsville, VA 23111For SaleMLS ID #2619905, Delaney Hogg, ERA Woody Hogg & Assoc. CVRMLS
- $879,0004 bd3 ba2.6k sqft2210 E Broad St, Richmond, VA 23223For SaleMLS ID #2618295, Jaimee Fulton, Summit Properties RVA. CVRMLS
- $625,0005 bd3 ba2.7k sqft8417 Bink Pl, Mechanicsville, VA 23111For SaleMLS ID #2619065, Delaney Hogg, ERA Woody Hogg & Assoc. CVRMLS
- $710,0004 bd2 ba3k sqft2016 Princess Anne Ave, Richmond, VA 23223For SaleMLS ID #2619492, Page George, Maison Real Estate Boutique. CVRMLS
- $489,9504 bd4 ba2.7k sqft3307 North Ave, Richmond, VA 23222For SaleMLS ID #2611938, William Coalson, Hometown Realty. CVRMLS
- from $849,9004 bd4 ba3.5k sqftWestmoreland Plan, Foushee Mews, Richmond, VA 23219New ConstructionEagle Construction
- $590,0003 bd3 ba2.7k sqft2615 Barton Ave, Richmond, VA 23222For SaleMLS ID #2613304, Stephany Lopez, CapCenter. CVRMLS
- $444,0003 bd3 ba2.8k sqft3311 Garland Ave, Richmond, VA 23222For SaleMLS ID #2611461, Verria Hairston, Opendoor Brokerage LLC. CVRMLS
- $875,0004 bd3 ba3k sqft716 N Arthur Ashe Blvd, Richmond, VA 23220For SaleMLS ID #2615616, Erin Osborne, River Fox Realty. CVRMLS
- $925,0004 bd4 ba2.4k sqft4802 Cutshaw Ave, Richmond, VA 23230For SaleMLS ID #2615200, Jenny Brock, Neumann & Dunn Real Estate. CVRMLS
- $799,9994 bd4 ba3.3k sqft2109 E Marshall St, Richmond, VA 23223For SaleMLS ID #2618655, Michael Duncan, Degratia Realty. CVRMLS
- $599,0005 bd5 ba3.5k sqft1716 Monteiro Ave, Richmond, VA 23222For SaleMLS ID #2612819, Kelly Trask, Samson Properties. CVRMLS
- $934,0005 bd3 ba3.1k sqft2905 W Grace St, Richmond, VA 23221For SaleMLS ID #2608872, Vincent McFarley, Real Broker LLC. CVRMLS
- $899,0006 bd5 ba3.2k sqft710 N Arthur Ashe Blvd, Richmond, VA 23220For Sale
 MLS ID #VARC2000856, Jay Ashton, Equity Realty. Bright MLS
