Seller Financing considered based on purchaser. Historic Grand Tudor Home priced below assessed value... Can be sold mostly furnished. Full basement is flex space or ready for your own improvements as an owners/ caretakers unit. Huge front door (40 in) leading to a grand foyer.
For sale
$899,000
710 N Arthur Ashe Blvd, Richmond, VA 23220
6beds
3,268sqft
:
Get pre-qualified$5,806/mo
Single Family Residence
Built in 1915
3,185 Square Feet Lot
$-- Zestimate®
$275/sqft
$-- HOA
What's special
Grand foyer
- 143 days |
- 1,156 |
- 25 |
Zillow last checked:
Listing updated:
Listed by:
Jay Ashton 571-440-1999,
Equity Realty 5403382040
Source: Bright MLS,MLS#: VARC2000856
Facts & features
Interior
Bedrooms & bathrooms
- Bedrooms: 6
- Bathrooms: 5
- Full bathrooms: 4
- 1/2 bathrooms: 1
- Main level bathrooms: 1
Rooms
- Room types: Dining Room, Bedroom 2, Bedroom 3, Bedroom 4, Bedroom 5, Kitchen, Den, Foyer, Bedroom 1, Laundry, Maid/Guest Quarters, Storage Room, Bathroom 1, Bathroom 2, Bathroom 3, Half Bath
Bedroom 1
- Level: Upper
Bedroom 1
- Level: Lower
Bedroom 2
- Level: Upper
Bedroom 3
- Level: Upper
Bedroom 4
- Level: Upper
Bedroom 5
- Level: Upper
Bathroom 1
- Level: Main
Bathroom 1
- Level: Upper
Bathroom 2
- Level: Upper
Bathroom 3
- Level: Upper
Den
- Level: Main
Dining room
- Level: Main
Foyer
- Level: Main
Half bath
- Level: Lower
Kitchen
- Level: Main
Laundry
- Level: Lower
Other
- Level: Lower
Mud room
- Level: Lower
Storage room
- Level: Lower
Heating
- Forced Air, Wall Unit, Central
Cooling
- Heat Pump, Multi Units, Electric, Natural Gas
Appliances
- Included: Tankless Water Heater
- Laundry: In Basement, Common Area, Laundry Room, Mud Room
Features
- Additional Stairway, Crown Molding, Curved Staircase, Pantry, Primary Bath(s), Upgraded Countertops, Walk-In Closet(s), 9'+ Ceilings, Plaster Walls
- Flooring: Hardwood, Wood
- Doors: Six Panel
- Windows: Wood Frames
- Basement: Connecting Stairway,Combination,Full
- Has fireplace: No
Interior area
- Total structure area: 4,878
- Total interior livable area: 3,268 sqft
- Finished area above ground: 3,268
Property
Parking
- Total spaces: 1
- Parking features: Concrete, Off Street
- Has uncovered spaces: Yes
Accessibility
- Accessibility features: None
Features
- Levels: Three
- Stories: 3
- Patio & porch: Porch
- Exterior features: Awning(s), Balcony
- Pool features: None
Lot
- Size: 3,185 Square Feet
- Features: Urban
Details
- Additional structures: Above Grade
- Parcel number: W0001291018
- Zoning: DETACHED SFR
- Special conditions: Standard
Construction
Type & style
- Home type: SingleFamily
- Architectural style: Tudor
- Property subtype: Single Family Residence
Materials
- Brick
- Foundation: Permanent
- Roof: Slate
Condition
- Good
- New construction: No
- Year built: 1915
- Major remodel year: 2015
Utilities & green energy
- Sewer: Public Sewer
- Water: Public
- Utilities for property: Cable
Community & HOA
Community
- Subdivision: Historic Fan District
HOA
- Has HOA: No
Location
- Region: Richmond
Financial & listing details
- Price per square foot: $275/sqft
- Tax assessed value: $941,000
- Annual tax amount: $11,292
- Date on market: 3/12/2026
- Listing agreement: Exclusive Agency
- Listing terms: Seller Financing
- Ownership: Fee Simple
- Total actual rent: 80000
Estimated market value
Not available
Estimated sales range
Not available
Not available
Price history
| Date | Event | Price |
|---|---|---|
| 5/28/2026 | Listing removed | $5,500$2/sqft |
Source: Zillow Rentals Report a problem | ||
| 5/7/2026 | Listed for rent | $5,500-15.4%$2/sqft |
Source: Zillow Rentals Report a problem | ||
| 4/29/2026 | Listing removed | $6,500$2/sqft |
Source: Zillow Rentals Report a problem | ||
| 4/8/2026 | Listed for rent | $6,500+32.7%$2/sqft |
Source: Zillow Rentals Report a problem | ||
| 3/12/2026 | Listed for sale | $899,000-9.6%$275/sqft |
Source:  Bright MLS #VARC2000856 Report a problem Bright MLS #VARC2000856 Report a problem | ||
| 12/31/2025 | Listing removed | $4,900$1/sqft |
Source: Zillow Rentals Report a problem | ||
| 12/12/2025 | Price change | $4,900+16.7%$1/sqft |
Source: Zillow Rentals Report a problem | ||
| 12/10/2025 | Listed for rent | $4,200$1/sqft |
Source: Zillow Rentals Report a problem | ||
| 11/10/2025 | Listing removed | $4,200$1/sqft |
Source: Zillow Rentals Report a problem | ||
| 10/20/2025 | Price change | $4,200-12.5%$1/sqft |
Source: Zillow Rentals Report a problem | ||
| 9/26/2025 | Listed for rent | $4,800$1/sqft |
Source: Zillow Rentals Report a problem | ||
| 6/30/2025 | Listing removed | $995,000$304/sqft |
Source:  CVRMLS #2509943 Report a problem CVRMLS #2509943 Report a problem | ||
| 4/23/2025 | Price change | $995,000-9.5%$304/sqft |
Source: CVRMLS #2509943 Report a problem | ||
| 4/14/2025 | Listed for sale | $1,100,000+2027.7%$337/sqft |
Source: CVRMLS #2509943 Report a problem | ||
| 3/31/2003 | Sold | $51,700$16/sqft |
Source: Public Record Report a problem | ||
Public tax history
| Year | Property taxes | Tax assessment |
|---|---|---|
| 2025 | $10,704 +8.1% | $892,000 +8.1% |
| 2024 | $9,900 +3.9% | $825,000 +3.9% |
| 2023 | $9,528 | $794,000 |
| 2022 | $9,528 +11.5% | $794,000 +11.5% |
| 2021 | $8,544 -0.1% | $712,000 -0.1% |
| 2020 | $8,556 +5.2% | $713,000 +5.2% |
| 2019 | $8,136 +11.7% | $678,000 +11.7% |
| 2018 | $7,284 +90.9% | $607,000 +79.6% |
| 2017 | $3,816 | $338,000 +0.6% |
| 2016 | $3,816 | $336,000 +2.1% |
| 2015 | $3,816 | $329,000 +3.5% |
| 2014 | $3,816 | $318,000 |
| 2013 | -- | $318,000 |
| 2012 | -- | $318,000 -3% |
| 2011 | -- | $328,000 |
| 2010 | -- | $328,000 -1.7% |
| 2009 | -- | $333,600 -2.6% |
| 2008 | -- | $342,600 +37% |
| 2007 | -- | $250,000 |
| 2006 | -- | $250,000 +19.9% |
| 2005 | -- | $208,500 +22.6% |
| 2003 | -- | $170,000 +13.9% |
| 2002 | -- | $149,200 +22% |
| 2001 | $1,749 | $122,300 |
Find assessor info on the county website
Monthly payment
Est. payment
Payment breakdown
Explore the cost of this home by adjusting the details. Changes won't be saved.Climate risks
Neighborhood: The Museum District
Nearby schools
GreatSchools rating
- 7/10John B. Cary Elementary SchoolGrades: PK-5Distance: 1.1 mi
- 4/10Albert Hill Middle SchoolGrades: 6-8Distance: 0.6 mi
- 4/10Thomas Jefferson High SchoolGrades: 9-12Distance: 1.1 mi
Schools provided by the listing agent
- District: Richmond City Public Schools
Source: Bright MLS. This data may not be complete. We recommend contacting the local school district to confirm school assignments for this home.
- $---- bd1 ba250 sqft710 N Arthur Ashe Blvd #C, Richmond, VA 23220Off Market

- $1,039,5005 bd4 ba3.8k sqft712 N Arthur Ashe Blvd, Richmond, VA 23221Off Market
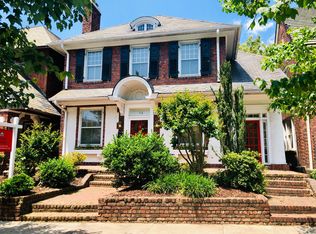
- $---- bd1 ba-- sqft712 N Arthur Ashe Blvd #C, Richmond, VA 23221Off Market
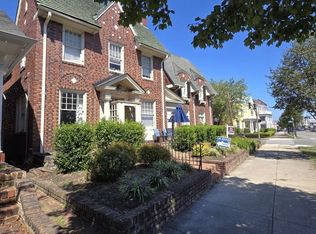
- $---- bd1 ba-- sqft712 N Arthur Ashe Blvd #B, Richmond, VA 23221Off Market
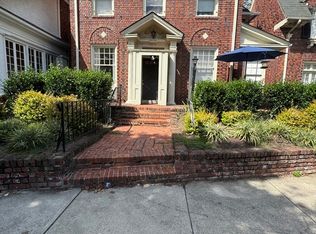
- $---- bd1 ba-- sqft712 N Arthur Ashe Blvd #D, Richmond, VA 23221Off Market
- $---- bd1 ba-- sqft712 N Arthur Ashe Blvd #A, Richmond, VA 23221Off Market
- $1,103,3006 bd5 ba3.8k sqft712 N Arthur Ashe Blvd, Richmond, VA 23220Off Market
- $--3 bd2 ba1.6k sqft706 N Boulevard APT 2, Richmond, VA 23220Off Market
A local agent can set up tours, give advice and negotiate with sellers.
Similar homes
- $720,0003 bd3 ba1.8k sqft7 N Davis Ave, Richmond, VA 23220For Sale
 MLS ID #2611541, Matt Owens, NextHome Advantage. CVRMLS
 - $585,0005 bd2 ba2.4k sqft1910 W Main St, Richmond, VA 23220For Sale

 MLS ID #VARC2000910, Jay Ashton, Equity Realty. Bright MLS
 - $600,0003 bd3 ba2.4k sqft1906 W Main St, Richmond, VA 23220For Sale
 MLS ID #2610620, Tina Morris, Engel & Volkers Richmond. CVRMLS
 - $775,0003 bd3 ba2.4k sqft5300 Caledonia Rd, Richmond, VA 23225For Sale
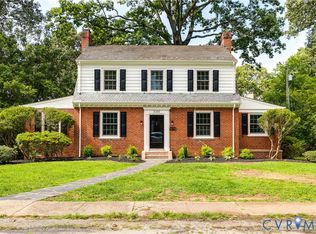 MLS ID #2618505, Brandon Spurlock, Providence Hill Real Estate. CVRMLS
 - $854,9505 bd6 ba4.5k sqft1400 Buford Rd, North Chesterfield, VA 23235For SaleMLS ID #2605481, Chris Joseph, Joseph Realty Group RVA. CVRMLS
- $1,150,0004 bd3 ba2.5k sqft14 Libbie Ave, Richmond, VA 23226For SaleMLS ID #2620644, Casey Smith, The Steele Group. CVRMLS
- $849,9005 bd5 ba3.1k sqft404 W 31st St, Richmond, VA 23225New ConstructionMLS ID #2616357, Vito Bussa, Real Broker LLC. CVRMLS
- $550,0003 bd3 ba2.5k sqft1459 Overbrook Rd, Richmond, VA 23220For SaleMLS ID #2617046, Nicole Best, River Fox Realty. CVRMLS
- $659,9503 bd2 ba1.9k sqft5913 W Club Ln, Richmond, VA 23226For SaleMLS ID #2618370, Abby Moncrief, Providence Hill Real Estate. CVRMLS
- $599,9995 bd4 ba2.4k sqft1323 Avondale Ave, Richmond, VA 23227For SaleMLS ID #2611113, Cristell Cano, Real Broker LLC. CVRMLS
- $449,9004 bd2 ba2.7k sqft5515 Seminary Ave, Richmond, VA 23227For SaleMLS ID #2618399, Blake Jones, Commonwealth Jones Real Estate. CVRMLS
- $899,9504 bd4 ba2.1k sqft2119 E Broad St, Richmond, VA 23223For SaleMLS ID #2610525, Wayne Gauthier, Joyner Fine Properties. CVRMLS
- $1,199,9995 bd5 ba2.6k sqft42 Willway Ave, Richmond, VA 23226For SaleMLS ID #2529794, Julie Cook, Virginia Capital Realty. CVRMLS
- $579,0005 bd3 ba2.8k sqft3 E Clay St, Richmond, VA 23219For SaleMLS ID #2616523, Jasmine Booker, Timeless Realty Company. CVRMLS
- $812,0004 bd3 ba2.9k sqft3809 English Horn Ct, Henrico, VA 23233For SaleMLS ID #2620157, Jarred Nowell, Shaheen Ruth Martin & Fonville. CVRMLS
- $799,9994 bd4 ba3.3k sqft2109 E Marshall St, Richmond, VA 23223For SaleMLS ID #2618655, Michael Duncan, Degratia Realty. CVRMLS
- $710,0004 bd2 ba3k sqft2016 Princess Anne Ave, Richmond, VA 23223For SaleMLS ID #2619492, Page George, Maison Real Estate Boutique. CVRMLS
- $699,0003 bd3 ba2.3k sqft600 N 25th St, Richmond, VA 23223For SaleMLS ID #2607079, Amy Beem, Samson Properties. CVRMLS
- $720,0005 bd5 ba2.9k sqft206 W 14th St, Richmond, VA 23224For SaleMLS ID #2618895, Kelly Rivers, United Real Estate Richmond. CVRMLS
- $550,0003 bd2 ba1.7k sqft2419 Rosewood Ave, Richmond, VA 23220For SaleMLS ID #2604030, Lindsey Mobley, LPT Realty, LLC. CVRMLS
