Discover the inviting comfort of 3405 Laurel LN, a charming 1955 ranch-style single-family residence in ANDERSON, IN, offering 1118 square feet of ready-to-move-in living space. This home presents a delightful opportunity for a serene lifestyle. The living room serves as the heart of the home, featuring a cozy fireplace, perfect for gathering and creating lasting memories. With three bedrooms and one full bathroom, this single-story residence provides practical and comfortable living arrangements. The convenience of a dedicated laundry room simplifies daily routines. Step outside to enjoy the privacy of your own yard or relax on the porch, offering a pleasant extension of your living space. An attached garage adds to the home's functionality. This delightful property offers an appealing blend of comfort and convenience, inviting you to envision your new beginning. Roof and gutters 2025, HVAC 2021 Deck and fence 2023 and hot water heater 2026.
Pending
$224,900
3405 Laurel Ln, Anderson, IN 46011
3beds
1,118sqft
Residential, Single Family Residence
Built in 1955
10,454 Square Feet Lot
$-- Zestimate®
$201/sqft
$-- HOA
What's special
Cozy fireplaceThree bedroomsInviting comfortDedicated laundry room
- 43 days
- 68
- 0
Zillow last checked:
Listing updated:
Listed by:
Marty Dulworth marty@martydulworth.com,
RE/MAX Real Estate Solutions
Source: MIBOR as distributed by MLS GRID,MLS#: 22123542
Facts & features
Interior
Bedrooms & bathrooms
- Bedrooms: 3
- Bathrooms: 1
- Full bathrooms: 1
- Main level bathrooms: 1
- Main level bedrooms: 3
Primary bedroom
- Level: Main
- Area: 143 Square Feet
- Dimensions: 13X11
Bedroom 2
- Level: Main
- Area: 130 Square Feet
- Dimensions: 13X10
Bedroom 3
- Level: Main
- Area: 110 Square Feet
- Dimensions: 11X10
Kitchen
- Level: Main
- Area: 110 Square Feet
- Dimensions: 11X10
Laundry
- Level: Main
- Area: 35 Square Feet
- Dimensions: 07X05
Living room
- Level: Main
- Area: 480 Square Feet
- Dimensions: 24X20
Heating
- Forced Air
Cooling
- Central Air
Appliances
- Included: Gas Water Heater, Microwave, Water Heater
Features
- Attic Access, Eat-in Kitchen
- Has basement: No
- Attic: Access Only
- Number of fireplaces: 1
- Fireplace features: Living Room
Interior area
- Total structure area: 1,118
- Total interior livable area: 1,118 sqft
Video & virtual tour
Property
Parking
- Total spaces: 1
- Parking features: Attached
- Attached garage spaces: 1
Features
- Levels: One
- Stories: 1
- Fencing: Fenced,Full
Lot
- Size: 10,454 Square Feet
- Features: Rural - Subdivision
Details
- Additional structures: Storage
- Parcel number: 481116100384000005
- Horse amenities: None
Construction
Type & style
- Home type: SingleFamily
- Architectural style: Ranch
- Property subtype: Residential, Single Family Residence
Materials
- Brick
- Foundation: Block
Condition
- New construction: No
- Year built: 1955
Utilities & green energy
- Water: Public
Community & HOA
Community
- Subdivision: South Edgewood
HOA
- Has HOA: No
Location
- Region: Anderson
Financial & listing details
- Price per square foot: $201/sqft
- Tax assessed value: $102,600
- Annual tax amount: $106
- Date on market: 8/31/2026
- Cumulative days on market: 16 days
Estimated market value
Not available
Estimated sales range
Not available
Not available
Price history
| Date | Event | Price |
|---|---|---|
| 9/8/2026 | Pending sale | $224,900$201/sqft |
Source:  MIBOR as distributed by MLS GRID #22123542 Report a problem MIBOR as distributed by MLS GRID #22123542 Report a problem | ||
| 8/31/2026 | Listed for sale | $224,900+281.2%$201/sqft |
Source: MIBOR as distributed by MLS GRID #22123542 Report a problem | ||
| 8/6/2010 | Listing removed | $59,000$53/sqft |
Source: Coldwell Banker Alliance #21022248 Report a problem | ||
| 4/25/2010 | Listed for sale | $59,000-28.4%$53/sqft |
Source: Coldwell Banker Alliance #21022248 Report a problem | ||
| 2/19/2010 | Sold | $82,351+50.8%$74/sqft |
Source: Public Record Report a problem | ||
| 2/8/2007 | Sold | $54,600$49/sqft |
Source: Public Record Report a problem | ||
Public tax history
| Year | Property taxes | Tax assessment |
|---|---|---|
| 2025 | -- | $102,600 +14.4% |
| 2024 | -- | $89,700 +9.1% |
| 2023 | -- | $82,200 -0.7% |
| 2022 | -- | $82,800 +8.5% |
| 2021 | $107 +14.3% | $76,300 +6.1% |
| 2020 | $93 +84.2% | $71,900 +2.6% |
| 2019 | $51 | $70,100 +8% |
| 2018 | -- | $64,900 +11.9% |
| 2017 | $9 -60.7% | $58,000 -4.3% |
| 2016 | $22 -95.2% | $60,600 -0.2% |
| 2014 | $458 -0.9% | $60,700 +2.9% |
| 2013 | $462 +15.6% | $59,000 -2.8% |
| 2012 | $400 | $60,700 +2.7% |
| 2011 | -- | $59,100 -10.6% |
| 2010 | $490 +938.6% | $66,100 -0.9% |
| 2009 | $47 | $66,700 -14.4% |
| 2006 | -- | $77,900 +14.4% |
| 2005 | -- | $68,100 |
Find assessor info on the county website
Monthly payment
Est. payment
Payment breakdown
Explore the cost of this home by adjusting the details. Changes won't be saved.Climate risks
Neighborhood: 46011

Similar homes
- $229,9003 bd2 ba1.4k sqft1532 Weslow Ct, Anderson, IN 46011Active
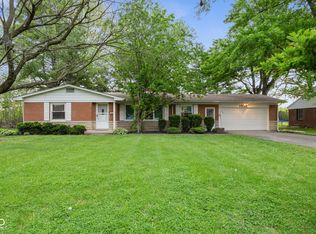 MLS ID #22099475, Jacob Sliter, Green Forest Realty. MIBOR as distributed by MLS GRID
 - $242,5003 bd1 ba1.2k sqft5107 W Hickory Ln, Anderson, IN 46011Active
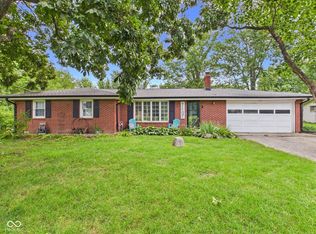 MLS ID #22117061, Marty Dulworth, RE/MAX Real Estate Solutions. MIBOR as distributed by MLS GRID
 - $222,5003 bd2 ba1.2k sqft1710 Bittersweet Dr, Anderson, IN 46011Active
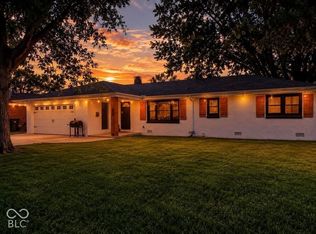 MLS ID #22120663, Katie Blossom, RE/MAX Real Estate Solutions. MIBOR as distributed by MLS GRID
 - $219,0002 bd2 ba1.2k sqft3419 Village Dr, Anderson, IN 46011Active
 MLS ID #22112376, Candy Bair, RE/MAX Real Estate Solutions. MIBOR as distributed by MLS GRID