Diamond In The Rough!! Spacious floor plan with three large bedrooms, primary bedroom is downstairs, two and a half bathrooms, an office-study-or formal living room, and formal dining room!! Flex space galore!! Two secondary bedrooms are on the second floor with a roomy full bathroom. Kitchen has serving port and breakfast area, 42 inch cabinets and stainless appliances. Oversized living room with vaulted ceilings and wood burning fireplace! Huge, covered patio with family size inground Gunite pool!! Sprinkler system and storage building in backyard!!
Under contract
Price cut: $29K (9/28)
$275,900
3406 Meadowview Dr, Corinth, TX 76210
3beds
2,318sqft
Single Family Residence
Built in 1994
7,361 Square Feet Lot
$272,500 Zestimate®
$119/sqft
$-- HOA
What's special
Wood burning fireplaceSpacious floor planHuge covered patioFormal dining roomStainless appliancesThree large bedroomsFlex space galore
- 23 days
- 805
- 53
Likely to sell faster than
Zillow last checked:
Listing updated:
Listed by:
Rick Lewelling 0504906 512-680-9319,
Southwest Realty Advisors, LLC 512-680-9319
Source: NTREIS,MLS#: 21390523
Facts & features
Interior
Bedrooms & bathrooms
- Bedrooms: 3
- Bathrooms: 3
- Full bathrooms: 2
- 1/2 bathrooms: 1
Primary bedroom
- Features: Ceiling Fan(s), Garden Tub/Roman Tub, Separate Shower
- Level: First
- Dimensions: 0 x 0
Living room
- Level: First
- Dimensions: 0 x 0
Heating
- Central, Electric
Cooling
- Central Air, Electric
Appliances
- Included: Dishwasher, Electric Oven, Electric Range, Electric Water Heater, Disposal, Microwave
- Laundry: Washer Hookup, Dryer Hookup, ElectricDryer Hookup, Laundry in Utility Room
Features
- Decorative/Designer Lighting Fixtures, Cable TV, Vaulted Ceiling(s), Walk-In Closet(s)
- Flooring: Carpet, Ceramic Tile, Wood
- Windows: Window Coverings
- Has basement: No
- Number of fireplaces: 1
- Fireplace features: Living Room, Masonry, Wood Burning
Interior area
- Total interior livable area: 2,318 sqft
Video & virtual tour
Property
Parking
- Total spaces: 2
- Parking features: Concrete, Door-Single, Driveway, Garage, Garage Door Opener
- Attached garage spaces: 2
Features
- Levels: Two
- Stories: 2
- Pool features: Gunite, In Ground, Pool
- Fencing: Wood
Lot
- Size: 7,361 Square Feet
Details
- Additional structures: Other, Shed(s), Storage
- Parcel number: R79535
Construction
Type & style
- Home type: SingleFamily
- Architectural style: Traditional,Detached
- Property subtype: Single Family Residence
Materials
- Brick
- Foundation: Slab
- Roof: Composition
Condition
- Year built: 1994
Utilities & green energy
- Sewer: Public Sewer
- Water: Public
- Utilities for property: Sewer Available, Underground Utilities, Water Available, Cable Available
Community & HOA
Community
- Features: Curbs
- Subdivision: Fairview Sub Ph 2
HOA
- Has HOA: No
Location
- Region: Corinth
Financial & listing details
- Price per square foot: $119/sqft
- Tax assessed value: $371,000
- Annual tax amount: $7,339
- Date on market: 9/18/2026
- Cumulative days on market: 23 days
Estimated market value
$272,500
$259,000 - $286,000
$3,177/mo
Price history
| Date | Event | Price |
|---|---|---|
| 10/4/2026 | Contingent | $275,900$119/sqft |
Source: NTREIS #21390523 Report a problem | ||
| 9/28/2026 | Price change | $275,900-9.5%$119/sqft |
Source: NTREIS #21390523 Report a problem | ||
| 9/18/2026 | Listed for sale | $304,900$132/sqft |
Source: NTREIS #21390523 Report a problem | ||
| 10/5/2007 | Sold | -- |
Source: Public Record Report a problem | ||
Public tax history
| Year | Property taxes | Tax assessment |
|---|---|---|
| 2025 | $2,300 +0.4% | $371,000 -3.7% |
| 2024 | $2,292 +7.5% | $385,172 +10% |
| 2023 | $2,132 -40.1% | $350,156 +10% |
| 2022 | $3,558 +2.4% | $318,324 +10% |
| 2021 | $3,475 +3.6% | $289,385 +10% |
| 2020 | $3,353 +6.7% | $263,077 -11.5% |
| 2019 | $3,142 +6.7% | $297,353 +36.8% |
| 2018 | $2,945 +6.3% | $217,419 +10% |
| 2017 | $2,771 | $197,654 -0.1% |
| 2016 | $2,771 +2% | $197,866 +21.1% |
| 2015 | $2,718 | $163,350 +10% |
| 2014 | $2,718 | $148,500 +10% |
| 2013 | $2,718 | $135,000 |
| 2012 | -- | $135,000 -3.6% |
| 2011 | -- | $140,000 -3.5% |
| 2010 | -- | $145,015 +13.3% |
| 2009 | -- | $128,000 -26.1% |
| 2007 | -- | $173,101 +2.8% |
| 2006 | $4,726 +4.8% | $168,313 +2.9% |
| 2005 | $4,507 | $163,561 -2% |
| 2004 | -- | $166,976 -0.8% |
| 2003 | -- | $168,385 +3.3% |
| 2002 | -- | $162,975 +6.5% |
| 2001 | -- | $153,036 |
Find assessor info on the county website
Monthly payment
Est. payment
Payment breakdown
Explore the cost of this home by adjusting the details. Changes won't be saved.Climate risks
Neighborhood: Fairview Estates
Nearby schools
Schools provided by the listing agent
- Elementary: Corinth,Lake Dallas
- Middle: Lake Dallas
- High: Lake Dallas
- District: Lake Dallas ISD
Source: NTREIS. This data may not be complete. We recommend contacting the local school district to confirm school assignments for this home.

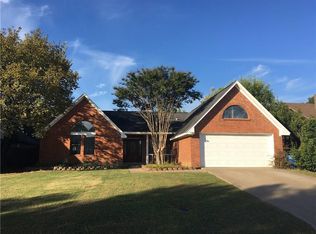
Similar homes
- $264,9003 bd2 ba1.3k sqft3504 Fairview Dr, Corinth, TX 76210For Sale
 MLS ID #21289194, Kevin Hamblin. NTREIS
 - $350,0004 bd2 ba1.5k sqft3229 Timberview Ct, Corinth, TX 76210For Sale
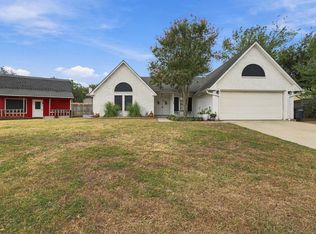 MLS ID #21399298, Roy Reyna. NTREIS
 - $325,0003 bd2 ba1.7k sqft2612 Fountainview Dr, Corinth, TX 76210For Sale
 MLS ID #21303352, Tom Calvaneso. NTREIS
 - $368,0004 bd2 ba2.5k sqft3220 Timberview Dr, Corinth, TX 76210For Sale
 MLS ID #21379667, Charles Doherty. NTREIS
