Your home just hit the market! Both front and back yards are magical! Excellent condition home and beautifully updated by longtime owner of 35 years! Move-in ready! UPDATES: Roof, metal siding, triple pane windows, exterior doors, electrical panel, plumbing, kitchen, bathrooms, and so much more! Newer garage and sunroom addition. The spectacular sunroom has windows on three sides, vaulted ceiling, knotty pine, heat, and walks out to the professionally landscaped backyard! Enjoy the open concept floorplan with walls of windows filling the home with natural light! Kitchen features hickory cabinets to the ceiling, quartz counters, island, gas range, stainless steel appliances, and huge window over the large sink. Two bedrooms and full bath on the main level. Two bedrooms, an office or nursery, and three quarter bath on the upper level. Enjoy the glass and tiled showers, gas fireplace, high end window treatments, hardwood floors, white woodwork, custom iron railings, gutters with helmets, built-ins, and no popcorn ceilings! Unfinished upper level storage room can be an additional closet or you decide! Lower level is unfinished and full of opportunity, currently having a large family room, laundry room, half bath, and workshop! Central AC and forced air furnace. 1 year old roof. Outside, enjoy the private Kentucky Bluestone patio and variety of flower, trees, and bushes! Wonderful curb appeal from the front quiet street and from the back alley! Great location, near parks, paths, schools, restaurants, shopping, and everyday conveniences! Schedule your tour today!
Pending
Price increase: $25K (9/17)
$425,000
3410 Zenith Ave N, Robbinsdale, MN 55422
4beds
1,674sqft
Single Family
Built in 1941
6,534 Square Feet Lot
$-- Zestimate®
$254/sqft
$-- HOA
What's special
- 38 days
- 457
- 48
Likely to sell faster than
Zillow last checked:
Listing updated:
Listed by:
Benjamin C Dzurik 612-751-8732,
Keller Williams Premier Realty Lake Minnetonka,
Alexander L Dzurik 612-751-9046
Source: NorthstarMLS as distributed by MLS GRID,MLS#: 7135258
Facts & features
Interior
Bedrooms & bathrooms
- Bedrooms: 4
- Bathrooms: 3
- Full bathrooms: 1
- 3/4 bathrooms: 1
- 1/2 bathrooms: 1
Bedroom
- Level: Main
- Area: 168 Square Feet
- Dimensions: 14x12
Bedroom 2
- Level: Main
- Area: 154 Square Feet
- Dimensions: 14x11
Bedroom 3
- Level: Upper
- Area: 286 Square Feet
- Dimensions: 22x13
Bedroom 4
- Level: Upper
- Area: 180 Square Feet
- Dimensions: 18x10
Dining room
- Level: Main
- Area: 120 Square Feet
- Dimensions: 12x10
Family room
- Level: Lower
- Area: 323 Square Feet
- Dimensions: 19x17
Kitchen
- Level: Main
- Area: 156 Square Feet
- Dimensions: 13x12
Laundry
- Level: Lower
- Area: 196 Square Feet
- Dimensions: 14x14
Living room
- Level: Main
- Area: 234 Square Feet
- Dimensions: 18x13
Office
- Level: Upper
- Area: 56 Square Feet
- Dimensions: 8x7
Patio
- Level: Main
- Area: 238 Square Feet
- Dimensions: 17x14
Other
- Level: Main
- Area: 132 Square Feet
- Dimensions: 12x11
Heating
- Forced Air
Cooling
- Central Air
Appliances
- Included: Dishwasher, Dryer, Microwave, Range, Refrigerator, Stainless Steel Appliance(s), Washer
- Laundry: Lower Level, Laundry Room, Sink, In Unit, Washer Hookup
Features
- Basement: Block,Full,Storage Space,Unfinished
- Number of fireplaces: 2
- Fireplace features: Brick, Family Room, Living Room, Wood Burning
Interior area
- Total structure area: 2,704
- Total interior livable area: 1,674 sqft
- Finished area above ground: 1,674
- Finished area below ground: 0
Video & virtual tour
Property
Parking
- Total spaces: 2
- Parking features: Detached Garage, Concrete, Garage Door Opener, Storage
- Garage spaces: 2
- Has uncovered spaces: Yes
Accessibility
- Accessibility features: None
Features
- Levels: Two
- Stories: 2
- Patio & porch: Enclosed, Porch, Rear Porch
Lot
- Size: 6,534 Square Feet
- Dimensions: 133 x 50 x 133 x 50
Details
- Foundation area: 1162
- Parcel number: 0802924210033
- Zoning description: Residential-Single Family
Construction
Type & style
- Home type: SingleFamily
- Property subtype: Single Family
Materials
- Roof: Age 8 Years or Less
Condition
- New construction: No
- Year built: 1941
Utilities & green energy
- Gas: Natural Gas
- Sewer: City Sewer/Connected
- Water: City Water/Connected
Community & HOA
Community
- Subdivision: Rgt Petran Park 3rd Div
HOA
- Has HOA: No
Location
- Region: Robbinsdale
Financial & listing details
- Price per square foot: $254/sqft
- Tax assessed value: $350,800
- Annual tax amount: $5,162
- Date on market: 9/2/2026
- Cumulative days on market: 30 days
Estimated market value
Not available
Estimated sales range
Not available
Not available
Price history
| Date | Event | Price |
|---|---|---|
| 9/17/2026 | Pending sale | $425,000+6.3%$254/sqft |
Source:  NorthstarMLS as distributed by MLS GRID #7135258 Report a problem NorthstarMLS as distributed by MLS GRID #7135258 Report a problem | ||
| 9/9/2026 | Listed for sale | $400,000+323.3%$239/sqft |
Source: NorthstarMLS as distributed by MLS GRID #7135258 Report a problem | ||
| 7/19/1991 | Sold | $94,500$56/sqft |
Source: Agent Provided Report a problem | ||
Public tax history
| Year | Property taxes | Tax assessment |
|---|---|---|
| 2026 | $5,162 -3.6% | $350,800 +2.1% |
| 2025 | $5,357 +9.9% | $343,700 -7.3% |
| 2024 | $4,877 +0.9% | $370,600 +3.4% |
| 2023 | $4,835 +19.3% | $358,300 +0.4% |
| 2022 | $4,051 +8.8% | $357,000 +24.4% |
| 2021 | $3,724 +15.4% | $287,000 +9.5% |
| 2020 | $3,227 -13.4% | $262,000 +13.4% |
| 2019 | $3,724 +15.4% | $231,000 +6.9% |
| 2018 | $3,227 +8.3% | $216,000 +15.5% |
| 2017 | $2,978 +9.1% | $187,000 +6.3% |
| 2016 | $2,730 +1% | $176,000 -2.8% |
| 2015 | $2,704 -2.4% | $181,000 +24% |
| 2014 | $2,770 +9.4% | $146,000 -9.9% |
| 2013 | $2,532 -4.2% | $162,000 -6.9% |
| 2012 | $2,643 -9.3% | $174,000 -9.8% |
| 2011 | $2,914 +1.3% | $193,000 -7.7% |
| 2010 | $2,877 -8% | $209,000 -11.1% |
| 2009 | $3,129 +13% | $235,000 +6.8% |
| 2006 | $2,768 +7.3% | $220,000 +8.9% |
| 2005 | $2,580 +4.7% | $202,000 +13.8% |
| 2004 | $2,464 +12.3% | $177,500 +12% |
| 2002 | $2,194 -48.1% | $158,500 |
| 2001 | $4,228 | -- |
Find assessor info on the county website
Monthly payment
Est. payment
Payment breakdown
Explore the cost of this home by adjusting the details. Changes won't be saved.Climate risks
Neighborhood: 55422


Similar homes
- $449,0004 bd2 ba2.1k sqft3715 42nd Ave N, Robbinsdale, MN 55422For Sale
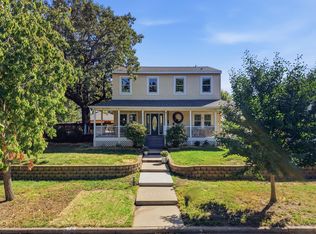
 MLS ID #7140778, Travis Sagedahl, Sagedahl Realty. NorthstarMLS as distributed by MLS GRID
 - $439,9003 bd3 ba2.3k sqft4517 Orchard Ave N, Robbinsdale, MN 55422For Sale
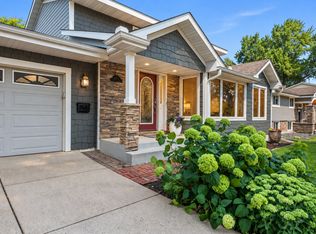 MLS ID #7114215, Lauren H Novak, RE/MAX Results. NorthstarMLS as distributed by MLS GRID
 - $424,0004 bd3 ba2k sqft2908 Hampshire Ave S, Saint Louis Park, MN 55426For Sale
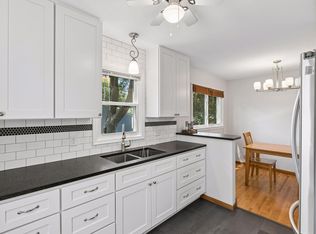 MLS ID #7157739, Amy Ruzick, RE/MAX Results. NorthstarMLS as distributed by MLS GRID
 - $475,0003 bd2 ba2.1k sqft2131 Perry Ave N, Golden Valley, MN 55422For Sale
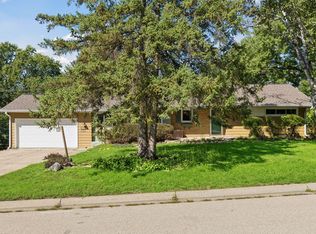 MLS ID #7138122, Gary Petersen, Coldwell Banker Realty. NorthstarMLS as distributed by MLS GRID
 - $314,9004 bd2 ba2k sqft2417 Parkview Blvd, Golden Valley, MN 55422For SaleMLS ID #7114424, Gregory Hiniker, Realty Inc. NorthstarMLS as distributed by MLS GRID
- $479,0003 bd2 ba2.2k sqft5221 Olson Memorial Hwy, Golden Valley, MN 55422For SaleMLS ID #7142017, Richard E Newman, DRG. NorthstarMLS as distributed by MLS GRID
- $450,0004 bd2 ba1.7k sqft2230 Decatur Ave N, Golden Valley, MN 55427For SaleMLS ID #7139330, Brandon J Johnson, Pemberton RE. NorthstarMLS as distributed by MLS GRID
- $279,9002 bd1 ba1.1k sqft2953 Ewing Ave N, Robbinsdale, MN 55422For SaleMLS ID #7134958, Kari Cartier, Coldwell Banker Realty - Southwest Regional. NorthstarMLS as distributed by MLS GRID
- $375,0003 bd1 ba1.8k sqft6810 W 24th St, Saint Louis Park, MN 55426For SaleMLS ID #7157699, Madelyn Picka, Schatz Real Estate Group. NorthstarMLS as distributed by MLS GRID
- $332,0003 bd2 ba2.3k sqft3715 Douglas Dr N, Crystal, MN 55422For SaleMLS ID #7142991, Michael Kootsikas, Northstar Real Estate Associates. NorthstarMLS as distributed by MLS GRID
- $399,9003 bd2 ba1.7k sqft2209 Midlothian Rd, Roseville, MN 55113For SaleMLS ID #7134962, Patrick Ruble, Coldwell Banker Realty. NorthstarMLS as distributed by MLS GRID
- $429,9003 bd2 ba1.9k sqft1784 Pascal St, Saint Paul, MN 55113For SaleMLS ID #7145609, Lisa M. LaBrant, Fish MLS Realty. NorthstarMLS as distributed by MLS GRID
- $339,9003 bd2 ba2k sqft4106 Vincent Ave N, Minneapolis, MN 55412For SaleMLS ID #7149521, Bonnie H. Nguyen, eXp Realty. NorthstarMLS as distributed by MLS GRID
- $349,9994 bd3 ba2.3k sqft4651 3rd St NE, Fridley, MN 55421For SaleMLS ID #7143919, Ryan Kowalski, Real Broker, LLC. NorthstarMLS as distributed by MLS GRID
- $399,9003 bd1 ba1.3k sqft1581 Griggs St N, Saint Paul, MN 55108For SaleMLS ID #7157565, Henry A. Edelstein, Coldwell Banker Realty. NorthstarMLS as distributed by MLS GRID
- $315,0003 bd2 ba1.5k sqft3547 Oliver Ave N, Minneapolis, MN 55412For SaleMLS ID #7120503, Jimmy Whitehead, Call It Closed International Realty. NorthstarMLS as distributed by MLS GRID
- $450,0003 bd2 ba1.9k sqft10206 Lakeview Dr W, Minnetonka, MN 55305For SaleMLS ID #7128221, George Fortier, Agency North Real Estate, Inc. NorthstarMLS as distributed by MLS GRID
- $379,9004 bd2 ba2.1k sqft10301 Vincent Ave S, Bloomington, MN 55431For SaleMLS ID #7151664, Holly M Connaker, Compass. NorthstarMLS as distributed by MLS GRID
- $450,0003 bd1 ba1.5k sqft4748 Drew Ave S, Minneapolis, MN 55410For SaleMLS ID #7154040, Kris Lindahl, Kris Lindahl Real Estate. NorthstarMLS as distributed by MLS GRID
- $375,0003 bd2 ba1.6k sqft7228 Pleasant Ave, Minneapolis, MN 55423For SaleMLS ID #7157379, Kirk Duckwall, BRIX Real Estate. NorthstarMLS as distributed by MLS GRID
