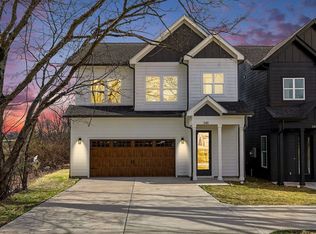
Welcome to Everfall at Bordeaux. Your dream home! This beautifully crafted new construction residence offers modern living space, perfectly designed for comfort and style. GORGEOUS home.
* An open-concept layout that seamlessly connects the living room, dining area, and kitchen, perfect for entertaining and everyday living.
* A gourmet kitchen featuring state-of-the-art appliances, ample counter space, and stylish cabinetry, making cooking a joy.
* A generous 2-car garage provides convenience and additional storage options.
* A large driveway offers plenty of space for parking and easy access.
* This home is built with energy-efficient materials and appliances,
Three Bedrooms. Quartz and Specialty Countertops. Wood Floors throughout. Vaulted Master Suite with Tile and Walk-in Closets. High-quality craftsmanship throughout. Fantastic curb appeal. 1 Year Builder Warranty.
* Quick and Easy access to anywhere. Only minutes from the excitements of Downtown but even closer to the Nations and all those late night hangs.
Active
$549,900
3413 Hydes Ferry Rd, Nashville, TN 37218
3beds
1,970sqft
Horizontal Property Regime - Detached, Residential
Built in 2026
0.37 Acres Lot
$-- Zestimate®
$279/sqft
$-- HOA
What's special
Fantastic curb appealStylish cabinetryHigh-quality craftsmanship throughoutAmple counter spaceThree bedroomsQuartz and specialty countertopsWood floors throughout
- 9 days |
- 77 |
- 3 |
Likely to sell faster than
Zillow last checked:
Listing updated:
Listed by:
Wael Zaki 615-243-5344,
Zach Taylor Real Estate 855-261-2233,
Mina Naguib 615-968-5053,
Zach Taylor Real Estate
Source: RealTracs MLS as distributed by MLS GRID,MLS#: 3333796
Facts & features
Interior
Bedrooms & bathrooms
- Bedrooms: 3
- Bathrooms: 3
- Full bathrooms: 2
- 1/2 bathrooms: 1
Heating
- Central
Cooling
- Central Air, Electric
Appliances
- Included: Electric Oven, Electric Range, Dishwasher, Microwave, Refrigerator
Features
- Flooring: Wood, Tile
- Basement: None
Interior area
- Total structure area: 1,970
- Total interior livable area: 1,970 sqft
- Finished area above ground: 1,970
Property
Parking
- Total spaces: 2
- Parking features: Garage Faces Front
- Attached garage spaces: 2
Features
- Levels: Two
- Stories: 2
Lot
- Size: 0.37 Acres
- Dimensions: 100 x 155
Details
- Special conditions: Standard
Construction
Type & style
- Home type: SingleFamily
- Property subtype: Horizontal Property Regime - Detached, Residential
Materials
- Hardboard Siding
Condition
- New construction: Yes
- Year built: 2026
Utilities & green energy
- Sewer: Public Sewer
- Water: Public
- Utilities for property: Electricity Available, Water Available
Community & HOA
Community
- Subdivision: The Hydes
HOA
- Has HOA: No
Location
- Region: Nashville
Financial & listing details
- Price per square foot: $279/sqft
- Annual tax amount: $1,446
- Date on market: 8/5/2026
- Date available: 06/30/2026
- Electric utility on property: Yes
Estimated market value
Not available
Estimated sales range
Not available
Not available
Price history
| Date | Event | Price |
|---|---|---|
| 8/5/2026 | Listed for sale | $549,900-3.5%$279/sqft |
Source:  RealTracs MLS as distributed by MLS GRID #3333796 Report a problem RealTracs MLS as distributed by MLS GRID #3333796 Report a problem | ||
| 7/13/2026 | Listing removed | $569,900$289/sqft |
Source: RealTracs MLS as distributed by MLS GRID #3255433 Report a problem | ||
| 7/1/2026 | Listed for sale | $569,900$289/sqft |
Source: RealTracs MLS as distributed by MLS GRID #3255433 Report a problem | ||
| 7/1/2026 | Listing removed | $569,900$289/sqft |
Source: RealTracs MLS as distributed by MLS GRID #3229790 Report a problem | ||
| 6/3/2026 | Listed for sale | $569,900-3.4%$289/sqft |
Source: RealTracs MLS as distributed by MLS GRID #3229790 Report a problem | ||
| 5/9/2026 | Listing removed | $589,900$299/sqft |
Source: RealTracs MLS as distributed by MLS GRID #3168170 Report a problem | ||
| 4/16/2026 | Price change | $589,900-1.5%$299/sqft |
Source: RealTracs MLS as distributed by MLS GRID #3168170 Report a problem | ||
| 4/4/2026 | Listed for sale | $598,900$304/sqft |
Source: RealTracs MLS as distributed by MLS GRID #3168170 Report a problem | ||
Public tax history
Tax history is unavailable.
Monthly payment
Est. payment
Payment breakdown
Explore the cost of this home by adjusting the details. Changes won't be saved.Climate risks
Neighborhood: Bordeaux
Nearby schools
GreatSchools rating
- 4/10Cumberland Elementary SchoolGrades: K-5Distance: 2.1 mi
- 4/10Haynes MiddleGrades: 6-8Distance: 3 mi
- 4/10Whites Creek Comp High SchoolGrades: 9-12Distance: 6 mi
Schools provided by the listing agent
- Elementary: Cumberland Elementary
- Middle: Isaiah T. Creswell Middle School of the Arts
- High: Whites Creek High
Source: RealTracs MLS as distributed by MLS GRID. This data may not be complete. We recommend contacting the local school district to confirm school assignments for this home.
- $549,9003 bd3 ba1.9k sqft3411 Hydes Ferry Rd, Nashville, TN 37218New Construction
- $226,8004 bd1 ba1.3k sqft3415 Hydes Ferry Rd, Nashville, TN 37218Off Market
- $489,9003 bd3 ba1.7k sqft3414 Hydes Ferry Rd, Nashville, TN 37218Sold

- $489,9003 bd3 ba1.8k sqft3412 Hydes Ferry Rd, Nashville, TN 37218Sold
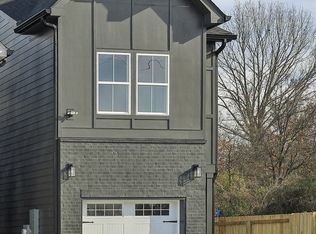
- $420,00010,000 sqft3410 Hydes Ferry Rd LOT 21, Nashville, TN 37218Sold
- $320,4004 bd2 ba1.3k sqft1800 Ashton Ave, Nashville, TN 37218Off Market
- $--1 bd1 ba600 sqft1800 Ashton Ave #B, Nashville, TN 37218Off Market
- $298,2004 bd2 ba1.6k sqft3406 Hydes Ferry Rd, Nashville, TN 37218Off Market
A local agent can set up tours, give advice and negotiate with sellers.
Similar homes
- $549,9003 bd3 ba1.9k sqft3411 Hydes Ferry Rd, Nashville, TN 37218New Construction
 MLS ID #3311750, Wael Zaki. RealTracs MLS as distributed by MLS GRID
 - $569,0004 bd3 ba2.2k sqft3213 Resha Ln Unit B, Nashville, TN 37218New Construction
 MLS ID #3255855, Ursula Reed. RealTracs MLS as distributed by MLS GRID
 - $525,0003 bd3 ba2.1k sqft3715 Fairview Dr, Nashville, TN 37218For Sale
 MLS ID #3301734, Bernie Gallerani. RealTracs MLS as distributed by MLS GRID
 - $615,0003 bd3 ba1.7k sqft3219A Curtis St, Nashville, TN 37218For Sale
 MLS ID #3312445, Derek Butler. RealTracs MLS as distributed by MLS GRID
 - $545,0003 bd3 ba1.8k sqft307 Sophia Rain Dr, Nashville, TN 37218For SaleMLS ID #3230986, Maria Recio. RealTracs MLS as distributed by MLS GRID
- $489,9003 bd3 ba2.1k sqft1909 Ashton Ave, Nashville, TN 37218New ConstructionMLS ID #3214019, Allen Huggins. RealTracs MLS as distributed by MLS GRID
- $649,9003 bd3 ba1.9k sqft6202B New York Ave, Nashville, TN 37209For SaleMLS ID #3501485, Stephanie McCue. RealTracs MLS as distributed by MLS GRID
- $545,0003 bd3 ba1.6k sqft1732B 25th Ave N, Nashville, TN 37208For SaleMLS ID #3279177, Pamela Lash. RealTracs MLS as distributed by MLS GRID
- $570,0003 bd3 ba2.2k sqft1728B Pecan St, Nashville, TN 37208For SaleMLS ID #3211325, Sophia Cruse. RealTracs MLS as distributed by MLS GRID
- $575,0003 bd3 ba2k sqft1821B 14th Ave N, Nashville, TN 37208For SaleMLS ID #3303929, Andrew Tate. RealTracs MLS as distributed by MLS GRID
- $539,9003 bd3 ba1.4k sqft3404 Shelby Bottoms Bnd, Nashville, TN 37206For SaleMLS ID #3499646, Amy Cannon. RealTracs MLS as distributed by MLS GRID
- $525,0003 bd3 ba2.1k sqft1117A 38th Ave N, Nashville, TN 37209New ConstructionMLS ID #3500775, Brad Elam. RealTracs MLS as distributed by MLS GRID
- $629,0004 bd2 ba1.7k sqft5919 Old Harding Pike, Nashville, TN 37205For SaleMLS ID #3393846, Whitney Musser. RealTracs MLS as distributed by MLS GRID
- $599,9004 bd3 ba2.1k sqft2013 Sultana Ave #B, Nashville, TN 37207New ConstructionMLS ID #3333677, Wael Zaki. RealTracs MLS as distributed by MLS GRID
- $699,9003 bd4 ba1.9k sqft518A Eastboro Dr, Nashville, TN 37218New ConstructionMLS ID #3261032, Ashley Tetzel. RealTracs MLS as distributed by MLS GRID
- $580,0003 bd4 ba1.9k sqft617A Vernon Ave, Nashville, TN 37209For SaleMLS ID #3217293, Larry Kloess. RealTracs MLS as distributed by MLS GRID
- $624,9003 bd3 ba2.3k sqft827 Watts Ln, Nashville, TN 37209For SaleMLS ID #3301967, Ryan Tombul. RealTracs MLS as distributed by MLS GRID
- $564,9993 bd3 ba2.1k sqft1117B Chester Ave #B, Nashville, TN 37206New ConstructionMLS ID #3302423, Sylvia McCormick. RealTracs MLS as distributed by MLS GRID
- $549,0003 bd3 ba2k sqft198 Chilton St #B, Nashville, TN 37211New ConstructionMLS ID #3247372, David Maxwell. RealTracs MLS as distributed by MLS GRID
- $549,0003 bd3 ba2.5k sqft820 42nd Ave N Lot 210, Nashville, TN 37209New ConstructionMLS ID #3319756, Jenn Smith. RealTracs MLS as distributed by MLS GRID
